
41 Mt Joy Loop, Kirby, AR 71950
Local realty services provided by:CENTURY 21 First Choice Realty
Listed by: robin farmer
Office: the heritage group real estate - barling
MLS#:1091318
Source:AR_FSBOR
Price summary
- Price:$299,900
- Price per sq. ft.:$171.37
About this home
Welcome to 41 Mount Joy Loop in Kirby AR, Arkansas - a spacious 3-bedroom homes offering approximately 1,750 square feet in a peaceful setting near beautiful Lake Greeson. Whether you are searching for a full time residence ,weekend get away, or vacation retreat, this property places you close to some southwest Arkansas's best outdoor recreation.
inside ,you will find an inviting floorplan with plenty of room for relaxing and entertaining .The fireplace creates a warm focal point and makes the living area especially welcoming after a day spent enjoying the lake. An additional mother in law apartment provides valuable flexible space for extended family ,overnight guests ,or a private home office, this versatile area adds convenience and possibilities to an already inviting property .
Lake Greeson is nearby, offering boating ,fishing, swimming kayaking, camping ,hiking, and countless opportunities to enjoy the natural beauty of the area. The property is also convenient to Kirby and Glenwood while still providing the quite atmosphere many buyers are seeking
if you have been dreaming of a home near the water where you can slow down ,breathe in the fresh Arkansas air and enjoy year round recreation ,41 Mount Joy Loop deserves close look discover everything this Lake Greeson -area property ahs to offer...
Contact an agent
Home facts
- Subdivision & Development:West Fork Home Sites
- Listing ID #:1091318
- Added:7 day(s) ago
- Updated:September 03, 2026 at 02:42 PM
Rooms and interior
- Bedrooms:3
- Total bathrooms:2
- Full bathrooms:2
- Flooring:Laminate, Simulated Wood
- Kitchen Description:Dishwasher, Oven, Plumbed For Ice Maker, Range Hood, Smooth Cooktop
- Basement:Yes
- Living area:1,750 sq. ft.
Heating and cooling
- Cooling:Window Units
- Heating:Propane
Structure and exterior
- Roof:Metal
- Building area:1,750 sq. ft.
- Lot area:1.1 Acres
- Lot Features:Sloped
- Construction Materials:Vinyl Siding
- Exterior Features:Deck
- Levels:2 Story
Schools
- High school:Kirby High School
- Middle school:Kirby
- Elementary school:Kirby Elementary
Utilities
- Sewer:Septic Tank
Finances and disclosures
- Price:$299,900
- Price per sq. ft.:$171.37
- Tax amount:$1,166
Features and amenities
- Appliances:Oven, Range Hood
- Amenities:Blinds, Ceiling Fans, In Law Floor Plan, Pantry, Tile Counters
New listings near 41 Mt Joy Loop
- New
 $150,000Active3 beds 3 baths1,072 sq. ft.
9 Bear Creek, Kirby, AR 71921
MLS# 26035334Listed by: LAKE HAMILTON REALTY, INC.  $139,900Active3 beds 2 baths1,280 sq. ft.
101 Barentine, Kirby, AR 71950
MLS# 26022519Listed by: LAKE HAMILTON REALTY, INC.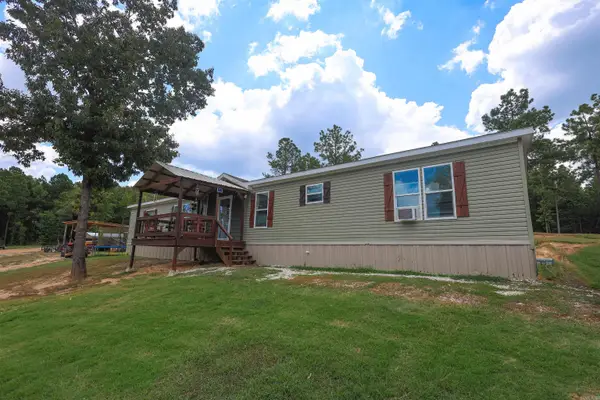 $285,000Active4 beds 2 baths2,128 sq. ft.
28 Mason, Amity, AR 71921
MLS# 26031703Listed by: LAKE HAMILTON REALTY, INC. $18,000Active1 Acres
TBD Snider Road, Kirby, AR 71950
MLS# 26030940Listed by: PARTNERS REALTY - GLENWOOD $350,000Active3 beds 2 baths1,551 sq. ft.
18 Remi Road, Kirby, AR 71950
MLS# 26029858Listed by: PARTNERS REALTY - GLENWOOD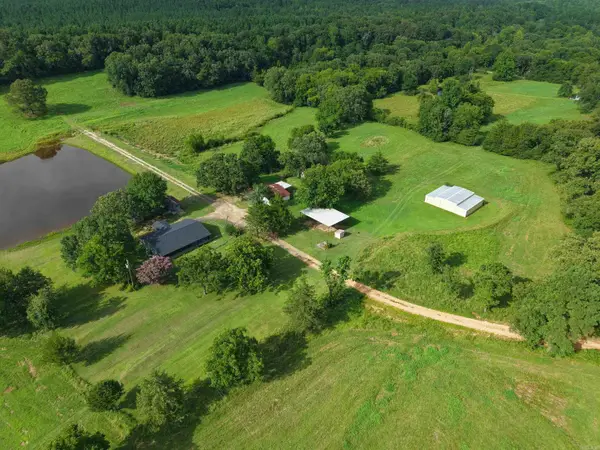 $750,000Active4 beds 2 baths1,500 sq. ft.
4635 Highway 70 W, Kirby, AR 71950
MLS# 26029340Listed by: PARTNERS REALTY - GLENWOOD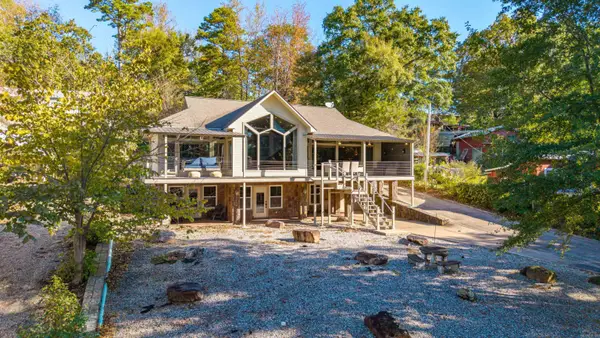 $799,900Active4 beds 3 baths2,468 sq. ft.
49 Bennet Cove Road, Kirby, AR 71950
MLS# 26026986Listed by: CBRPM HOT SPRINGS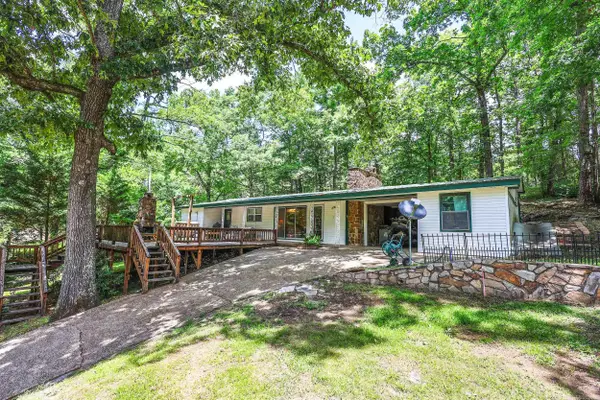 $340,000Active3 beds 2 baths1,314 sq. ft.
48 Mccauley, Kirby, AR 71950
MLS# 26024859Listed by: CADDO RIVER REALTY, INC. $289,000Active2 beds 2 baths2,060 sq. ft.
59 Mt Joy Loop, Kirby, AR 71950
MLS# 26023872Listed by: CADDO RIVER REALTY, INC.


Protect your home and budget from life's surprises with an Assurant Home Warranty, backed by a partner that supports you through every step of homeownership. Explore Plans.
©2026 Century 21 Real Estate LLC. All rights reserved. CENTURY 21®, the CENTURY 21 Logo and C21® are service marks owned by Century 21 Real Estate LLC. Century 21 Real Estate LLC fully supports the principles of the Fair Housing Act and the Equal Opportunity Act. Each office is independently owned and operated. Listing information is deemed reliable but not guaranteed accurate.