
18 Remi Road, Kirby, AR 71950
Local realty services provided by:CENTURY 21 United
18 Remi Road,Kirby, AR 71950
$350,000
- 3 Beds
- 2 Baths
- 1,551 sq. ft.
- Single family
- Active
Listed by: kay stewart
Office: partners realty - glenwood
MLS#:26029858
Source:AR_CARMLS
Price summary
- Price:$350,000
- Price per sq. ft.:$225.66
About this home
Escape to a stunning new construction home built in 2026. It is located in the Greeson Acres Subdivision less than a mile away from Self Creek on Lake Greeson. The home was designed with a modern industrial aesthetic. Showcasing the open ceiling rafters, this 3 bedroom, 2 bath home sits on 3.8 acres. This home is currently set up as a successful Airbnb, this turnkey property comes fully furnished and ready for immediate enjoyment or continued rental income. Whether you're looking for a private escape, a vacation home, or a proven short-term rental opportunity, this modern retreat delivers the perfect combination of style, serenity, and location.
Contact an agent
Home facts
- Year built:2026
- Subdivision & Development:Not In List
- Listing ID #:26029858
- Added:51 day(s) ago
- Updated:September 12, 2026 at 02:29 PM
Rooms and interior
- Bedrooms:3
- Total bathrooms:2
- Full bathrooms:2
- Flooring:Luxury Vinyl
- Dining Description:Eat-In Kitchen, Kitchen/Dining Combo, Living/Dining Combo
- Kitchen Description:Dishwasher, Electric Range, Free-Standing Stove, Ice Maker Connection, Microwave, Refrigerator-Stays
- Bedroom Description:Guest Bedroom on Main Level, Primary Bedroom Apart, Primary Bedroom/Main Level
- Living area:1,551 sq. ft.
Heating and cooling
- Cooling:Central Cool-Electric
- Heating:Central Heat-Electric
Structure and exterior
- Roof:Metal
- Year built:2026
- Building area:1,551 sq. ft.
- Lot area:3.83 Acres
- Lot Features:Cleared, In Subdivision, Level, River/Lake Area, Rural Property, Sloped
- Architectural Style:Contemporary
- Construction Materials:Frame, Metal/Vinyl Siding
- Exterior Features:Deck, Patio
- Foundation Description:Slab
- Levels:1 Story
Utilities
- Water:Water Heater-Electric, Water-Public
- Sewer:Septic
Finances and disclosures
- Price:$350,000
- Price per sq. ft.:$225.66
Features and amenities
- Appliances:Dishwasher, Electric Range, Free-Standing Stove, Ice Maker Connection, Microwave
- Laundry features:Dryer Connection-Electric, Dryer-Stays, Laundry Room, Washer Connection, Washer-Stays
- Amenities:Furnished, Sheet Rock, Vault Ceiling, Walk-in Shower, Window Treatments, Wireless Access Point, Wood Ceiling
- Pool features:Hot Tub/Spa
Parking
- Parking description:Parking Pads
New listings near 18 Remi Road
 $150,000Active3 beds 3 baths1,072 sq. ft.
9 Bear Creek, Kirby, AR 71921
MLS# 26035334Listed by: LAKE HAMILTON REALTY, INC. $299,900Active3 beds 2 baths1,750 sq. ft.
41 Mt Joy Loop, Kirby, AR 71950
MLS# 1091318Listed by: THE HERITAGE GROUP REAL ESTATE - BARLING $129,900Active3 beds 2 baths1,280 sq. ft.
101 Barentine, Kirby, AR 71950
MLS# 26022519Listed by: LAKE HAMILTON REALTY, INC.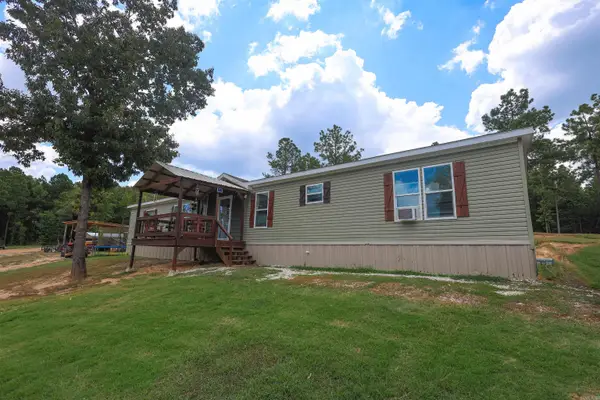 $285,000Active4 beds 2 baths2,128 sq. ft.
28 Mason, Amity, AR 71921
MLS# 26031703Listed by: LAKE HAMILTON REALTY, INC.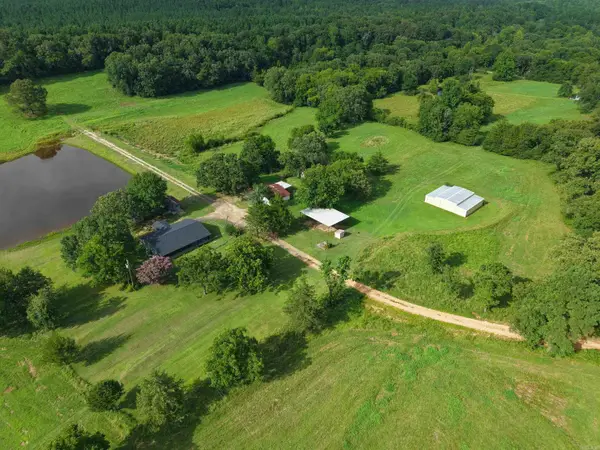 $750,000Active4 beds 2 baths1,500 sq. ft.
4635 Highway 70 W, Kirby, AR 71950
MLS# 26029340Listed by: PARTNERS REALTY - GLENWOOD $289,000Active2 beds 2 baths2,060 sq. ft.
59 Mt Joy Loop, Kirby, AR 71950
MLS# 26023872Listed by: CADDO RIVER REALTY, INC.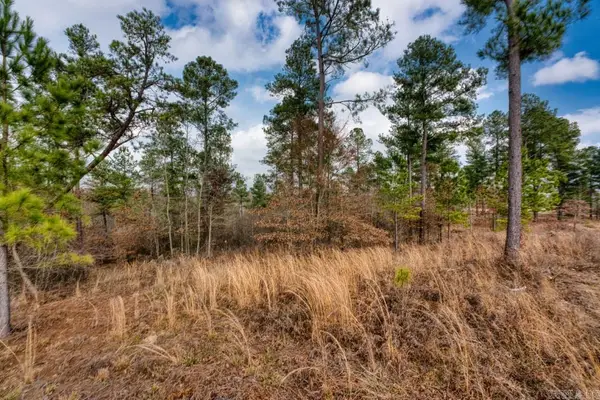 $75,000Active4.54 Acres
19 Lookout Lane, Kirby, AR 71950
MLS# 26018427Listed by: CBRPM HOT SPRINGS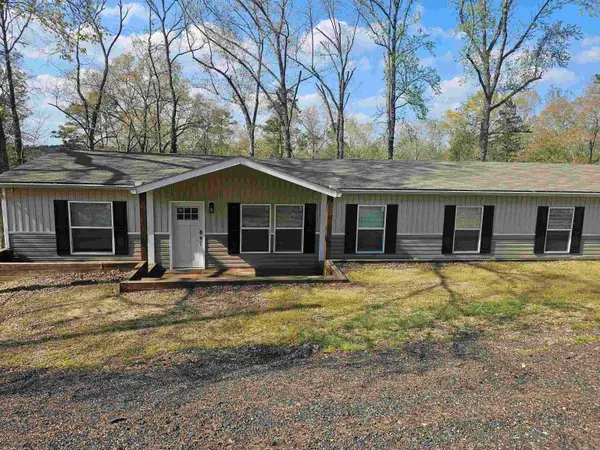 $349,000Active5 beds 3 baths2,560 sq. ft.
4005 Highway 70, Kirby, AR 71950
MLS# 26014512Listed by: LAKE HAMILTON REALTY, INC. $115,000Active13.02 Acres
XXX Hwy 70, Kirby, AR 71950
MLS# 26010145Listed by: CADDO RIVER REALTY, INC.


Protect your home and budget from life's surprises with an Assurant Home Warranty, backed by a partner that supports you through every step of homeownership. Explore Plans.
©2026 Century 21 Real Estate LLC. All rights reserved. CENTURY 21®, the CENTURY 21 Logo and C21® are service marks owned by Century 21 Real Estate LLC. Century 21 Real Estate LLC fully supports the principles of the Fair Housing Act and the Equal Opportunity Act. Each office is independently owned and operated. Listing information is deemed reliable but not guaranteed accurate.