
117 Pecan Street, Lake City, AR 72437
Local realty services provided by:CENTURY 21 H.S.V. Realty
117 Pecan Street,Lake City, AR 72437
$260,000
- 3 Beds
- 2 Baths
- - sq. ft.
- Single family
- Sold
Listed by: josh barnes
Office: arkansas elite realty
MLS#:26033134
Source:AR_CARMLS
Sorry, we are unable to map this address
Price summary
- Price:$260,000
About this home
Welcome to this beautiful new construction in desirable Lake City! This 3 bedroom 2 bath home offers 1800 sq ft with a spacious open floor concept. The home has Luxury Vinyl Plank floors throughout, granite countertops, an electric fireplace with built-in shelves on both sides and a large 2 car garage. Thoughtfully designed with modern finishes and plenty of space, this move in ready home is ready to be yours!
Contact an agent
Home facts
- Year built:2025
- Subdivision & Development:Qualls
- Listing ID #:26033134
- Added:72 day(s) ago
- Updated:October 21, 2026 at 06:46 AM
Rooms and interior
- Bedrooms:3
- Total bathrooms:2
- Full bathrooms:2
- Flooring:Luxury Vinyl
- Dining Description:Breakfast Bar, Eat-In Kitchen, Kitchen/Dining Combo, Living/Dining Combo
- Kitchen Description:Dishwasher, Disposal, Electric Range, Ice Maker Connection, Microwave, Pantry
- Bedroom Description:3 Bedrooms Same Level
Structure and exterior
- Roof:Architectural Shingle
- Year built:2025
- Lot Features:Level
- Architectural Style:Traditional
- Construction Materials:Brick
- Exterior Features:Porch
- Foundation Description:Slab
- Levels:1 Story
Schools
- High school:RIVERSIDE
- Middle school:RIVERSIDE
- Elementary school:RIVERSIDE
Utilities
- Water:Water Heater-Electric, Water-Public
- Sewer:Sewer-Public
Finances and disclosures
- Price:$260,000
Features and amenities
- Appliances:Dishwasher, Disposal, Electric Range, Ice Maker Connection, Microwave
- Laundry features:Dryer Connection-Electric, Laundry Room, Washer Connection
- Amenities:Built-Ins, Sheet Rock, Sheet Rock Ceiling, Smoke Detector(s)
Parking
- Parking description:Garage, Two Car
New listings near 117 Pecan Street
- New
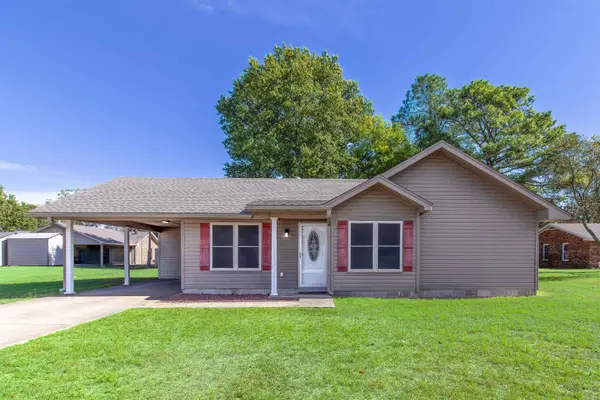 $149,900Active2 beds 2 baths1,056 sq. ft.
204 Dogwood Street, Lake City, AR 72437
MLS# 26042824Listed by: COLDWELL BANKER VILLAGE COMMUNITIES - New
 $185,000Active4 beds 2 baths1,484 sq. ft.
86 Skylark Lane, Lake City, AR 72437
MLS# 10133067Listed by: KELLER WILLIAMS NEA 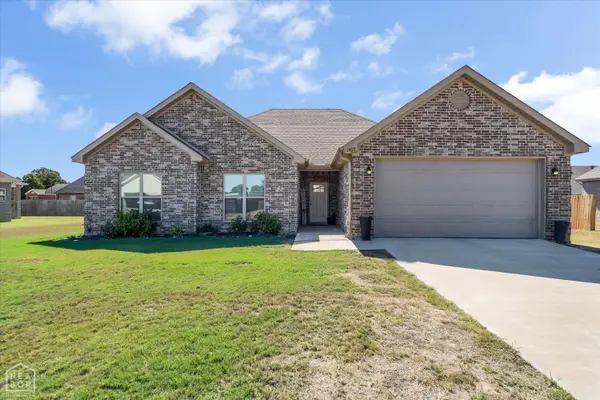 $295,000Active3 beds 2 baths1,928 sq. ft.
1409 Pamela Drive, Lake City, AR 72437
MLS# 10132826Listed by: SNOWCAP REALTY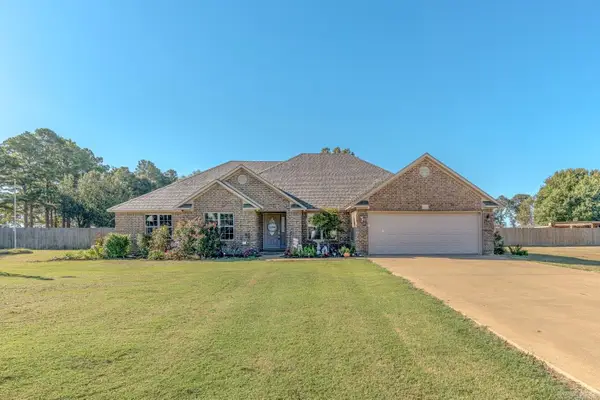 $469,900Active6 beds 4 baths4,200 sq. ft.
1405 Fourth St, Lake City, AR 72437
MLS# 26040547Listed by: COMPASS ROSE REALTY $139,900Active3 beds 1 baths1,312 sq. ft.
1105 Estelle Street, Lake City, AR 72437
MLS# 10132737Listed by: ARKANSAS ELITE REALTY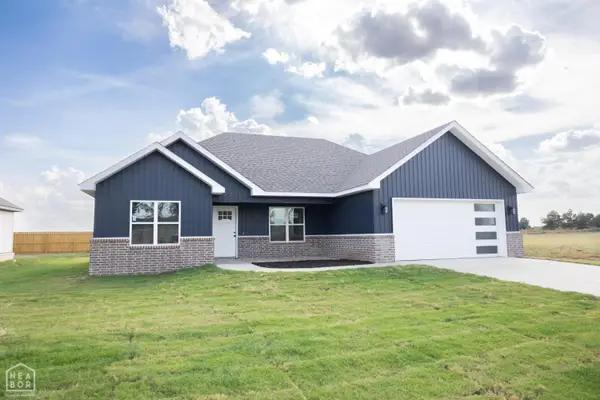 $212,900Active3 beds 2 baths1,232 sq. ft.
1013 Sixth, Lake City, AR 72437
MLS# 10132669Listed by: ARKANSAS ELITE REALTY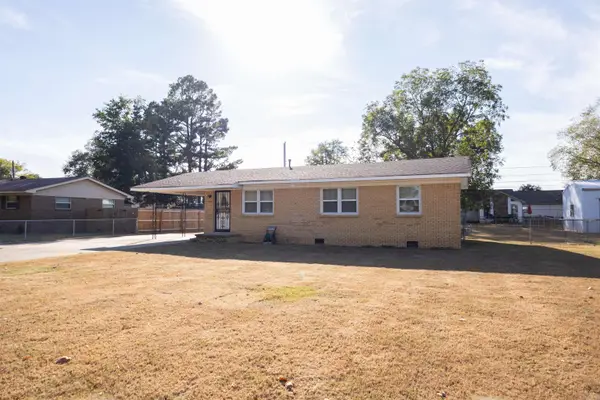 $159,900Active3 beds 1 baths1,208 sq. ft.
707 Faye, Lake City, AR 72437
MLS# 26039652Listed by: ARKANSAS ELITE REALTY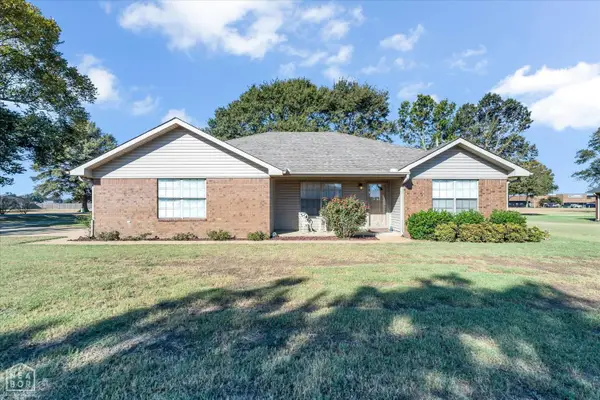 $265,000Active3 beds 2 baths1,742 sq. ft.
123 Dennis, Lake City, AR 72437
MLS# 10132550Listed by: COLDWELL BANKER VILLAGE COMMUNITIES INC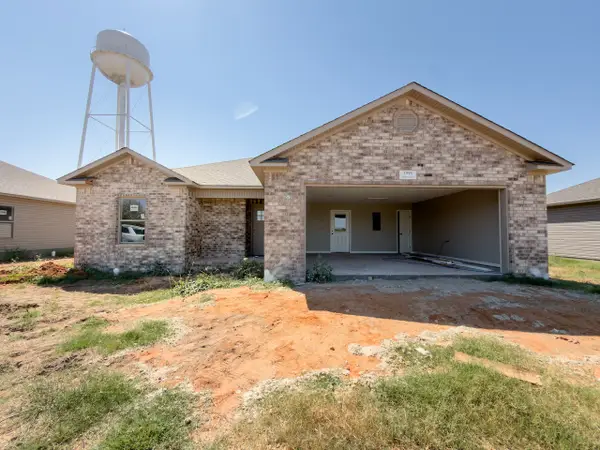 $217,000Active3 beds 2 baths1,299 sq. ft.
1995 Wood Duck Cove, Lake City, AR 72437
MLS# 10132516Listed by: ERA DOTY REAL ESTATE $213,750Active3 beds 2 baths1,280 sq. ft.
1993 Wood Duck Cove, Lake City, AR 72437
MLS# 10132505Listed by: ERA DOTY REAL ESTATE


Protect your home and budget from life's surprises with an Assurant Home Warranty, backed by a partner that supports you through every step of homeownership. Explore Plans.
©2026 Century 21 Real Estate LLC. All rights reserved. CENTURY 21®, the CENTURY 21 Logo and C21® are service marks owned by Century 21 Real Estate LLC. Century 21 Real Estate LLC fully supports the principles of the Fair Housing Act and the Equal Opportunity Act. Each office is independently owned and operated. Listing information is deemed reliable but not guaranteed accurate.