1993 Wood Duck Cove, Lake City, AR 72437
Local realty services provided by:CENTURY 21 PORTFOLIO
1993 Wood Duck Cove,Lake City, AR 72437
$213,750
- 3 Beds
- 2 Baths
- 1,280 sq. ft.
- Single family
- Active
Listed by: ashlyn weaver
Office: era doty real estate
MLS#:10132505
Source:AR_JBOR
Price summary
- Price:$213,750
- Price per sq. ft.:$166.99
About this home
Fresh construction, Beautiful contrast. A place to make your own. Welcome to this gorgeous new home in Lakewood subdivision in Lake City, Arkansas, where classic brick curb appeal meets a fresh, modern interior. Light brick paired with dark accent siding makes a striking first impression, while a sheltered front entry welcomes you inside. The living area features an eye catching vaulted ceiling, natural light, and a soft neutral palette that is ready for your personal style. Picture your favorite sofa, a quiet morning coffee, and an inviting space to unwind at the end of the day. In the kitchen, rich dark cabinetry contrasts beautifully with light countertops, complemented by sleek hardware and recessed lighting. Generous cabinet storage and counter space bring everyday practicality to a room with plenty of personality. An attached two-car garage adds convenience to the appealing design. Currently under construction, this Lakewood home offers the excitement of a brand-new beginning. Come see the details taking shape and imagine the possibilities schedule your private showing today!...
Contact an agent
Home facts
- Year built:2026
- Listing ID #:10132505
- Added:1 day(s) ago
- Updated:September 24, 2026 at 04:03 PM
Rooms and interior
- Bedrooms:3
- Total bathrooms:2
- Full bathrooms:2
- Flooring:Acid Stain
- Kitchen Description:Dishwasher Built-In, Disposal, Micro-Hood, Microwave Built-In
- Bedroom Description:Master Bedroom on Main Level
- Living area:1,280 sq. ft.
Heating and cooling
- Cooling:Central, Electric, Heat Pump(s)
- Heating:Central, Electric, Heat Pump
Structure and exterior
- Roof:Shingles
- Year built:2026
- Building area:1,280 sq. ft.
- Lot area:0.16 Acres
- Lot Features:Landscaped
- Architectural Style:Traditional
- Construction Materials:Brick, Vinyl Siding
- Exterior Features:Patio
- Foundation Description:Slab
- Levels:1 Story
Schools
- High school:Riverside
- Middle school:Riverside
- Elementary school:Riverside
Utilities
- Water:City
- Sewer:City Sewer
Finances and disclosures
- Price:$213,750
- Price per sq. ft.:$166.99
- Tax amount:$136
Features and amenities
- Appliances:Water Heater Electric 1
- Amenities:Ceiling Fan(s), Vaulted Ceiling(s)
Parking
- Parking description:Garage-Attached
- Garage spaces:2
New listings near 1993 Wood Duck Cove
- New
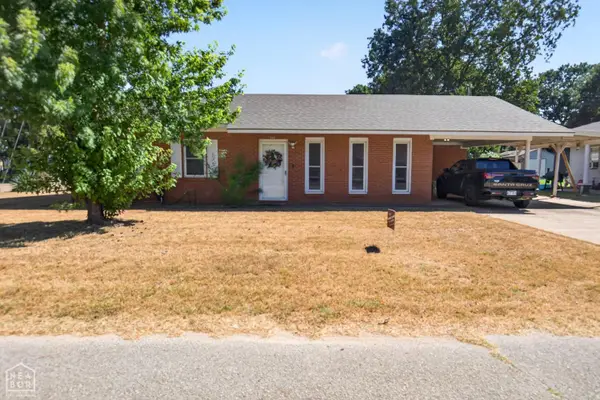
 $139,900Active2 beds 2 baths1,121 sq. ft.
201 Elm Street, Lake City, AR 72437
MLS# 10132341Listed by: CENTURY 21 PORTFOLIO - New
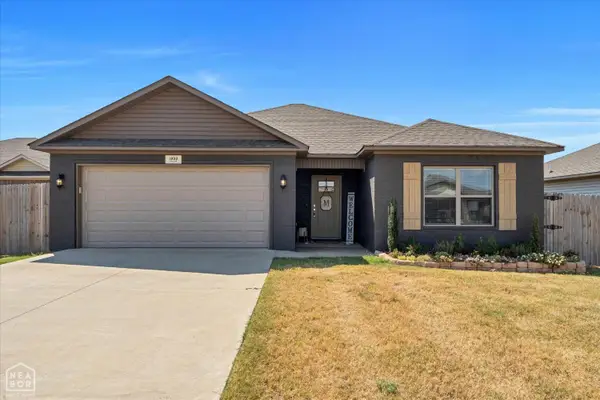 $209,900Active3 beds 2 baths1,303 sq. ft.
1999 Teal Cove, Lake City, AR 72437
MLS# 10132308Listed by: SNOWCAP REALTY  $289,900Active3 beds 2 baths1,739 sq. ft.
1408 Pamela, Lake City, AR 72437
MLS# 10132264Listed by: LEGACY REALTY GROUP $179,900Active3 beds 2 baths1,107 sq. ft.
108 Drake, Lake City, AR 72437
MLS# 26036687Listed by: ARKANSAS ELITE REALTY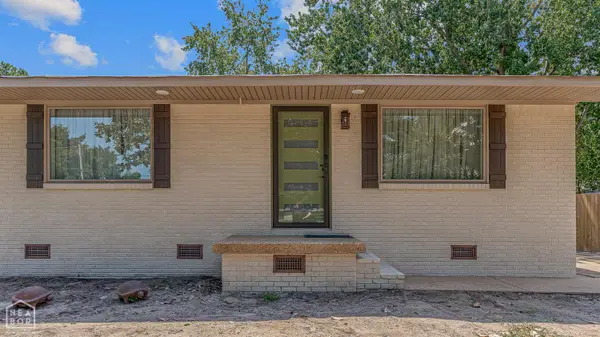 $189,900Active1 beds 1 baths850 sq. ft.
403 Mead Street, Lake City, AR 72437
MLS# 10132222Listed by: CENTURY 21 PORTFOLIO $139,900Active3 beds 1 baths1,120 sq. ft.
1005 Deanna Street, Lake City, AR 72437
MLS# 26036387Listed by: HALSEY REAL ESTATE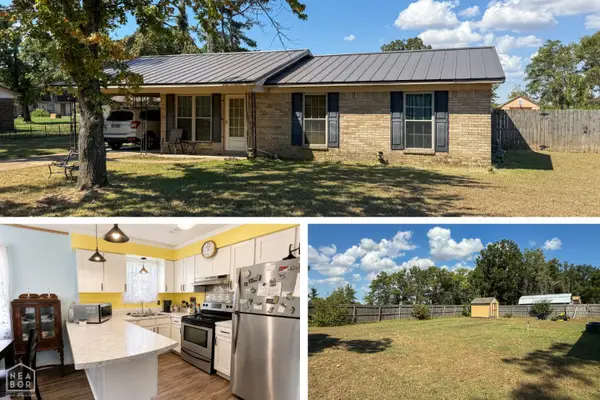 $124,900Active3 beds 1 baths1,026 sq. ft.
205 Cherry Street, Lake City, AR 72437
MLS# 10132140Listed by: CENTURY 21 PORTFOLIO $154,900Active3 beds 2 baths1,404 sq. ft.
121 Stone Street, Lake City, AR 72437
MLS# 26036058Listed by: IMAGE REALTY $234,900Active3 beds 2 baths1,571 sq. ft.
74 Jackson Road, Lake City, AR 72437
MLS# 26035813Listed by: IMAGE REALTY


Protect your home and budget from life's surprises with an Assurant Home Warranty, backed by a partner that supports you through every step of homeownership. Explore Plans.
©2026 Century 21 Real Estate LLC. All rights reserved. CENTURY 21®, the CENTURY 21 Logo and C21® are service marks owned by Century 21 Real Estate LLC. Century 21 Real Estate LLC fully supports the principles of the Fair Housing Act and the Equal Opportunity Act. Each office is independently owned and operated. Listing information is deemed reliable but not guaranteed accurate.