1408 Pamela, Lake City, AR 72437
Local realty services provided by:CENTURY 21 PORTFOLIO
1408 Pamela,Lake City, AR 72437
$289,900
- 3 Beds
- 2 Baths
- 1,739 sq. ft.
- Single family
- Active
Listed by: mandy pool
Office: legacy realty group
MLS#:10132264
Source:AR_JBOR
Price summary
- Price:$289,900
- Price per sq. ft.:$166.71
About this home
Welcome to your ideal residence in the charming town of Lake City, AR! This stunning new construction offers modern living at its finest with a perfect blend of elegance and comfort. This new construction offers three spacious bedrooms and two lovely bathrooms. The thoughtful split floor plan ensures privacy and convenience, making it ideal for everyone. Step into the heart of the home where the eat-in kitchen is a dream come true for culinary lovers, featuring solid surface countertops and stainless appliances. An additional elegant dining space adjacent to the kitchen allows you to entertain guests effortlessly or indulge in intimate family meals. Nestled on a charming, newly developed street, this residence offers both tranquility and community charm while being only a short drive away from bustling urban amenities. Embrace the best of both worldsenjoy small-town serenity with convenient access to all that city life has to offer. This gem won't last long! Claim your slice of heaven now in this thriving community of Lake City, AR. -Seller will pay $4,000 towards buyers closing costs with acceptable offer!...
Contact an agent
Home facts
- Listing ID #:10132264
- Added:35 day(s) ago
- Updated:October 16, 2026 at 12:40 AM
Rooms and interior
- Bedrooms:3
- Total bathrooms:2
- Full bathrooms:2
- Flooring:Carpet, Laminate
- Dining Description:Dining Room
- Kitchen Description:Dishwasher Built-In, Kitchen, Microwave Built-In
- Bedroom Description:Master Bedroom on Main Level
- Living area:1,739 sq. ft.
Heating and cooling
- Cooling:Central, Electric
- Heating:Central, Electric
Structure and exterior
- Building area:1,739 sq. ft.
- Lot Features:Level
- Architectural Style:Ranch
- Construction Materials:Brick
- Exterior Features:Patio Covered, Paved Streets
- Foundation Description:Slab
- Levels:1 Story
Schools
- High school:Riverside
- Middle school:Riverside
- Elementary school:Riverside
Utilities
- Water:City
- Sewer:City Sewer
Finances and disclosures
- Price:$289,900
- Price per sq. ft.:$166.71
Features and amenities
- Appliances:Water Heater Electric 1
- Amenities:Ceiling Fan(s)
Parking
- Parking description:Garage-Attached, Paved Streets
- Garage spaces:2
New listings near 1408 Pamela
- New
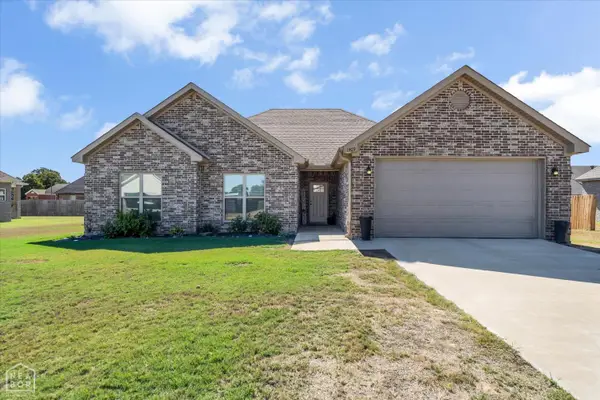 $310,000Active3 beds 2 baths1,928 sq. ft.
1409 Pamela Drive, Lake City, AR 72437
MLS# 10132826Listed by: SNOWCAP REALTY - New
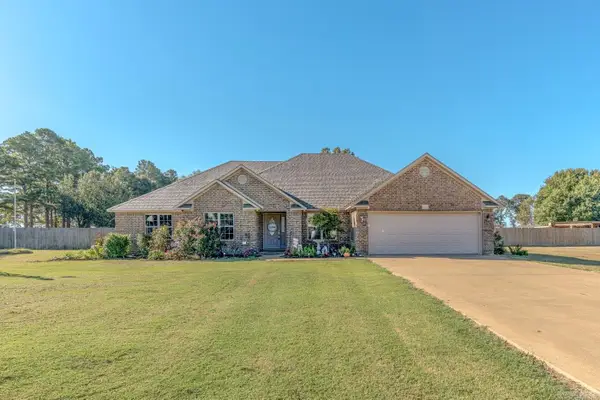 $469,900Active6 beds 4 baths4,200 sq. ft.
1405 Fourth St, Lake City, AR 72437
MLS# 26040547Listed by: COMPASS ROSE REALTY - New
 $139,900Active3 beds 1 baths1,312 sq. ft.
1105 Estelle Street, Lake City, AR 72437
MLS# 10132737Listed by: ARKANSAS ELITE REALTY 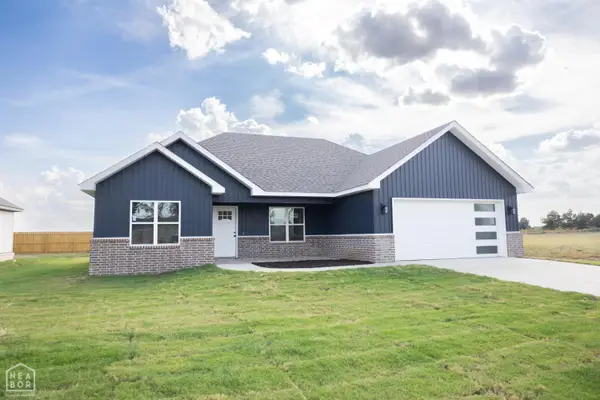 $212,900Active3 beds 2 baths1,232 sq. ft.
1013 Sixth, Lake City, AR 72437
MLS# 10132669Listed by: ARKANSAS ELITE REALTY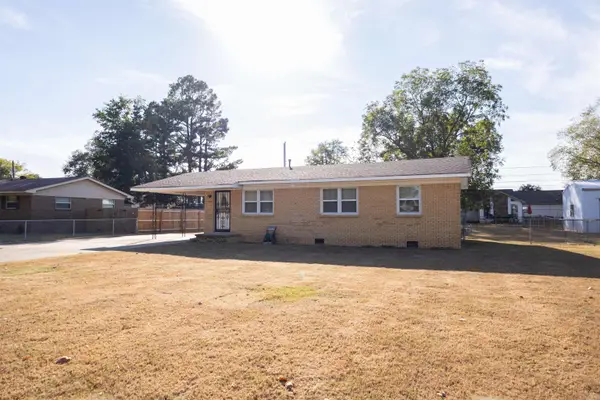 $159,900Active3 beds 1 baths1,208 sq. ft.
707 Faye, Lake City, AR 72437
MLS# 26039652Listed by: ARKANSAS ELITE REALTY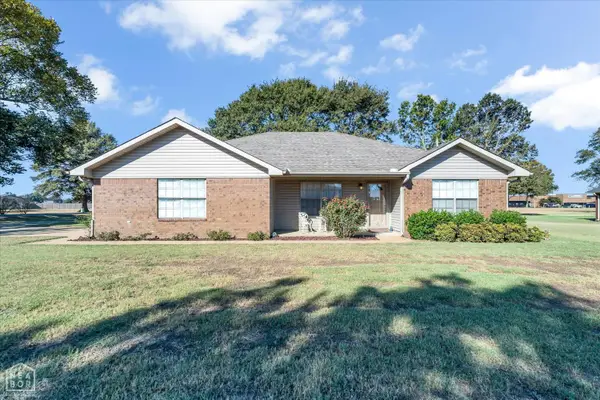 $265,000Active3 beds 2 baths1,742 sq. ft.
123 Dennis, Lake City, AR 72437
MLS# 10132550Listed by: COLDWELL BANKER VILLAGE COMMUNITIES INC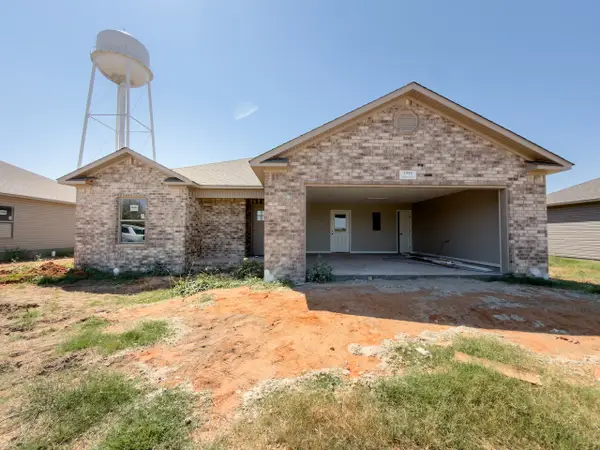 $217,000Active3 beds 2 baths1,299 sq. ft.
1995 Wood Duck Cove, Lake City, AR 72437
MLS# 10132516Listed by: ERA DOTY REAL ESTATE $213,750Active3 beds 2 baths1,280 sq. ft.
1993 Wood Duck Cove, Lake City, AR 72437
MLS# 10132505Listed by: ERA DOTY REAL ESTATE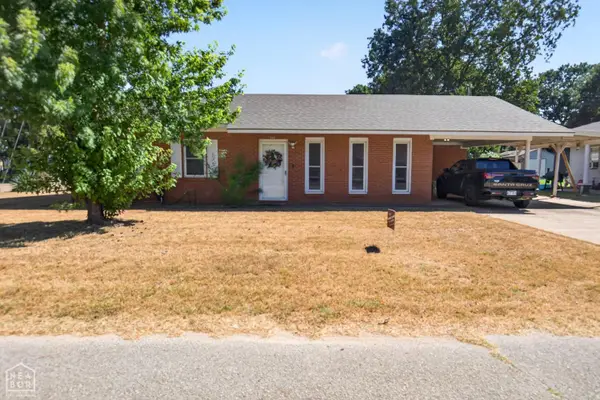
 $139,900Active2 beds 2 baths1,121 sq. ft.
201 Elm Street, Lake City, AR 72437
MLS# 10132341Listed by: CENTURY 21 PORTFOLIO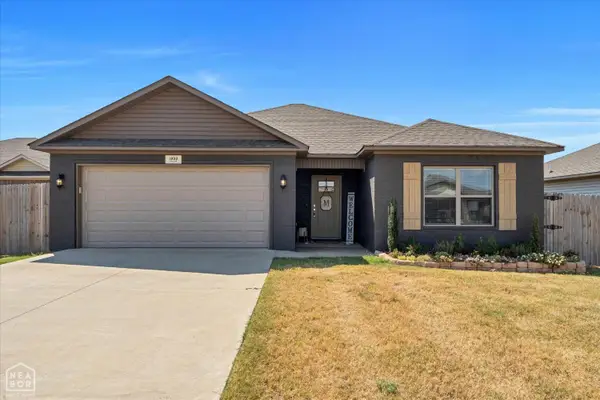 $209,900Pending3 beds 2 baths1,303 sq. ft.
1999 Teal Cove, Lake City, AR 72437
MLS# 10132308Listed by: SNOWCAP REALTY


Protect your home and budget from life's surprises with an Assurant Home Warranty, backed by a partner that supports you through every step of homeownership. Explore Plans.
©2026 Century 21 Real Estate LLC. All rights reserved. CENTURY 21®, the CENTURY 21 Logo and C21® are service marks owned by Century 21 Real Estate LLC. Century 21 Real Estate LLC fully supports the principles of the Fair Housing Act and the Equal Opportunity Act. Each office is independently owned and operated. Listing information is deemed reliable but not guaranteed accurate.