305 SHEFFIELD DRIVE, Lakeview, AR 72642
Local realty services provided by:CENTURY 21 LeMac Realty
305 SHEFFIELD DRIVE,Lakeview, AR 72642
$329,000
- 3 Beds
- 2 Baths
- 1,700 sq. ft.
- Single family
- Active
Listed by: tony dibble
Office: baxter real estate company
MLS#:134865
Source:AR_NCBR
Price summary
- Price:$329,000
- Price per sq. ft.:$190.17
About this home
Welcome to your beautifully kept home on a spacious corner lot! This property boasts a brand-new 30 X 40 building, perfect for all your hobbies and projects. Enjoy the convenience of a greenhouse with electric and city water, along with a private well for your yard and garden needs. The expansive covered deck offers a perfect outdoor retreat for entertaining or relaxing. Inside, the home features inviting spaces filled with natural light, perfect for family living. Located in a serene neighborhood, this gem combines comfort and functionality. Don't miss the chance to make this your forever home! Schedule a tour today and envision your new lifestyle!
Contact an agent
Home facts
- Subdivision & Development:Devonshire
- Listing ID #:134865
- Added:8 day(s) ago
- Updated:August 12, 2026 at 02:31 PM
Rooms and interior
- Bedrooms:3
- Total bathrooms:2
- Full bathrooms:2
- Kitchen Description:Dishwasher, Electric Range/Oven
- Living area:1,700 sq. ft.
Heating and cooling
- Cooling:Central Air, Electric
- Heating:Central, Electric, Heat Pump
- Central air:Yes
Structure and exterior
- Building area:1,700 sq. ft.
- Construction Materials:Brick
Schools
- High school:Mountain Home
Finances and disclosures
- Price:$329,000
- Price per sq. ft.:$190.17
Features and amenities
- Laundry features:Washer/Dryer Hookups
Parking
- Garage spaces:2
New listings near 305 SHEFFIELD DRIVE
- New
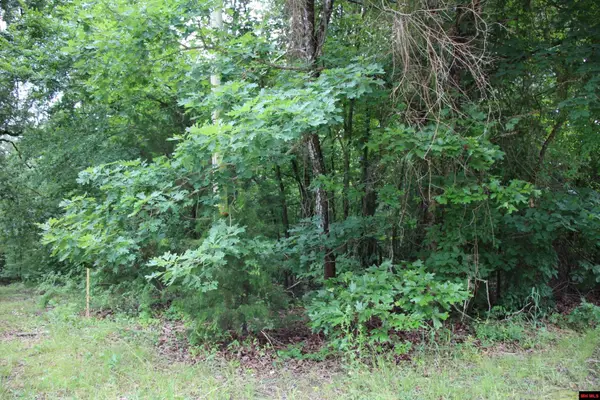 $12,000Active0.5 Acres
001-09520-000 HWY 178, Lakeview, AR 72642
MLS# 134934Listed by: DAVENPORT REALTY - New
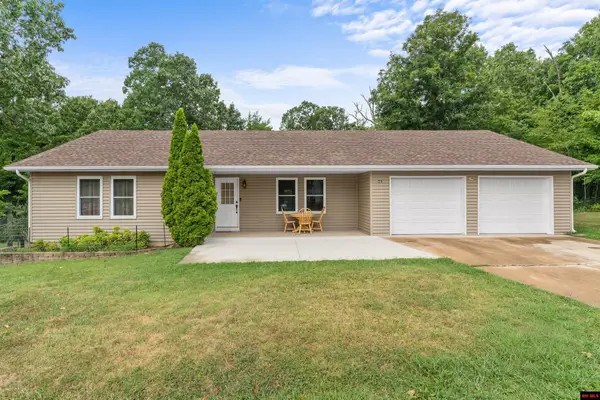 $234,900Active3 beds 2 baths1,500 sq. ft.
79 WUNDERLAND DRIVE, Lakeview, AR 72642
MLS# 134917Listed by: BEAMAN REALTY - New
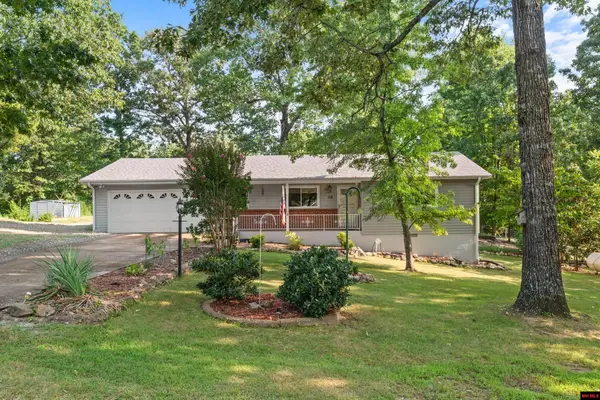 $229,900Active3 beds 2 baths1,500 sq. ft.
118 RAVINE DRIVE, Lakeview, AR 72642
MLS# 134904Listed by: BEAMAN REALTY 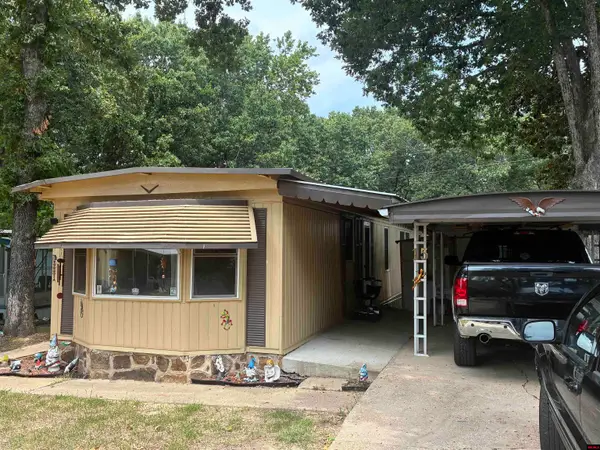 $24,900Active2 beds 2 baths900 sq. ft.
661 NUBBIN RIDGE ROAD, Lakeview, AR 72642
MLS# 134842Listed by: BAXTER REAL ESTATE COMPANY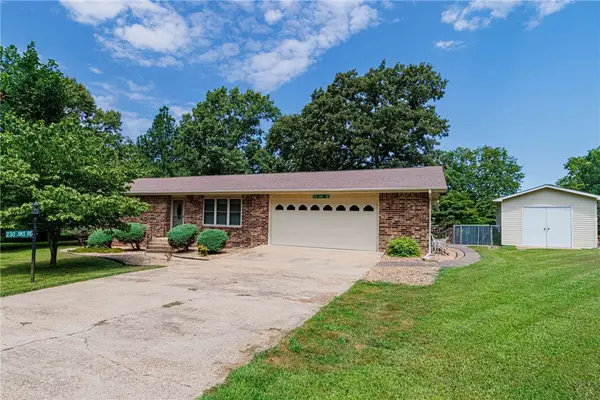 $230,000Active2 beds 2 baths1,075 sq. ft.
230 Jims Road, Lakeview, AR 72642
MLS# 1355341Listed by: BEAMAN REALTY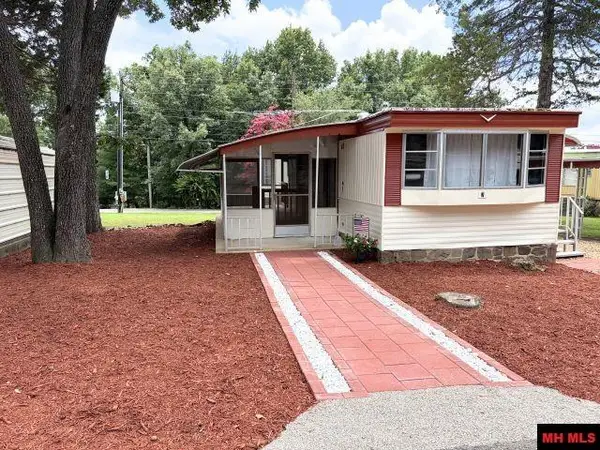 $32,500Active3 beds 2 baths900 sq. ft.
661 NUBBIN RIDGE ROAD, Lakeview, AR 72642
MLS# 134696Listed by: BAXTER REAL ESTATE COMPANY $989,000Active5 beds 4 baths3,500 sq. ft.
153 LONE TREE DRIVE, Lakeview, AR 72642
MLS# 134691Listed by: ERA DOTY REAL ESTATE MOUNTAIN HOME $199,900Active2 beds 3 baths2,250 sq. ft.
325 WAYNE DRIVE, Lakeview, AR 72642
MLS# 134685Listed by: ERA DOTY R.E. FLIPPIN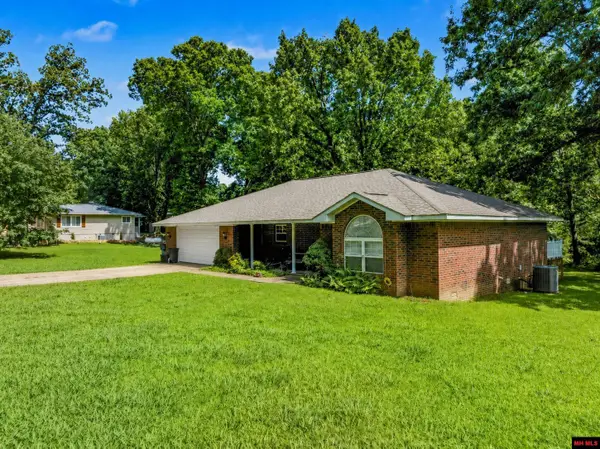
 $324,900Active3 beds 3 baths2,250 sq. ft.
510 EDGEWOOD BAY DRIVE, Lakeview, AR 72642
MLS# 134632Listed by: CENTURY 21 LEMAC REALTY


Protect your home and budget from life's surprises with an Assurant Home Warranty, backed by a partner that supports you through every step of homeownership. Explore Plans.
©2026 Century 21 Real Estate LLC. All rights reserved. CENTURY 21®, the CENTURY 21 Logo and C21® are service marks owned by Century 21 Real Estate LLC. Century 21 Real Estate LLC fully supports the principles of the Fair Housing Act and the Equal Opportunity Act. Each office is independently owned and operated. Listing information is deemed reliable but not guaranteed accurate.