510 EDGEWOOD BAY DRIVE, Lakeview, AR 72642
Local realty services provided by:CENTURY 21 LeMac Realty
510 EDGEWOOD BAY DRIVE,Lakeview, AR 72642
$319,900
- 3 Beds
- 3 Baths
- 2,250 sq. ft.
- Single family
- Active
Listed by:
 Penny Green(870) 425 - 6356CENTURY 21 LeMac Realty
- Roger Steele(870) 425 - 6356CENTURY 21 LeMac Realty
Office: century 21 lemac realty
MLS#:134632
Source:AR_NCBR
Price summary
- Price:$319,900
- Price per sq. ft.:$143.2
About this home
Discover comfort, quality, and location in this one-owner, all-brick home in the desirable Glen Cove Subdivision of beautiful Lakeview, Arkansas. Situated on 1.33 acres with peaceful wooded views from both the front and back, this well-maintained property offers 2,234 square feet of living space, 3 bedrooms, 2.5 baths, and a 2-car garage. The spacious open living room is perfect for gathering with family and friends, while the split-bedroom floor plan provides privacy for the primary suite. Quality craftsmanship is evident throughout with solid wood interior doors and thoughtful design. The oversized primary bedroom features a large ensuite bath with a jetted tub and multiple walk-in closets. Enjoy the maintenance-free composite deck, ideal for entertaining or relaxing while taking in the natural surroundings. Located just minutes from Bull Shoals Lake and the boat launch, this property offers easy access to boating, fishing, and outdoor recreation. A must-see! Move-in ready. Call now!
Contact an agent
Home facts
- Subdivision & Development:Glen Cove
- Listing ID #:134632
- Added:108 day(s) ago
- Updated:October 23, 2026 at 02:34 PM
Rooms and interior
- Bedrooms:3
- Total bathrooms:3
- Full bathrooms:2
- Half bathrooms:1
- Dining Description:On Main Level
- Kitchen Description:Dishwasher, Electric Range/Oven, Garbage Disposal, Microwave, On Main Level
- Bedroom Description:On Main Level
- Living area:2,250 sq. ft.
Heating and cooling
- Cooling:Central Air, Electric
- Heating:Central, Electric
- Central air:Yes
Structure and exterior
- Building area:2,250 sq. ft.
- Lot area:1.33 Acres
- Construction Materials:Brick
Schools
- High school:Mountain Home
Finances and disclosures
- Price:$319,900
- Price per sq. ft.:$143.2
Features and amenities
- Appliances:Microwave
Parking
- Garage spaces:2
New listings near 510 EDGEWOOD BAY DRIVE
- New
 $169,000Active2 beds 2 baths1,100 sq. ft.
3788 HWY 178, Lakeview, AR 72642
MLS# 135467Listed by: BEAMAN REALTY - New
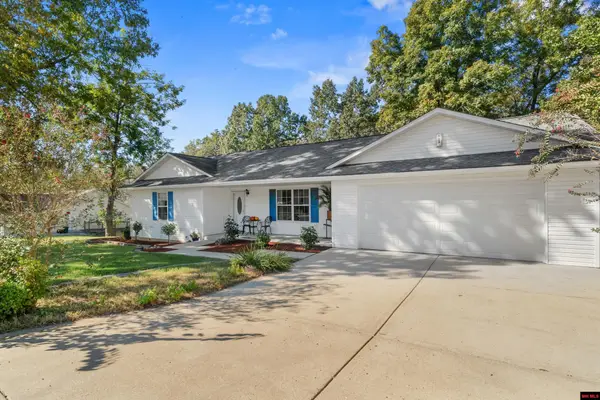 $285,900Active3 beds 2 baths1,500 sq. ft.
113 WUNDERLAND DRIVE, Lakeview, AR 72642
MLS# 135464Listed by: BEAMAN REALTY - New
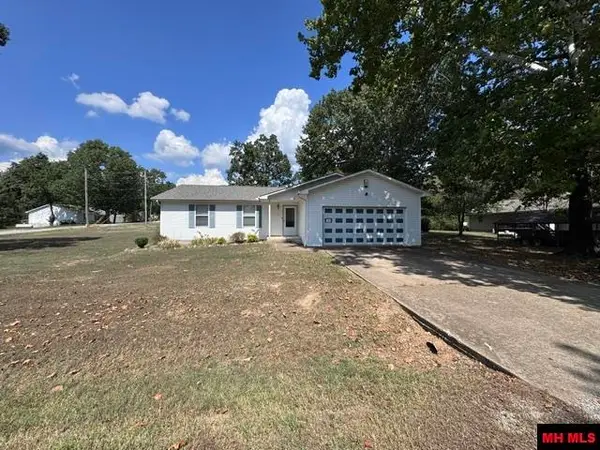 $175,000Active3 beds 2 baths1,300 sq. ft.
35 WUNDERLAND WAY, Lakeview, AR 72642
MLS# 135451Listed by: BAXTER REAL ESTATE COMPANY - New
 $189,900Active3 beds 2 baths1,500 sq. ft.
22 JANE LANE, Lakeview, AR 72642
MLS# 135421Listed by: BEAMAN REALTY - New
 $298,900Active3 beds 2 baths1,500 sq. ft.
1056 JASON CIRCLE, Lakeview, AR 72642
MLS# 135412Listed by: BEAMAN REALTY 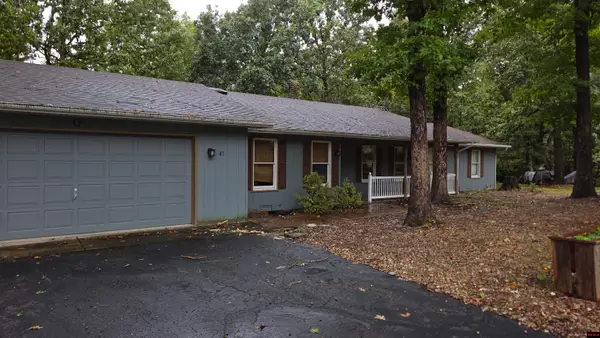 $314,900Active2 beds 3 baths2,750 sq. ft.
47 GWEN CIRCLE, Lakeview, AR 72642
MLS# 135331Listed by: BEAMAN REALTY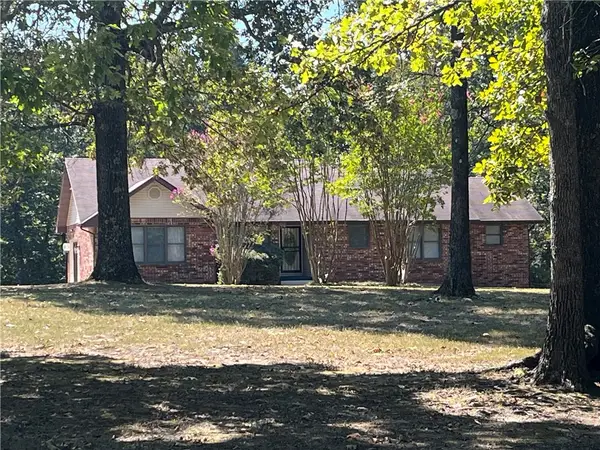 $379,000Active3 beds 2 baths2,223 sq. ft.
144 Grand Oak Trail, Lakeview, AR 72642
MLS# 1363248Listed by: LISTWITHFREEDOM.COM
 $199,900Active3 beds 2 baths1,300 sq. ft.
42 HIAWATHA LANE, Lakeview, AR 72642
MLS# 135248Listed by: CENTURY 21 LEMAC EAST $32,500Active2 beds 2 baths900 sq. ft.
661 - #10 NUBBIN RIDGE ROAD, Lakeview, AR 72642
MLS# 135240Listed by: BEAMAN REALTY $278,000Active3 beds 2 baths1,700 sq. ft.
38 FOXRIDGE LANE, Lakeview, AR 72642
MLS# 135216Listed by: CENTURY 21 LEMAC EAST


Protect your home and budget from life's surprises with an Assurant Home Warranty, backed by a partner that supports you through every step of homeownership. Explore Plans.
©2026 Century 21 Real Estate LLC. All rights reserved. CENTURY 21®, the CENTURY 21 Logo and C21® are service marks owned by Century 21 Real Estate LLC. Century 21 Real Estate LLC fully supports the principles of the Fair Housing Act and the Equal Opportunity Act. Each office is independently owned and operated. Listing information is deemed reliable but not guaranteed accurate.