38 FOXRIDGE LANE, Lakeview, AR 72642
Local realty services provided by:CENTURY 21 LeMac Realty
38 FOXRIDGE LANE,Lakeview, AR 72642
$278,000
- 3 Beds
- 2 Baths
- 1,700 sq. ft.
- Single family
- Active
Listed by:
 Nathan Alloway(870) 492 - 7653CENTURY 21 LeMac Realty East
Office: century 21 lemac east
MLS#:135216
Source:AR_NCBR
Price summary
- Price:$278,000
- Price per sq. ft.:$154.44
About this home
Your Dream Lake Life Awaits in Lakeview! Move in Ready! Step into comfort and convenience with this stunning 3-bedroom, 2-bathroom home designed for both relaxed living and effortless entertaining. Island kitchen setting with Wine cooler. Featuring a thoughtful split-bedroom floor plan, the layout offers maximum privacy for the primary suite while keeping guest or family rooms spacious and comfortable. 3 Bedrooms / 2 Bathrooms: Spacious split-living layout optimizing privacy and flow. Vehicle & Toy Storage: 2-car attached garage, plus dedicated exterior parking built specifically for your RV or boat. Prime Location: Less than 2 miles from the crystal-clear waters of Bull Shoals Lake. Launch your boat in minutes!
Contact an agent
Home facts
- Subdivision & Development:Fox Meadows
- Listing ID #:135216
- Added:6 day(s) ago
- Updated:September 24, 2026 at 02:36 PM
Rooms and interior
- Bedrooms:3
- Total bathrooms:2
- Full bathrooms:2
- Dining Description:On Main Level
- Kitchen Description:Dishwasher, Electric Range/Oven, Garbage Disposal, On Main Level
- Bedroom Description:On Main Level
- Living area:1,700 sq. ft.
Heating and cooling
- Cooling:Central Air, Electric
- Heating:Heat Pump
- Central air:Yes
Structure and exterior
- Building area:1,700 sq. ft.
- Lot area:0.65 Acres
- Construction Materials:Vinyl Siding
Schools
- High school:Mountain Home
Finances and disclosures
- Price:$278,000
- Price per sq. ft.:$154.44
Features and amenities
- Appliances:Dryer
- Laundry features:Dryer, Washer
Parking
- Garage spaces:2
New listings near 38 FOXRIDGE LANE
- New

 $199,900Active3 beds 2 baths1,300 sq. ft.
42 HIAWATHA LANE, Lakeview, AR 72642
MLS# 135248Listed by: CENTURY 21 LEMAC EAST - New
 $32,500Active2 beds 2 baths900 sq. ft.
661 - #10 NUBBIN RIDGE ROAD, Lakeview, AR 72642
MLS# 135240Listed by: BEAMAN REALTY - New
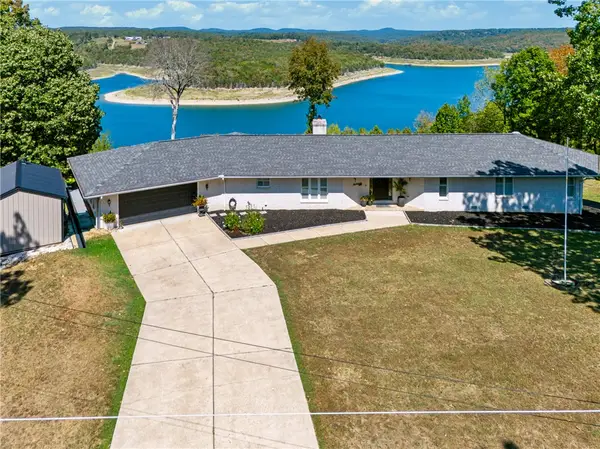 $649,900Active3 beds 3 baths3,318 sq. ft.
763 Hickory Flats Lane, Lakeview, AR 72642
MLS# 1362206Listed by: BEAMAN REALTY - New
 $105,000Active3 beds 2 baths1,300 sq. ft.
3833 HWY 178 WEST, Lakeview, AR 72642
MLS# 135188Listed by: CENTURY 21 LEMAC REALTY - New
 $259,900Active3 beds 2 baths1,700 sq. ft.
107 BOAT DOCK ROAD, Lakeview, AR 72642
MLS# 135189Listed by: PEGLAR REAL ESTATE GROUP - New
 $19,900Active2 beds 2 baths1,100 sq. ft.
661 #68 NUBBIN RIDGE ROAD, Lakeview, AR 72642
MLS# 135185Listed by: PEGLAR REAL ESTATE GROUP 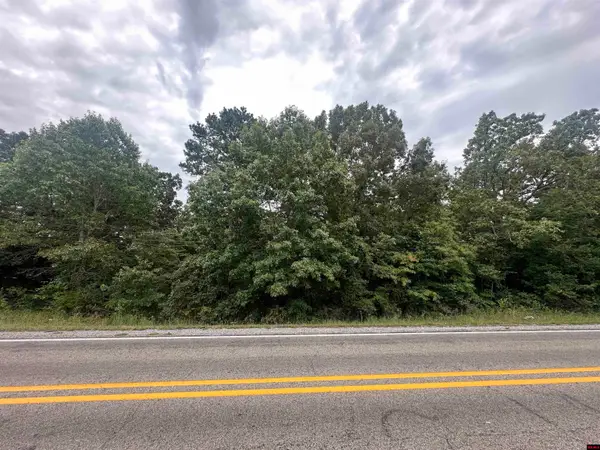 $8,888Active0.24 Acres
002-10881-000 HWY 178, Lakeview, AR 72642
MLS# 135153Listed by: REMAX TWIN LAKES $39,900Active3 beds 2 baths1,152 sq. ft.
661 #73 Nubbin Ridge Road, Lakeview, AR 72642
MLS# 26036107Listed by: BAXTER REAL ESTATE COMPANY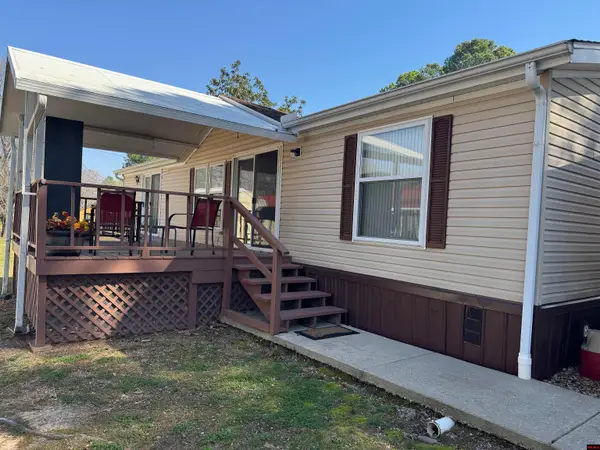 $49,500Active3 beds 2 baths1,300 sq. ft.
661 - #20 NUBBIN RIDGE ROAD, Lakeview, AR 72642
MLS# 135090Listed by: BEAMAN REALTY


Protect your home and budget from life's surprises with an Assurant Home Warranty, backed by a partner that supports you through every step of homeownership. Explore Plans.
©2026 Century 21 Real Estate LLC. All rights reserved. CENTURY 21®, the CENTURY 21 Logo and C21® are service marks owned by Century 21 Real Estate LLC. Century 21 Real Estate LLC fully supports the principles of the Fair Housing Act and the Equal Opportunity Act. Each office is independently owned and operated. Listing information is deemed reliable but not guaranteed accurate.