47 GWEN CIRCLE, Lakeview, AR 72642
Local realty services provided by:CENTURY 21 LeMac Realty
47 GWEN CIRCLE,Lakeview, AR 72642
$314,900
- 2 Beds
- 3 Baths
- 2,750 sq. ft.
- Single family
- Active
Listed by: wade fox
Office: beaman realty
MLS#:135331
Source:AR_NCBR
Price summary
- Price:$314,900
- Price per sq. ft.:$122.91
About this home
Spacious 2-bedroom, 2.5-bath home offering 2,562 sq. ft. on a wooded lot at the end of a quiet cul-de-sac for added privacy and seclusion. Features include a covered front porch, screened-in porch, open deck, fenced backyard, storage shed, and 2-car garage with deep storage and rear and side exit doors. Inside, enjoy a large living room and den/study with built-in shelving, laminate, carpet and tile flooring. The kitchen offers granite countertops, tile backsplash, custom oak cabinets, skylight, dishwasher and large pantry. Larger laundry room includes a utility sink. Spacious primary suite features a large bath with walk-in shower and walk-in closet. Second bedroom also has a walk-in closet and access to the hall bath. HVAC updated in 2022. Plenty of space, storage and outdoor living in a peaceful, wooded setting!
Contact an agent
Home facts
- Subdivision & Development:Edgewd Bay Ad_1
- Listing ID #:135331
- Added:1 day(s) ago
- Updated:October 06, 2026 at 09:46 PM
Rooms and interior
- Bedrooms:2
- Total bathrooms:3
- Full bathrooms:2
- Half bathrooms:1
- Dining Description:On Main Level
- Kitchen Description:Dishwasher, Electric Range/Oven, Freezer, Garbage Disposal, Microwave, On Main Level, Range Hood, Refrigerator
- Bedroom Description:On Main Level
- Living area:2,750 sq. ft.
Heating and cooling
- Cooling:Central Air, Electric
- Heating:Central, Electric, Heat Pump
- Central air:Yes
Structure and exterior
- Building area:2,750 sq. ft.
- Lot area:0.87 Acres
- Construction Materials:Masonite
Schools
- High school:Mountain Home
Finances and disclosures
- Price:$314,900
- Price per sq. ft.:$122.91
Features and amenities
- Appliances:Freezer, Microwave, Water Softener Owned
- Laundry features:Washer/Dryer Hookups
Parking
- Garage spaces:2
New listings near 47 GWEN CIRCLE
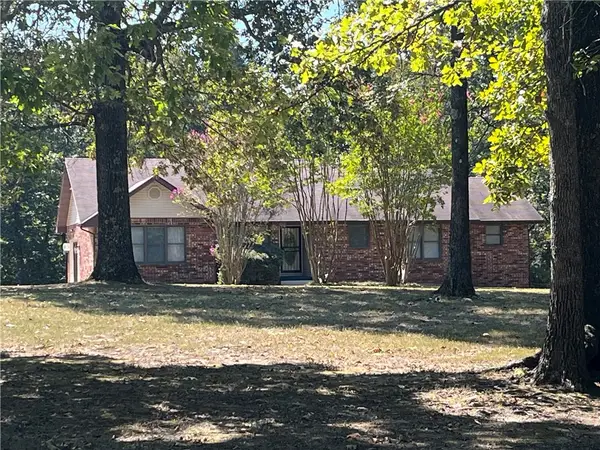 $379,000Active3 beds 2 baths2,223 sq. ft.
144 Grand Oak Trail, Lakeview, AR 72642
MLS# 1363248Listed by: LISTWITHFREEDOM.COM
 $199,900Active3 beds 2 baths1,300 sq. ft.
42 HIAWATHA LANE, Lakeview, AR 72642
MLS# 135248Listed by: CENTURY 21 LEMAC EAST $32,500Active2 beds 2 baths900 sq. ft.
661 - #10 NUBBIN RIDGE ROAD, Lakeview, AR 72642
MLS# 135240Listed by: BEAMAN REALTY $278,000Active3 beds 2 baths1,700 sq. ft.
38 FOXRIDGE LANE, Lakeview, AR 72642
MLS# 135216Listed by: CENTURY 21 LEMAC EAST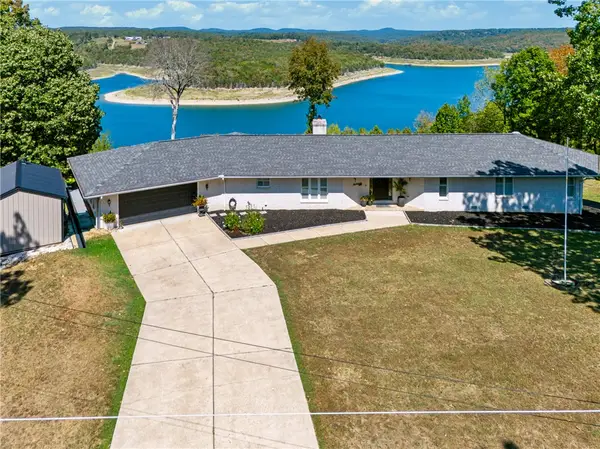 $649,900Active3 beds 3 baths3,318 sq. ft.
763 Hickory Flats Lane, Lakeview, AR 72642
MLS# 1362206Listed by: BEAMAN REALTY $105,000Active3 beds 2 baths1,300 sq. ft.
3833 HWY 178 WEST, Lakeview, AR 72642
MLS# 135188Listed by: CENTURY 21 LEMAC REALTY $259,900Active3 beds 2 baths1,700 sq. ft.
107 BOAT DOCK ROAD, Lakeview, AR 72642
MLS# 135189Listed by: PEGLAR REAL ESTATE GROUP $19,900Active2 beds 2 baths1,100 sq. ft.
661 #68 NUBBIN RIDGE ROAD, Lakeview, AR 72642
MLS# 135185Listed by: PEGLAR REAL ESTATE GROUP $8,888Active0.24 Acres
002-10881-000 HWY 178, Lakeview, AR 72642
MLS# 135153Listed by: REMAX TWIN LAKES


Protect your home and budget from life's surprises with an Assurant Home Warranty, backed by a partner that supports you through every step of homeownership. Explore Plans.
©2026 Century 21 Real Estate LLC. All rights reserved. CENTURY 21®, the CENTURY 21 Logo and C21® are service marks owned by Century 21 Real Estate LLC. Century 21 Real Estate LLC fully supports the principles of the Fair Housing Act and the Equal Opportunity Act. Each office is independently owned and operated. Listing information is deemed reliable but not guaranteed accurate.