544 Painter Lane, Lamar, AR 72846
Local realty services provided by:CENTURY 21 Action Realty
Listed by: deborah castleman
Office: moore and company realtors-clarksville
MLS#:1361167
Source:AR_NWAR
Price summary
- Price:$829,000
- Price per sq. ft.:$153.69
About this home
POWERFUL PRESENCE - stunning cliff top dwelling overlooking the Arkansas River. Custom built home offers sweeping views, waterfront ambience, and golden sunsets. Well designed aesthetics have maximized its location as a water front domain. Main level offers huge windows and new flooring throughout. Formal dining room, additional coffee bar, massive office with built ins, well-designed kitchen w/ bar, 1 of 2 living rooms are also on the main level. Exceptional view of the water from the primary suite, primary suite offers a large walk in closet plus an extremely spacious bathroom. Downstairs offers a huge living room plus game/exercise room, bedroom, laundry room, bonus rooms. Walk out to the self-cleaning, saltwater pool with water fall. Extra pavilion for entertaining. *Road will be paved in the near future per seller.
Contact an agent
Home facts
- Subdivision & Development:EAGLE RIDGE I
- Listing ID #:1361167
- Added:5 day(s) ago
- Updated:September 09, 2026 at 03:02 PM
Rooms and interior
- Bedrooms:4
- Total bathrooms:4
- Full bathrooms:3
- Half bathrooms:1
- Flooring:Carpet, Luxury Vinyl Plank, Tile
- Kitchen Description:Counter Top, Dishwasher, Double Oven, Electric Cooktop, Electric Oven, Electric Water Heater, Microwave, Pantry, Range Hood
- Bedroom Description:Split Bedrooms
- Living area:5,394 sq. ft.
Heating and cooling
- Cooling:Central Air, Electric
- Heating:Central, Electric
- Central air:Yes
Structure and exterior
- Roof:Architectural, Shingle
- Building area:5,394 sq. ft.
- Lot area:1.9 Acres
- Lot Features:Cleared, Landscaped, Outside City Limits, Resort Property, Views
- Architectural Style:Contemporary
- Construction Materials:Vinyl Siding
- Exterior Features:Covered, Deck, Patio, Porch
- Foundation Description:Slab
- Levels:2 Story
Utilities
- Water:Public, Water Available
- Sewer:Septic Available, Septic Tank
Finances and disclosures
- Price:$829,000
- Price per sq. ft.:$153.69
- Tax amount:$6,940
Features and amenities
- Appliances:Dishwasher, Double Oven, Dryer, Electric Oven, Electric Water Heater, Microwave, Range Hood
- Laundry features:Dryer, Dryer Hookup, Washer Hookup
- Amenities:Cathedral Ceilings, Ceiling Fans, Multiple Living Areas, Pantry, Split Bedrooms, Walk-In Closets, Wet Bar
- Pool features:In Ground, Pool, Private Pool, Salt Water
Parking
- Parking description:Attached, Garage, Garage Door Opener, Gravel Driveway
- Garage:Yes
New listings near 544 Painter Lane
- New
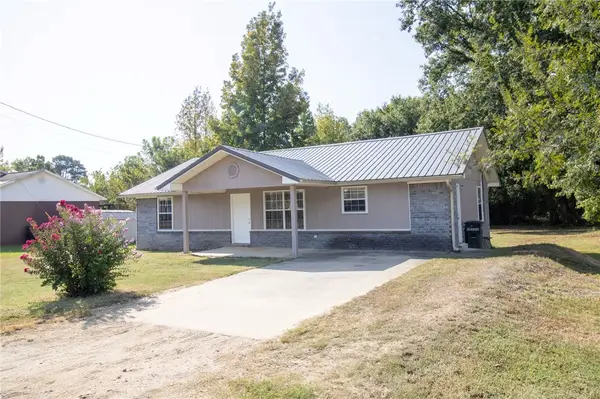 $168,000Active3 beds 2 baths1,392 sq. ft.
91 Tillman Street, Lamar, AR 72846
MLS# 1361534Listed by: MOORE AND COMPANY REALTORS-CLARKSVILLE - New
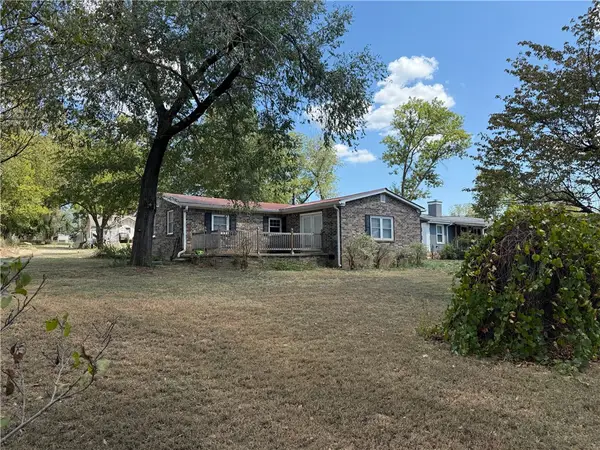 $145,000Active3 beds 1 baths1,197 sq. ft.
721 Cabin Creek Avenue, Lamar, AR 72846
MLS# 1361363Listed by: COLDWELL BANKER PREMIER REALTY - New
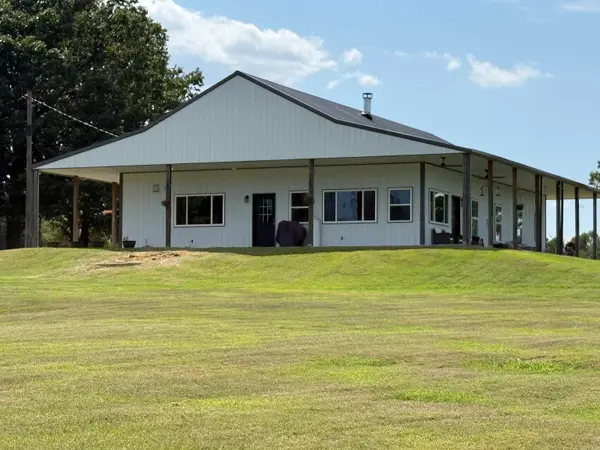
 $475,000Active3 beds 3 baths2,000 sq. ft.
2494 Ember Road, Lamar, AR 72846
MLS# 26036148Listed by: CENTURY 21 GLOVER TOWN & COUNTRY - New
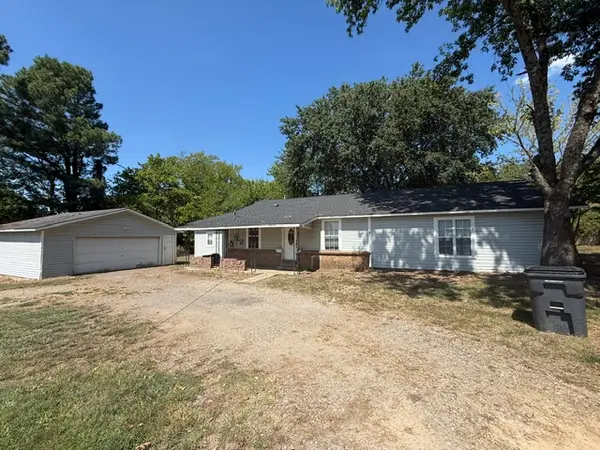 $179,900Active3 beds 2 baths1,620 sq. ft.
101 N Cumberland Street, Lamar, AR 72846
MLS# 1360744Listed by: COLDWELL BANKER PREMIER REALTY 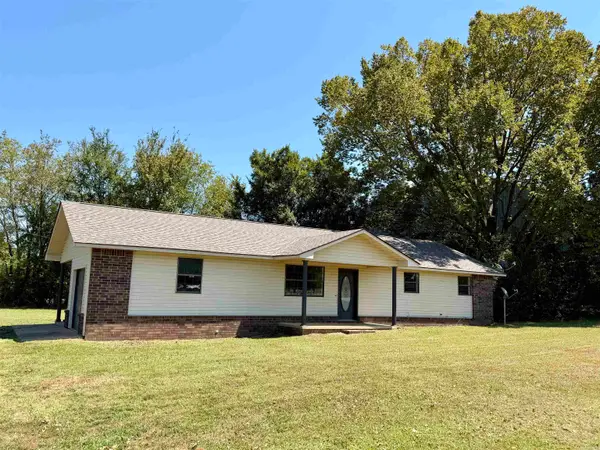 $179,900Active3 beds 2 baths1,220 sq. ft.
2300 E Main Street, Clarksville, AR 72830
MLS# 26033747Listed by: CENTURY 21 GLOVER TOWN & COUNTRY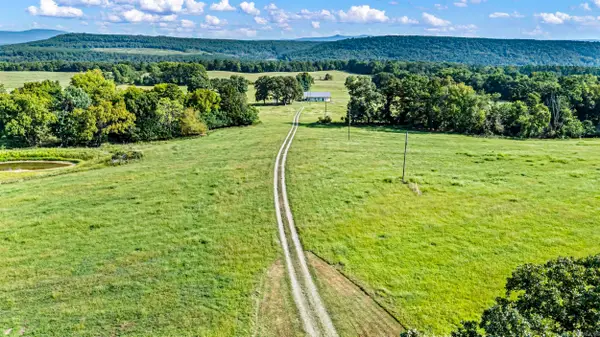 $777,000Active3 beds 3 baths2,000 sq. ft.
2494 Ember Road, Lamar, AR 72846
MLS# 26033224Listed by: CENTURY 21 GLOVER TOWN & COUNTRY $249,900Active77.56 Acres
2301 County Rd 3630, Lamar, AR 72846
MLS# 26030299Listed by: MOORE AND CO. REALTORS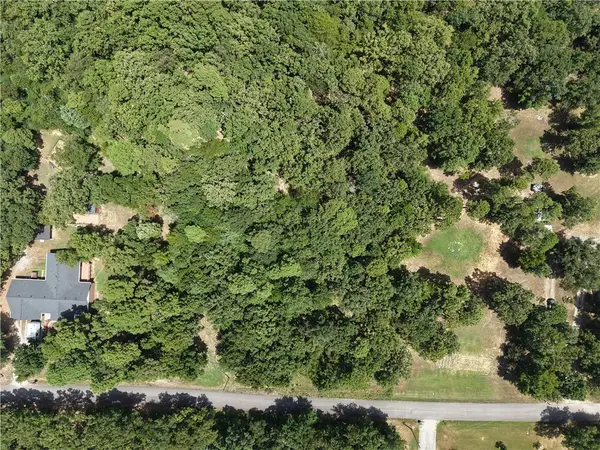 $40,000Pending5 Acres
TBD Timberline Road, Lamar, AR 72846
MLS# 1356598Listed by: SMITH AND ASSOCIATES REAL ESTATE SERVICES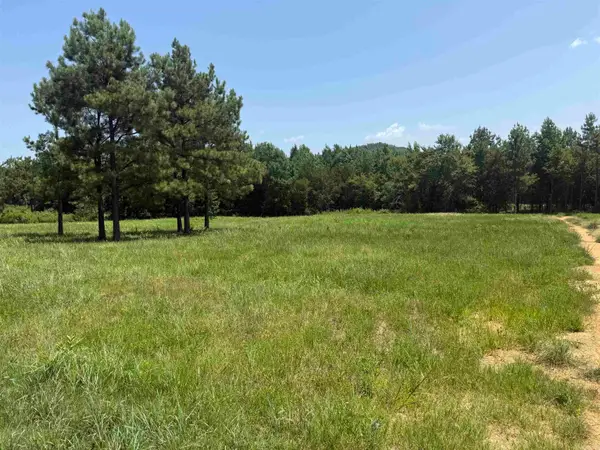 $113,900Active9.5 Acres
5883 Hwy 123, Lamar, AR 72846
MLS# 26030050Listed by: CENTURY 21 GLOVER TOWN & COUNTRY


Protect your home and budget from life's surprises with an Assurant Home Warranty, backed by a partner that supports you through every step of homeownership. Explore Plans.
©2026 Century 21 Real Estate LLC. All rights reserved. CENTURY 21®, the CENTURY 21 Logo and C21® are service marks owned by Century 21 Real Estate LLC. Century 21 Real Estate LLC fully supports the principles of the Fair Housing Act and the Equal Opportunity Act. Each office is independently owned and operated. Listing information is deemed reliable but not guaranteed accurate.