
1401 W Utah Ranch Road, Lavaca, AR 72941
Local realty services provided by:CENTURY 21 First Choice Realty
Upcoming open houses
- Sun, Sep 0602:00 pm - 04:00 pm
Listed by: charles hamrick
Office: keller williams platinum realty
MLS#:1091524
Source:AR_FSBOR
Price summary
- Price:$849,900
- Price per sq. ft.:$293.68
About this home
Built by a custom home builder as his personal residence, 1401 W Utah Ranch Road is the kind of property where the difference is in the details. Situated on 3.28 acres, this 2,894-square-foot home offers 4 bedrooms, a dedicated office, 3.5 baths, exceptional indoor/outdoor living, and a separate 1,600-square-foot heated and cooled shop—creating a rare setup for multi-generational living, entertaining, hobbies, or simply having room to spread out. Inside, soaring ceilings, exposed beams, hardwood floors and a floor-to-ceiling stone fireplace anchor the great room, while expansive glass doors bring the outdoors in. The custom kitchen is designed around an oversized waterfall island and features quartzite countertops, custom cabinetry, a statement wood range hood and a beautifully finished working pantry. Quartzite continues throughout the home, complemented by 8-foot solid doors and Kichler lighting and ceiling fans. The primary suite feels like a private retreat with a vaulted beamed ceiling, spa-inspired bath, freestanding soaking tub, oversized tiled shower and an impressive custom walk-in closet. Thoughtful craftsmanship continues throughout the secondary baths, mudroom and laundry, with custom cabinetry, designer tile and elevated finishes in spaces often overlooked. Outdoor living is equally impressive. The expansive covered back porch was designed as a true extension of the home, featuring a vaulted stained-wood ceiling, exposed timber trusses, oversized ceiling fan and outdoor fireplace. A screened-in section provides a comfortable space for relaxing, dining and entertaining, while the open covered area overlooks the acreage and creates an exceptional setting for year-round indoor/outdoor living. The detached 1,600-square-foot heated and cooled shop takes this property to another level, offering finished living space along with substantial garage/shop capacity and making the property exceptionally well suited for multi-generational living. Combined with the attached three-car garage, there is outstanding space for vehicles, equipment, projects and storage. The home is fully spray-foam insulated and was built with the level of detail expected in a builder's own residence. An additional adjoining 3.28-acre lot is also available for purchase separately, creating the opportunity for up to 6.56 contiguous acres. Custom home. Acreage. Conditioned shop. Multi-generational flexibility. This is a property that simply has to be experienced in person....
Contact an agent
Home facts
- Year built:2026
- Subdivision & Development:McGee Estates
- Listing ID #:1091524
- Added:1 day(s) ago
- Updated:September 05, 2026 at 09:46 PM
Rooms and interior
- Bedrooms:5
- Total bathrooms:5
- Full bathrooms:4
- Half bathrooms:1
- Flooring:Wood
- Kitchen Description:Dishwasher, Disposal, Ice Maker, Microwave, Oven, Plumbed For Ice Maker, Range Hood, Refrigerator
- Living area:2,894 sq. ft.
Heating and cooling
- Cooling:Central Air
- Heating:Central
- Central air:Yes
Structure and exterior
- Roof:Architectural, Shingle
- Year built:2026
- Building area:2,894 sq. ft.
- Lot area:3.28 Acres
- Lot Features:Cleared, Outside City Limits
- Construction Materials:Brick
- Exterior Features:Covered, Patio, Screened
- Levels:1 Story
Schools
- High school:Lavaca
- Middle school:Lavaca
- Elementary school:Lavaca
Utilities
- Water:Public
- Sewer:Septic Tank
Finances and disclosures
- Price:$849,900
- Price per sq. ft.:$293.68
- Tax amount:$23
Features and amenities
- Appliances:Electric Water Heater, Gas Water Heater, Microwave, Oven, Range Hood, Refrigerator
- Amenities:Attic, Ceiling Fans, Fire Alarm, In Law Floor Plan, Pantry, Programmable Thermostat, Smoke Detectors, Storage, Tile Counters, Walk In Closets
Parking
- Parking description:Garage, Garage Door Opener
- Garage:Yes
New listings near 1401 W Utah Ranch Road
- New
 $249,900Active3 beds 2 baths1,678 sq. ft.
311 S 14th Street, Lavaca, AR 72941
MLS# 1091381Listed by: MCGRAW REALTORS  $115,000Active2 beds 1 baths1,189 sq. ft.
1610 E Main Street, Lavaca, AR 72941
MLS# 1091010Listed by: WARNOCK REAL ESTATE LLC $200,000Pending3 beds 2 baths1,959 sq. ft.
1100 W Main Street, Lavaca, AR 72941
MLS# 1090972Listed by: KELLER WILLIAMS PLATINUM REALTY $630,000Active3 beds 5 baths3,602 sq. ft.
2905 Lakehill Drive, Lavaca, AR 72941
MLS# 1357296Listed by: THE HERITAGE GROUP REAL ESTATE CO.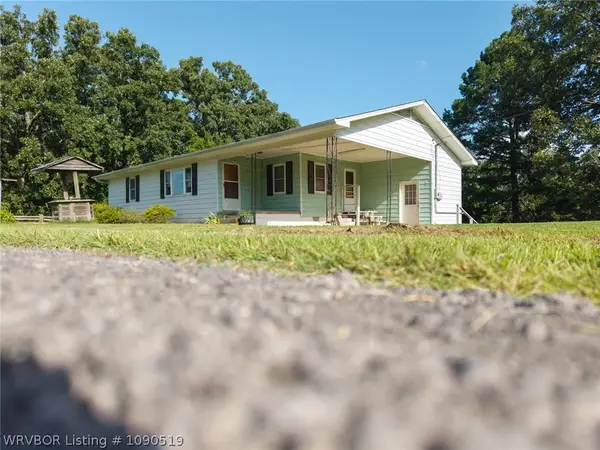 $130,000Active2 beds 1 baths1,464 sq. ft.
15 Walker Road, Lavaca, AR 72941
MLS# 1090519Listed by: THE HERITAGE GROUP REAL ESTATE CO.-VAN BUREN $289,000Active-- beds -- baths2,035 sq. ft.
1 Highway 253, Lavaca, AR 72941
MLS# 1090503Listed by: KELLER WILLIAMS PLATINUM REALTY $320,000Active3 beds 2 baths2,262 sq. ft.
1702 Nixon Road, Lavaca, AR 72941
MLS# 1090318Listed by: KELLER WILLIAMS PLATINUM REALTY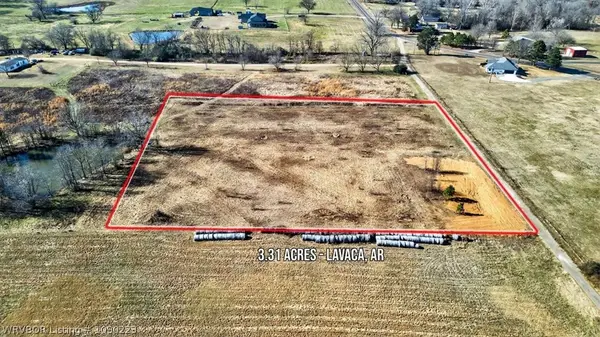 $54,901Active3.31 Acres
TBD 3.31 AC Gravel Pit Way, Lavaca, AR 72941
MLS# 1090223Listed by: KELLER WILLIAMS REALTY PREFERRED $199,000Active3 beds 2 baths1,557 sq. ft.
1608 Cole Terrace, Lavaca, AR 72941
MLS# 1090071Listed by: MCGRAW REALTORS


Protect your home and budget from life's surprises with an Assurant Home Warranty, backed by a partner that supports you through every step of homeownership. Explore Plans.
©2026 Century 21 Real Estate LLC. All rights reserved. CENTURY 21®, the CENTURY 21 Logo and C21® are service marks owned by Century 21 Real Estate LLC. Century 21 Real Estate LLC fully supports the principles of the Fair Housing Act and the Equal Opportunity Act. Each office is independently owned and operated. Listing information is deemed reliable but not guaranteed accurate.