101 E 11th, Leachville, AR 72438
Local realty services provided by:CENTURY 21 PORTFOLIO
101 E 11th,Leachville, AR 72438
$205,000
- 3 Beds
- 2 Baths
- 1,499 sq. ft.
- Single family
- Active
Listed by:
 Mallary Davis(870) 761 - 5059CENTURY 21 PORTFOLIO
Office: century 21 portfolio
MLS#:10133137
Source:AR_JBOR
Price summary
- Price:$205,000
- Price per sq. ft.:$136.76
About this home
Welcome to 101 E 11th St. in Leachvillea truly one-of-a-kind residence that captivates from the moment you arrive! Situated on a sprawling, nearly half-acre lot right in town, this 3-bedroom, 2-bathroom home showcases timeless gray brick, a 4-year-old roof, and an attached two-car garage featuring a brand-new garage door installed this year. The HVAC on this home was replaced last year. Step inside to an airy, open-concept floor plan where stunning architectural windows and skylights flood the home with natural light. The family room is the heart of the home, boasting soaring vaulted ceilings and seamless flow into the kitchen and dining room perfect for entertaining plus a convenient bonus space off the kitchen ideal for a home office. Both bathrooms feature sunlit skylights right above the tub/shower combos! Retreat to the spacious primary suite, complete with vaulted ceilings, double vanities, a built-in makeup vanity, and an oversized jetted Jacuzzi tub/shower combo. Best of all, this home was designed for indoor-outdoor living: enjoy a welcoming front patio and a gorgeous backyard patio accessible via sliding glass doors from the dining/family room, primary suite, and a secondary bedroom. Step right outside your bedroom for morning coffee or evening stargazing! This unique gem is move-in readycall today to schedule your private tour and be settled into your new home just in time for the holidays!...
Contact an agent
Home facts
- Year built:1996
- Listing ID #:10133137
- Added:1 day(s) ago
- Updated:October 24, 2026 at 02:32 PM
Rooms and interior
- Bedrooms:3
- Total bathrooms:2
- Full bathrooms:2
- Flooring:Carpet, Ceramic, Vinyl
- Dining Description:Dining Room
- Kitchen Description:Dishwasher Built-In, Disposal, Kitchen
- Bedroom Description:Master Bedroom on Main Level
- Living area:1,499 sq. ft.
Heating and cooling
- Cooling:Central, Electric
- Heating:Central, Electric
Structure and exterior
- Roof:Shingles
- Year built:1996
- Building area:1,499 sq. ft.
- Lot area:0.47 Acres
- Lot Features:Landscaped, Level, Shade Trees
- Architectural Style:Traditional
- Construction Materials:Brick
- Exterior Features:Patio, Paved Streets, Porch
- Foundation Description:Slab
- Levels:1 Story
Schools
- High school:Buffalo Island Central
- Middle school:Buffalo Island Central
- Elementary school:Buffalo Island Central
Utilities
- Water:City
- Sewer:City Sewer
Finances and disclosures
- Price:$205,000
- Price per sq. ft.:$136.76
- Tax amount:$1,109
Features and amenities
- Laundry features:Laundry Room
- Amenities:Breakfast Bar, Built-Ins, Ceiling Fan(s), Climate Control, Vaulted Ceiling(s)
Parking
- Parking description:Garage-Attached, Paved Streets
- Garage spaces:2
New listings near 101 E 11th
- New
 $98,900Active4 beds 2 baths2,372 sq. ft.
5670 W Highway 18 Highway, Leachville, AR 72438
MLS# 26041966Listed by: ERA DOTY REAL ESTATE 
 $239,900Active3 beds 2 baths1,450 sq. ft.
500 Thurmond, Leachville, AR 72438
MLS# 10132601Listed by: CENTURY 21 PORTFOLIO $184,900Active3 beds 2 baths1,425 sq. ft.
912 Lange Street, Leachville, AR 72438
MLS# 10132602Listed by: CENTURY 21 PORTFOLIO $54,500Active2 beds 2 baths1,597 sq. ft.
1109 Eastwood Street, Leachville, AR 72438
MLS# 26036894Listed by: CRYE-LEIKE REALTORS JONESBORO $249,900Active3 beds 2 baths1,471 sq. ft.
105 Lacey, Leachville, AR 72438
MLS# 10132168Listed by: CENTURY 21 PORTFOLIO $249,900Active2 beds 2 baths1,252 sq. ft.
5891 N Highway 77, Leachville, AR 72438
MLS# 10131350Listed by: CENTURY 21 PORTFOLIO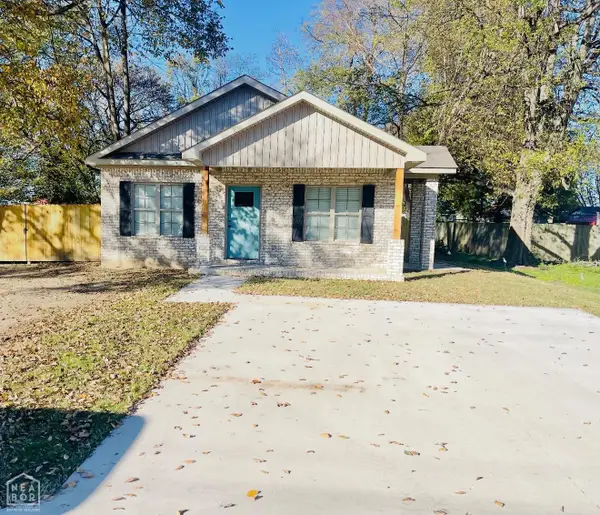 $152,900Pending3 beds 2 baths1,134 sq. ft.
104 Ryerson, Leachville, AR 72438
MLS# 10131614Listed by: CENTURY 21 PORTFOLIO $349,900Active4 beds 3 baths2,640 sq. ft.
111 Marden, Leachville, AR 72438
MLS# 10130997Listed by: CENTURY 21 PORTFOLIO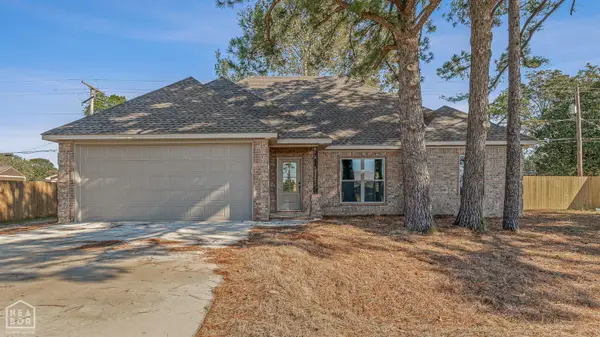 $229,900Pending3 beds 2 baths1,450 sq. ft.
970 3rd Street, Leachville, AR 72438
MLS# 10129503Listed by: CENTURY 21 PORTFOLIO


Protect your home and budget from life's surprises with an Assurant Home Warranty, backed by a partner that supports you through every step of homeownership. Explore Plans.
©2026 Century 21 Real Estate LLC. All rights reserved. CENTURY 21®, the CENTURY 21 Logo and C21® are service marks owned by Century 21 Real Estate LLC. Century 21 Real Estate LLC fully supports the principles of the Fair Housing Act and the Equal Opportunity Act. Each office is independently owned and operated. Listing information is deemed reliable but not guaranteed accurate.