1109 Eastwood Street, Leachville, AR 72438
Local realty services provided by:CENTURY 21 H.S.V. Realty
1109 Eastwood Street,Leachville, AR 72438
$54,500
- 2 Beds
- 2 Baths
- 1,597 sq. ft.
- Single family
- Active
Listed by: rick mckenzie
Office: crye-leike realtors jonesboro
MLS#:26036894
Source:AR_CARMLS
Price summary
- Price:$54,500
- Price per sq. ft.:$34.13
About this home
Opportunity awaits! 2 bedroom, 2 bath, 2 living areas. Located in the city of Leachville, and Buffalo Island School District. HUD Case #031-564605. Agents /purchasers refer to HUDHomestore.gov for info on buying and bidding on HUD-owned homes. Sold AS-IS. Managed by www.olympusams-at.com. Agents and Buyers, mls information is believed to be accurate but not guaranteed. Please confirm all information for yourselves. Agents see additional remarks.
Contact an agent
Home facts
- Subdivision & Development:HH Thurmond
- Listing ID #:26036894
- Added:4 day(s) ago
- Updated:September 14, 2026 at 02:39 PM
Rooms and interior
- Bedrooms:2
- Total bathrooms:2
- Full bathrooms:2
- Flooring:Laminate, Tile
- Dining Description:Separate Dining Room
- Bedroom Description:2 Bedrooms Same Level
- Living area:1,597 sq. ft.
Heating and cooling
- Cooling:Window Units
- Heating:Space Heater-Gas, Window Units
Structure and exterior
- Roof:Architectural Shingle
- Building area:1,597 sq. ft.
- Lot area:0.24 Acres
- Lot Features:In Subdivision, Level
- Construction Materials:Metal/Vinyl Siding
- Foundation Description:Crawl Space
- Levels:1 Story
Schools
- High school:BUFFALO ISLAND CENTRAL
- Middle school:BUFFALO ISLAND CENTRAL
- Elementary school:BUFFALO ISLAND CENTRAL
Utilities
- Water:Water-Public
- Sewer:Sewer-Public
Finances and disclosures
- Price:$54,500
- Price per sq. ft.:$34.13
- Tax amount:$777 (2025)
Features and amenities
- Laundry features:Laundry Room
Parking
- Parking description:Parking Pads, Two Car
New listings near 1109 Eastwood Street
- New

 $249,900Active3 beds 2 baths1,471 sq. ft.
105 Lacey, Leachville, AR 72438
MLS# 10132168Listed by: CENTURY 21 PORTFOLIO  $249,900Active2 beds 2 baths1,252 sq. ft.
5891 N Highway 77, Leachville, AR 72438
MLS# 10131350Listed by: CENTURY 21 PORTFOLIO $152,900Pending3 beds 2 baths1,134 sq. ft.
104 Ryerson, Leachville, AR 72438
MLS# 10131614Listed by: CENTURY 21 PORTFOLIO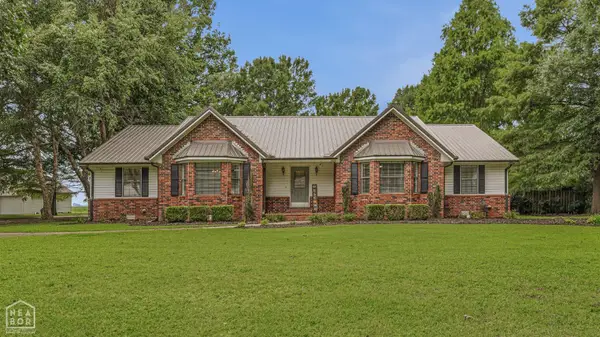 $349,900Active4 beds 3 baths2,640 sq. ft.
111 Marden, Leachville, AR 72438
MLS# 10130997Listed by: CENTURY 21 PORTFOLIO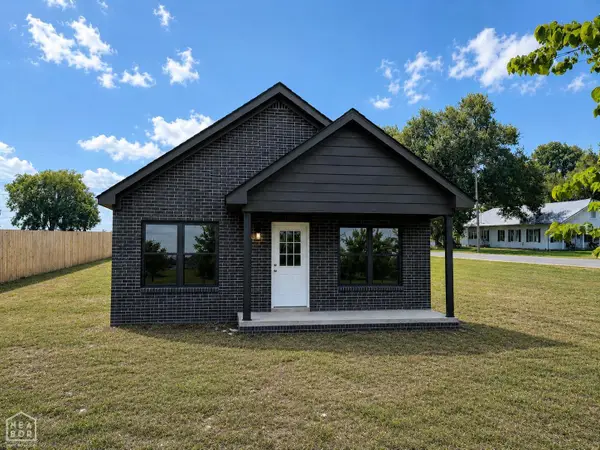 $150,000Active3 beds 2 baths1,152 sq. ft.
1208 S Main, Leachville, AR 72438
MLS# 10130594Listed by: KELLER WILLIAMS NEA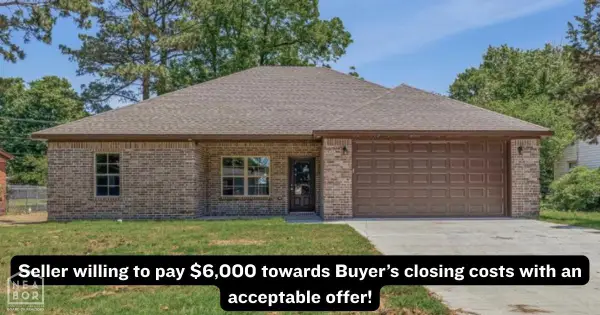 $239,900Active3 beds 2 baths1,450 sq. ft.
500 Thurmond, Leachville, AR 72438
MLS# 10129729Listed by: CENTURY 21 PORTFOLIO $229,900Active3 beds 2 baths1,450 sq. ft.
970 3rd Street, Leachville, AR 72438
MLS# 10129503Listed by: CENTURY 21 PORTFOLIO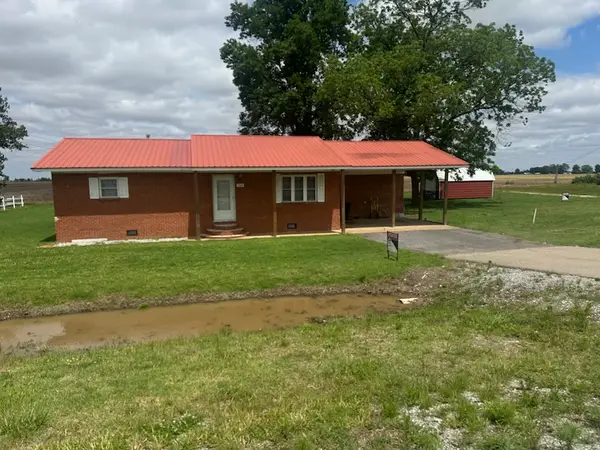 $148,800Active2 beds 2 baths1,205 sq. ft.
5660 Hwy 18, Leachville, AR 72438
MLS# 26017284Listed by: ERA DOTY REAL ESTATE $184,900Active3 beds 2 baths1,425 sq. ft.
912 Lange Street, Leachville, AR 72438
MLS# 10128599Listed by: CENTURY 21 PORTFOLIO


Protect your home and budget from life's surprises with an Assurant Home Warranty, backed by a partner that supports you through every step of homeownership. Explore Plans.
©2026 Century 21 Real Estate LLC. All rights reserved. CENTURY 21®, the CENTURY 21 Logo and C21® are service marks owned by Century 21 Real Estate LLC. Century 21 Real Estate LLC fully supports the principles of the Fair Housing Act and the Equal Opportunity Act. Each office is independently owned and operated. Listing information is deemed reliable but not guaranteed accurate.