
16564 Crowder Lane, Lead Hill, AR 72644
Local realty services provided by:CENTURY 21 First Choice Realty
Listed by: eric wilson
Office: mcgraw realtors
MLS#:1088971
Source:AR_FSBOR
Price summary
- Price:$475,000
- Price per sq. ft.:$122.11
About this home
Located just minutes from the beautiful waters of Bull Shoals Lake, this spacious 5-bedroom, 3.5-bath home offers the perfect blend of comfort, updates, and country living. Situated on approximately 0.99 acres in the peaceful hills of Lead Hill, this property provides plenty of room for family, guests, or even a vacation getaway near the lake.
Inside, you’ll love the open-concept layout, finished basement with a second kitchen and laundry area, and a spacious primary suite complete with redone shower. Recent updates give the home a fresh, move-in-ready feel, including new vinyl flooring throughout much of the home, fresh interior paint, and a brand-new HVAC system installed in 2025. Additional major improvements include a water softener and updated well pump, both completed in 2021, offering peace of mind for years to come.
The home also features a covered deck, metal roof, attached garage, and an outbuilding for additional storage or workspace. Whether you’re looking for a full-time residence, lake-area retreat, or investment opportunity, this property delivers space, functionality, and a relaxing country setting just minutes from outdoor recreation and boating....
Contact an agent
Home facts
- Year built:2008
- Listing ID #:1088971
- Added:73 day(s) ago
- Updated:July 23, 2026 at 02:26 AM
Rooms and interior
- Bedrooms:5
- Total bathrooms:4
- Full bathrooms:3
- Half bathrooms:1
- Flooring:Carpet, Ceramic Tile, Laminate, Simulated Wood, Vinyl, Wood
- Kitchen Description:Dishwasher, Microwave, Microwave Hood Fan, Oven, Plumbed For Ice Maker, Range
- Basement:Yes
- Basement Description:Full, Walk Out Access
- Living area:3,890 sq. ft.
Heating and cooling
- Cooling:Central Air, Electric
- Heating:Central, Propane
- Central air:Yes
Structure and exterior
- Roof:Metal
- Year built:2008
- Building area:3,890 sq. ft.
- Lot area:0.99 Acres
- Lot Features:Near Park, Outside City Limits, Rural Lot
- Architectural Style:Traditional
- Construction Materials:Brick, Vinyl Siding
- Exterior Features:Covered, Deck
- Levels:3 or More Stories
Schools
- High school:Other
- Middle school:Other
- Elementary school:Other
Utilities
- Water:Well
- Sewer:Septic Tank
Finances and disclosures
- Price:$475,000
- Price per sq. ft.:$122.11
- Tax amount:$1,302
Features and amenities
- Appliances:Electric Water Heater, Microwave, Oven, Range
- Amenities:Cathedral Ceilings, Ceiling Fans, Multiple Living Areas, Smoke Detectors, Walk In Closets
Parking
- Parking description:Attached, Garage
- Garage:Yes
New listings near 16564 Crowder Lane
- New
 $75,000Active1.25 Acres
000 7 & 14 Highway, Lead Hill, AR 72644
MLS# 1356143Listed by: WEICHERT, REALTORS-MARKET EDGE - New
 $69,900Active1.5 Acres
019-02950-000 Horseshoe Bend Drive, Lead Hill, AR 72644
MLS# 1356249Listed by: DAVENPORT REALTY - New
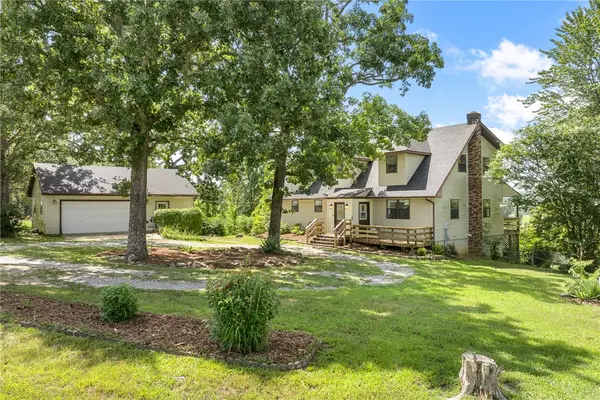 $295,000Active5 beds 4 baths2,758 sq. ft.
15768 N Hwy 7, Lead Hill, AR 72644
MLS# 1356156Listed by: RE/MAX UNLIMITED, INC. - New
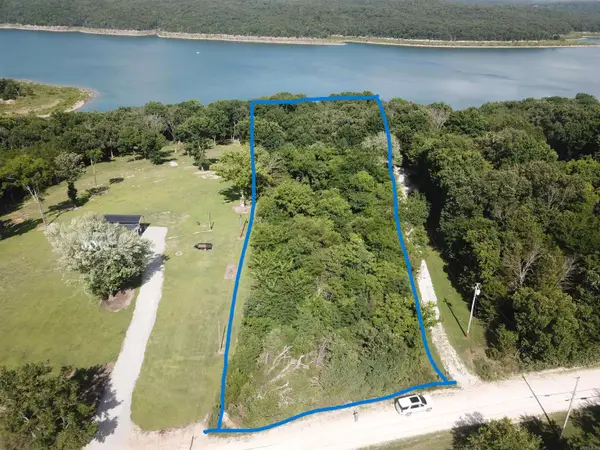 $69,900Active1.5 Acres
Address Withheld By Seller, Lead Hill, AR 72644
MLS# 26029575Listed by: DAVENPORT REALTY - New
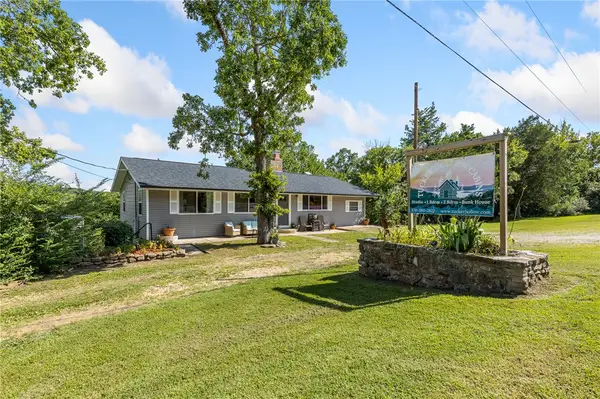 $625,000Active-- beds -- baths3,898 sq. ft.
22344 & 22364 Hwy 281 N, Lead Hill, AR 72644
MLS# 1355496Listed by: COLDWELL BANKER HARRIS MCHANEY & FAUCETTE - HARRIS - New
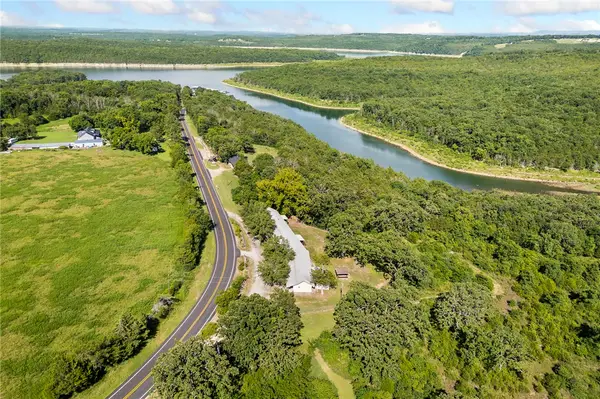 $480,000Active-- beds 8 baths4,288 sq. ft.
22244 Hwy 281 N, Lead Hill, AR 72644
MLS# 1355551Listed by: COLDWELL BANKER HARRIS MCHANEY & FAUCETTE - HARRIS - New
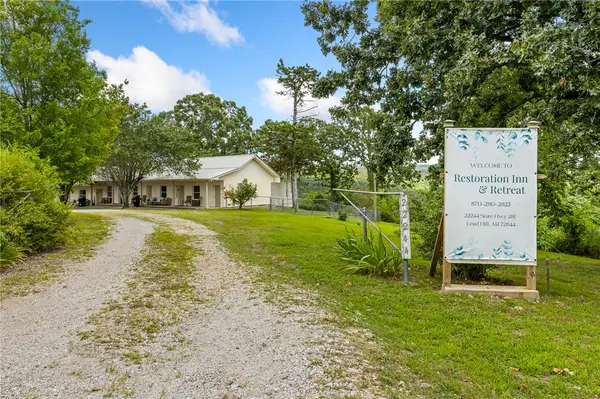 $395,000Active-- beds 8 baths4,288 sq. ft.
22244 (Restoration Inn) Hwy 281 N, Lead Hill, AR 72644
MLS# 1355571Listed by: COLDWELL BANKER HARRIS MCHANEY & FAUCETTE - HARRIS - New
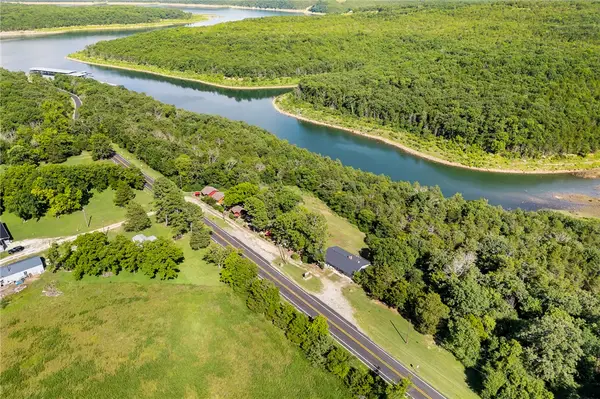 $999,999Active23 beds 16 baths8,186 sq. ft.
22244 & 22344 & 22364 Hwy 281 N, Lead Hill, AR 72644
MLS# 1355790Listed by: COLDWELL BANKER HARRIS MCHANEY & FAUCETTE - HARRIS 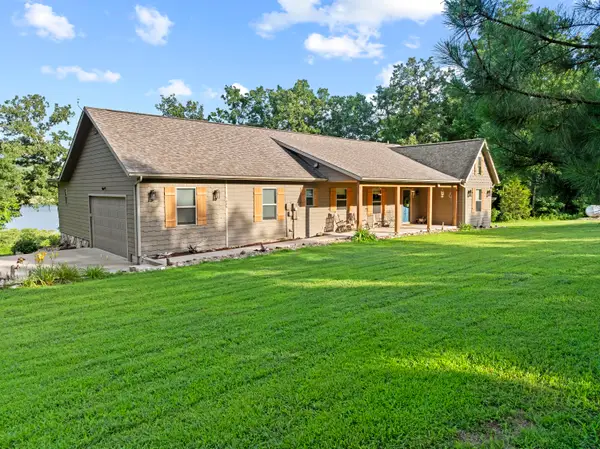 $850,000Active5 beds 5 baths3,910 sq. ft.
7658 Trout Pond Road, Lead Hill, AR 72644
MLS# 60328186Listed by: WEICHERT, REALTORS-MARKET EDGE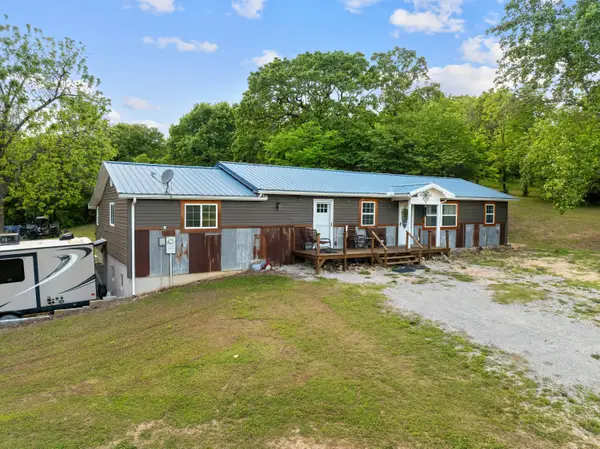 $245,000Active3 beds 2 baths1,656 sq. ft.
13195 N Riggs Lane N, Lead Hill, AR 72644
MLS# 60328191Listed by: WEICHERT, REALTORS-MARKET EDGE


Protect your home and budget from life's surprises with an Assurant Home Warranty, backed by a partner that supports you through every step of homeownership. Explore Plans.
©2026 Century 21 Real Estate LLC. All rights reserved. CENTURY 21®, the CENTURY 21 Logo and C21® are service marks owned by Century 21 Real Estate LLC. Century 21 Real Estate LLC fully supports the principles of the Fair Housing Act and the Equal Opportunity Act. Each office is independently owned and operated. Listing information is deemed reliable but not guaranteed accurate.