
11482 Abilene Road, Lees Creek, AR 72759
Local realty services provided by:CENTURY 21 Action Realty
Listed by: jennifer m. sims
Office: lindsey & associates inc
MLS#:1357316
Source:AR_NWAR
Price summary
- Price:$559,000
- Price per sq. ft.:$181.97
About this home
Sky-high retreat on @ 6 acres off the Winslow exit of I49. Seller offering a $10,000 buyer credit. Spacious 2-story, 3072 sq ft home features 2 living areas, 4 bedrooms, 3 full bathrooms and new roof. A woodstove with brick surround anchors the main floor living area. Around the corner is an oversized kitchen with 2 pantries and dining area. The huge primary suite has extra room for sitting area or office space, a walk-in closet plus 2 more closets. Downstairs features a family room, bonus room, 2 bedrooms, full bath and dedicated laundry. A roomy covered patio and extended single-car garage complete the floorplan. Enjoy the Ozark views and spring-fed pond. Perfect for a hobby farm or additional uses. Property includes gabled barn with tack rooms and hay loft, bonus 32x48 wood-truss shop with concrete floor and a storage shed. There are 2 fenced areas for pets or gardens. Convenient location only 10 mins to Devil’s Den State Park, 20 mins to Fayetteville and 30 mins to Ft. Smith. Subject to lot split....
Contact an agent
Home facts
- Year built:1979
- Subdivision & Development:09-13-30
- Listing ID #:1357316
- Added:42 day(s) ago
- Updated:September 11, 2026 at 08:45 PM
Rooms and interior
- Bedrooms:4
- Total bathrooms:3
- Full bathrooms:3
- Rooms Total:12
- Flooring:Carpet, Laminate, Vinyl
- Kitchen Description:Dishwasher, Electric Range, Electric Water Heater, Pantry, Refrigerator
- Basement:Yes
- Basement Description:Finished
- Living area:3,072 sq. ft.
Heating and cooling
- Cooling:Electric
- Heating:Central, Electric
Structure and exterior
- Roof:Architectural, Shingle
- Year built:1979
- Building area:3,072 sq. ft.
- Lot area:6 Acres
- Lot Features:Outside City Limits, Views, Wooded
- Architectural Style:Traditional
- Construction Materials:Brick, Vinyl Siding
- Exterior Features:Covered, Patio, Porch
- Foundation Description:Slab
- Levels:2 Story
Utilities
- Water:Public, Water Available
- Sewer:Septic Available, Septic Tank
Finances and disclosures
- Price:$559,000
- Price per sq. ft.:$181.97
- Tax amount:$1,177
Features and amenities
- Appliances:Dishwasher, Electric Range, Electric Water Heater, Refrigerator
- Laundry features:Dryer Hookup, Washer Hookup
- Amenities:Ceiling Fans, Multiple Living Areas, Pantry, Skylights, Smoke Detectors, Walk-In Closets
Parking
- Parking description:Attached, Garage, Unpaved Driveway
- Garage:Yes
New listings near 11482 Abilene Road
- New
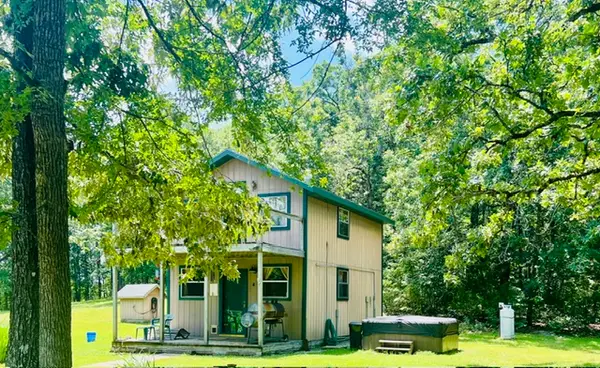 $276,000Active1 beds 1 baths720 sq. ft.
11922 E Devils Den Road, Winslow, AR 72959
MLS# 1360921Listed by: NEWLIN REALTY COMPANY  $96,000Active10 Acres
17441 Winn Creek Road, Winslow, AR 72959
MLS# 1360237Listed by: REALTY EPIC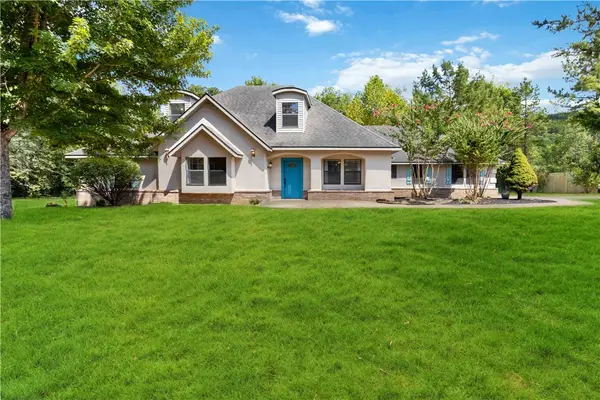 $489,000Active4 beds 4 baths3,294 sq. ft.
16000 Winn Creek Road, Winslow, AR 72959
MLS# 1358256Listed by: COLLIER & ASSOCIATES $164,000Pending12.86 Acres
11946 & 11962 Devils Den Road, Winslow, AR 72959
MLS# 1356264Listed by: NEWLIN REALTY COMPANY $240,000Active-- beds -- baths1,622 sq. ft.
10619 Old Cabin Road, Winslow, AR 72959
MLS# 1354662Listed by: BRIX REALTY $1,295,000Active2 beds 2 baths1,112 sq. ft.
10022 W Devils Den Road, Winslow, AR 72959
MLS# 1352319Listed by: COLLIER & ASSOCIATES $169,000Active9.72 Acres
TBD Union Star Road, Winslow, AR 72959
MLS# 1352061Listed by: LEGEND REALTY INC $475,000Active81.42 Acres
TBD Bethlehem Road, Winslow, AR 72959
MLS# 1351543Listed by: MCNAUGHTON REAL ESTATE $1,499,999Active5 beds 3 baths3,962 sq. ft.
16632 Bethlehem Road, Winslow, AR 72959
MLS# 1344188Listed by: COLLIER & ASSOCIATES


Protect your home and budget from life's surprises with an Assurant Home Warranty, backed by a partner that supports you through every step of homeownership. Explore Plans.
©2026 Century 21 Real Estate LLC. All rights reserved. CENTURY 21®, the CENTURY 21 Logo and C21® are service marks owned by Century 21 Real Estate LLC. Century 21 Real Estate LLC fully supports the principles of the Fair Housing Act and the Equal Opportunity Act. Each office is independently owned and operated. Listing information is deemed reliable but not guaranteed accurate.