
13878 Wayne Boyd Road, Lincoln, AR 72744
Local realty services provided by:CENTURY 21 Lyons & Associates Real Estate
Listed by: pamela walters, eve mccain
Office: mcmullen realty group
MLS#:1355488
Source:AR_NWAR
Price summary
- Price:$1,190,000
- Price per sq. ft.:$326.21
About this home
At the end of a quiet country road, 16 acres of private, untouched serenity unfold like the opening scene of a story waiting to be lived. Sunlight filters through the trees as the long drive leads to a secluded retreat where privacy feels absolute. Inside, the home offers 4 generous bedrooms, 3 beautifully finished bathrooms, and a dedicated executive office, all wrapped in warm natural light. The storm shelter inside the house offers peace of mind, while the backyard transforms into a personal resort. The saltwater pool shimmers under open skies, the outdoor kitchen with keg system sets the stage for unforgettable gatherings, and the acreage stretches wide with possibility. A 2500 sq ft powered shop, three-stall lean-to, chicken coop, and multiple outbuildings is unmatched for hobbies, work, or play. Despite its secluded feel, this home is 15 minutes from Prairie Grove. This property is two parcels 001-12882-001 & 001-12856-000. Seller will pay $10,000 of buyers' closings costs & a preferred lender up to $7500....
Contact an agent
Home facts
- Year built:2006
- Subdivision & Development:none
- Listing ID #:1355488
- Added:59 day(s) ago
- Updated:September 14, 2026 at 08:44 PM
Rooms and interior
- Bedrooms:4
- Total bathrooms:3
- Full bathrooms:3
- Flooring:Tile, Wood
- Kitchen Description:Dishwasher, Electric Cooktop, Electric Oven, Electric Water Heater, Granite Counters, Pantry
- Bedroom Description:Split Bedrooms
- Living area:3,648 sq. ft.
Heating and cooling
- Cooling:Central Air
- Heating:Central, Electric
- Central air:Yes
Structure and exterior
- Roof:Architectural, Shingle
- Year built:2006
- Building area:3,648 sq. ft.
- Lot area:16 Acres
- Lot Features:Landscaped, Not In Subdivision, Outside City Limits, Rolling Slope, Rural Lot, Views, Wooded
- Construction Materials:Brick, Rock
- Exterior Features:Covered
- Foundation Description:Slab
- Levels:1 Story
Utilities
- Water:Public, Water Available
- Sewer:Septic Available, Septic Tank
Finances and disclosures
- Price:$1,190,000
- Price per sq. ft.:$326.21
- Tax amount:$100
Features and amenities
- Appliances:Dishwasher, Electric Oven, Electric Water Heater
- Laundry features:Dryer Hookup, Washer Hookup
- Amenities:Cathedral Ceilings, Ceiling Fans, Granite Counters, Pantry, Security System, Split Bedrooms, Storm Shelter, Walk-In Closets, Window Blinds, Window Treatments
- Pool features:In Ground, Pool, Private Pool, Salt Water, Vinyl
Parking
- Parking description:Attached, Garage, Gravel Driveway
- Garage:Yes
New listings near 13878 Wayne Boyd Road
- New
 $199,900Active2 beds 1 baths1,035 sq. ft.
503 Shady Street, Lincoln, AR 72744
MLS# 1361810Listed by: EQUITY PARTNERS REALTY - New
 $1,650,000Active5 beds 5 baths4,480 sq. ft.
10368 Beatty Road, Lincoln, AR 72744
MLS# 1361333Listed by: TWIN OAKS REALTY, INC - New
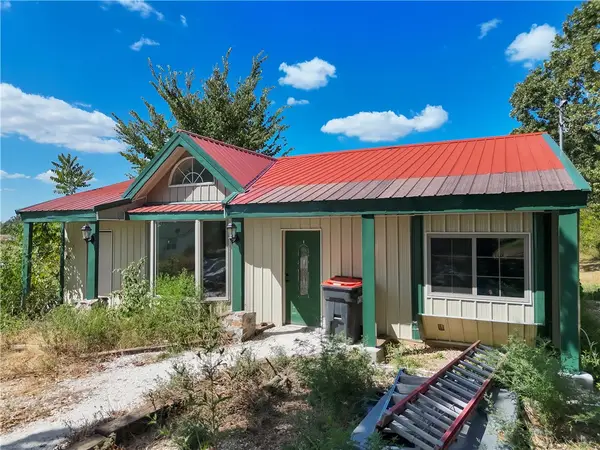 $250,000Active2 beds 1 baths1,800 sq. ft.
809 Holt Road, Lincoln, AR 72744
MLS# 1361171Listed by: KELLER WILLIAMS MARKET PRO REALTY - New
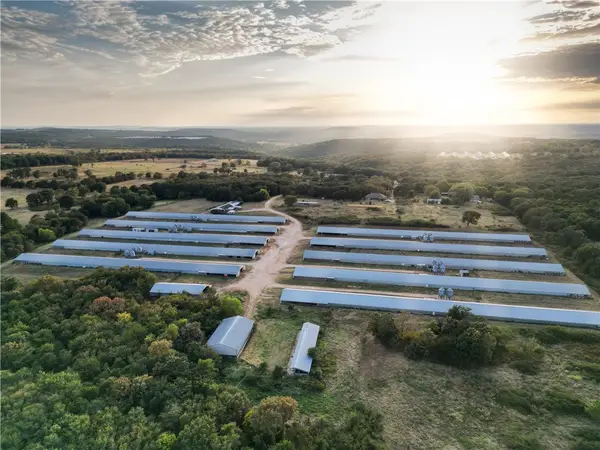 $4,300,000Active3 beds 2 baths3,938 sq. ft.
12602 Jackson Highway, Lincoln, AR 72744
MLS# 1360992Listed by: STEVE FINEBERG & ASSOCIATES 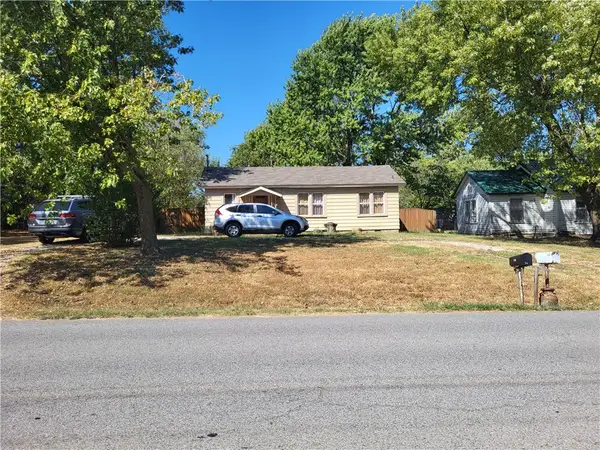 $150,000Pending2 beds 2 baths960 sq. ft.
411 S West Avenue, Lincoln, AR 72744
MLS# 1360948Listed by: WEICHERT, REALTORS GRIFFIN COMPANY BENTONVILLE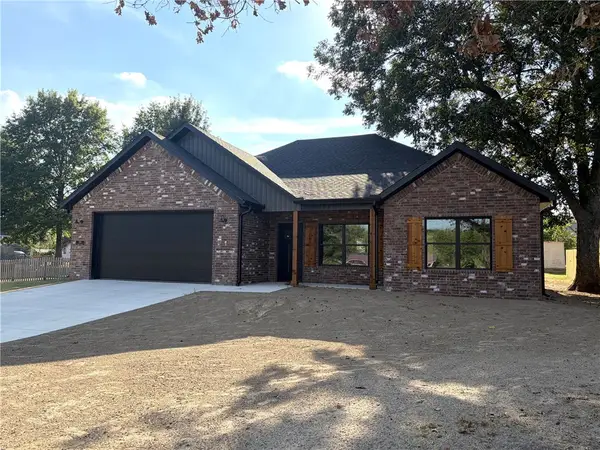 $299,900Active3 beds 2 baths1,467 sq. ft.
555 Lincoln Avenue, Lincoln, AR 72744
MLS# 1360776Listed by: LEGEND REALTY INC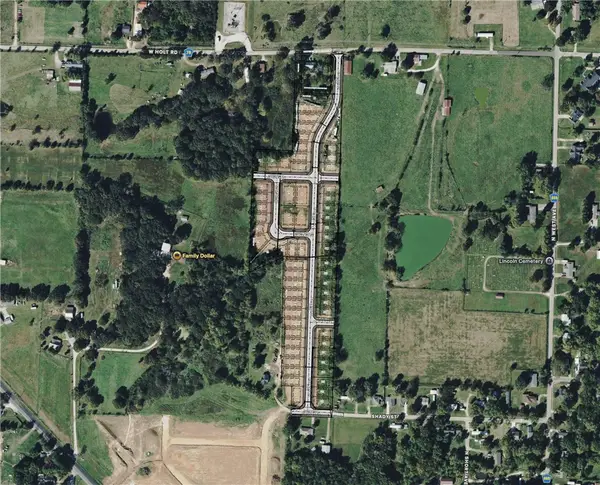 $63,000Active0.25 Acres
W Holt, Lincoln, AR 72744
MLS# 1360143Listed by: LANDMARK REAL ESTATE AND INVESTMENT LLC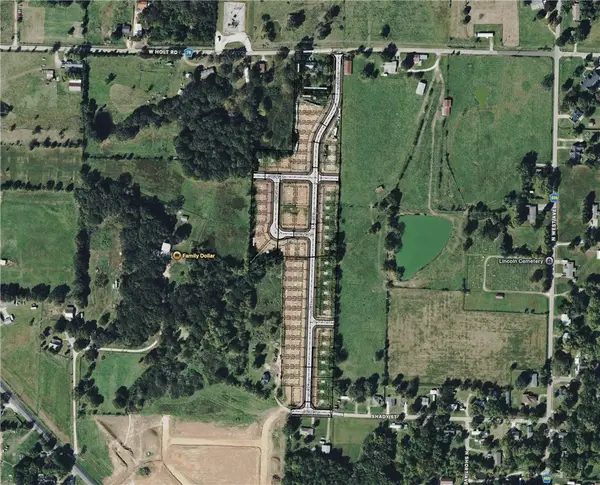 $300,000Active1.5 Acres
W Holt, Lincoln, AR 72744
MLS# 1360758Listed by: LANDMARK REAL ESTATE AND INVESTMENT LLC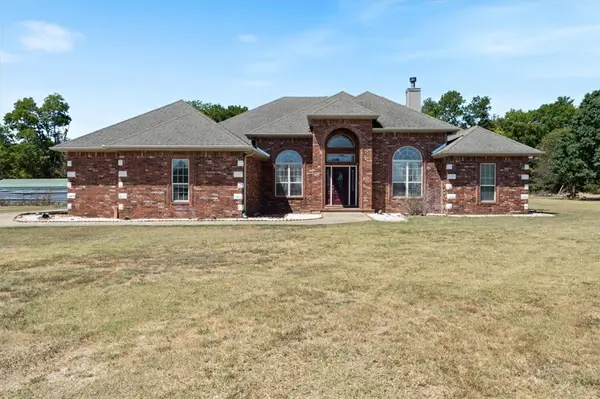 $699,000Active5 beds 3 baths2,984 sq. ft.
14143 N Wedington Blacktop (county 33) Road, Lincoln, AR 72744
MLS# 1359711Listed by: KELLER WILLIAMS MARKET PRO REALTY - SILOAM SPRINGS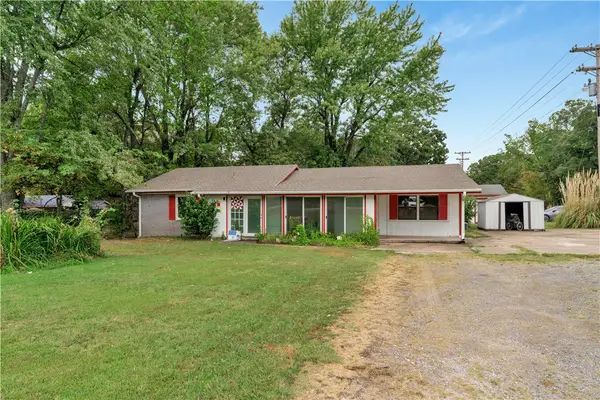 $319,000Active3 beds 3 baths2,454 sq. ft.
11613 S Wedington Blacktop Road, Lincoln, AR 72744
MLS# 1359826Listed by: LINDSEY & ASSOCIATES INC


Protect your home and budget from life's surprises with an Assurant Home Warranty, backed by a partner that supports you through every step of homeownership. Explore Plans.
©2026 Century 21 Real Estate LLC. All rights reserved. CENTURY 21®, the CENTURY 21 Logo and C21® are service marks owned by Century 21 Real Estate LLC. Century 21 Real Estate LLC fully supports the principles of the Fair Housing Act and the Equal Opportunity Act. Each office is independently owned and operated. Listing information is deemed reliable but not guaranteed accurate.