
11214 Jamestown Drive, Little Rock, AR 72211
Local realty services provided by:CENTURY 21 United
11214 Jamestown Drive,Little Rock, AR 72211
$499,900
- 4 Beds
- 4 Baths
- 2,787 sq. ft.
- Single family
- Active
Listed by: brad miles
Office: crye-leike realtors nlr branch
MLS#:26036068
Source:AR_CARMLS
Price summary
- Price:$499,900
- Price per sq. ft.:$179.37
About this home
Stunning new construction, all-brick home offering modern finishes, thoughtful design & a convenient location near shopping, dining, schools, medical facilities & major highway access. This sleek 4-bedroom, 3.5-bath home welcomes you with beautiful hardwood floors throughout the main living areas. The open-concept family room flows seamlessly into the impressive eat-in kitchen featuring a large breakfast bar perfect for gatherings, abundant cabinetry & matching high-end appliances, including the refrigerator. The spacious main-level primary suite features a luxurious bath with beautiful marble finishes, double vanity, walk-in shower & generous walk-in closet. Two additional main-level bedrooms share a Jack-and-Jill bath. A laundry room & half bath complete the main floor. Upstairs offers a private 4th bedroom with a full bath & closet, providing the flexibility to serve as a guest suite, bonus room, playroom or media room. Relax or entertain on the covered back porch. Beautiful finishes, versatile spaces & new construction—all ready for you to call home! Schedule your private tour today....
Contact an agent
Home facts
- Year built:2026
- Subdivision & Development:WALNUT VALLEY
- Listing ID #:26036068
- Added:41 day(s) ago
- Updated:October 15, 2026 at 03:50 PM
Rooms and interior
- Bedrooms:4
- Total bathrooms:4
- Full bathrooms:3
- Half bathrooms:1
- Flooring:Tile, Wood
- Dining Description:Breakfast Bar, Eat-In Kitchen
- Kitchen Description:Free-Standing Stove, Gas Range, Pantry, Refrigerator-Stays
- Bedroom Description:3 Bedrooms Same Level, Primary Bedroom Apart, Primary Bedroom/Main Level
- Living area:2,787 sq. ft.
Structure and exterior
- Roof:Architectural Shingle
- Year built:2026
- Building area:2,787 sq. ft.
- Lot area:0.29 Acres
- Lot Features:In Subdivision, Level
- Architectural Style:Traditional
- Construction Materials:Brick
- Exterior Features:Porch
- Foundation Description:Slab
- Levels:2 Stories
Utilities
- Water:Water-Public
- Sewer:Sewer-Public
Finances and disclosures
- Price:$499,900
- Price per sq. ft.:$179.37
- Tax amount:$714
Features and amenities
- Appliances:Free-Standing Stove, Gas Range
- Laundry features:Dryer Connection-Electric, Laundry Room, Washer Connection
- Amenities:Sheet Rock, Tray Ceiling, Walk-In Closet(s), Walk-in Shower
Parking
- Parking description:Garage, Two Car
New listings near 11214 Jamestown Drive
- New
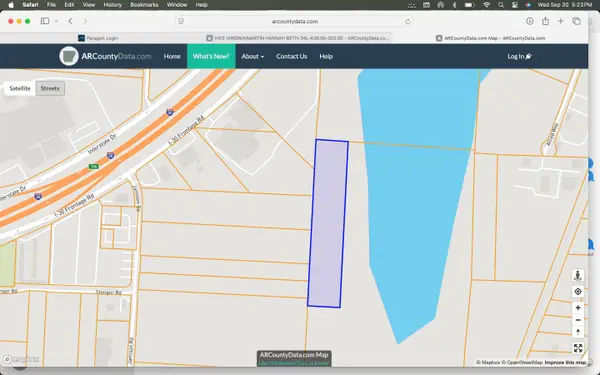 $57,000Active10 Acres
00 Stanton Road, Little Rock, AR 72206
MLS# 26041718Listed by: PORCHLIGHT REALTY - NLR - New
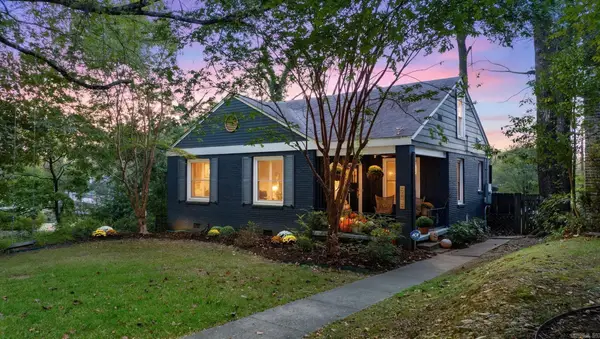 $598,000Active3 beds 3 baths1,750 sq. ft.
5419 Southwood Road, Little Rock, AR 72205
MLS# 26041704Listed by: JANET JONES COMPANY - New
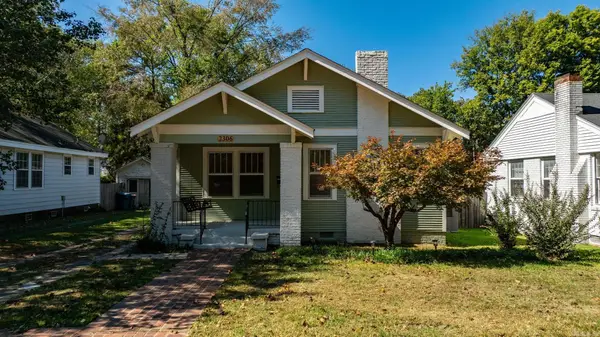 $350,000Active2 beds 2 baths1,179 sq. ft.
2306 N Garfield Street, Little Rock, AR 72207
MLS# 26041706Listed by: LPT REALTY - New
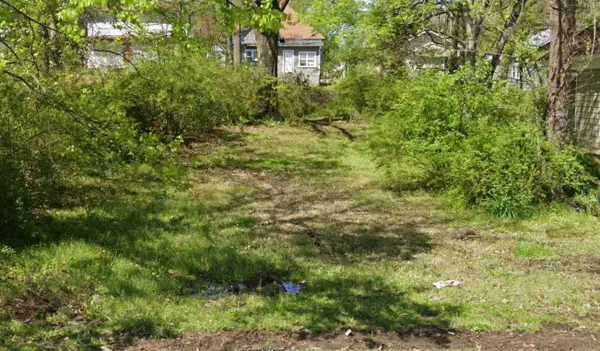 $25,000Active0.14 Acres
1420 S Pine South St, Little Rock, AR 72204
MLS# 26041703Listed by: CHASE CALHOUN REAL ESTATE LLC - New
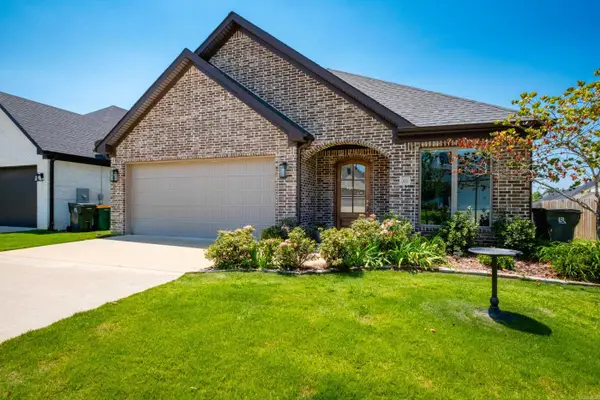 $399,000Active3 beds 2 baths2,040 sq. ft.
202 Rosemary Way, Little Rock, AR 72223
MLS# 26041692Listed by: KELLER WILLIAMS REALTY - New
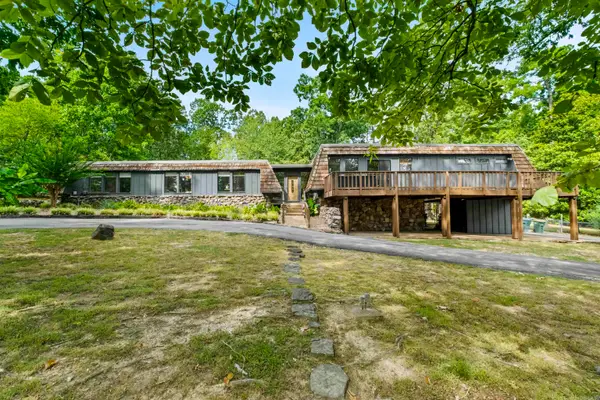 $725,000Active4 beds 5 baths3,549 sq. ft.
700 Asbury Road, Little Rock, AR 72211
MLS# 26041693Listed by: MICHELE PHILLIPS & COMPANY, REALTORS - BENTON BRANCH - Open Sun, 2 to 4pmNew
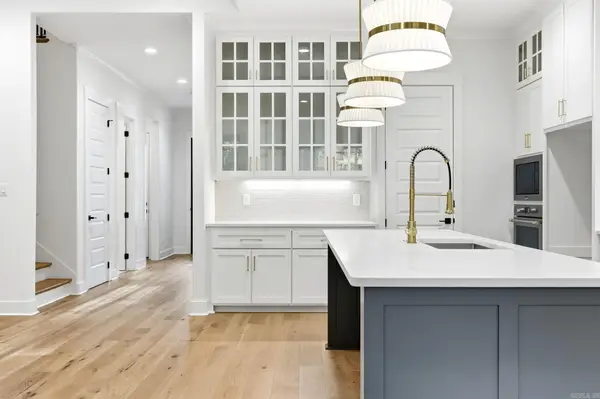 $719,000Active5 beds 4 baths3,227 sq. ft.
131 Calion Court, Little Rock, AR 72223
MLS# 26041698Listed by: CBRPM GROUP - New
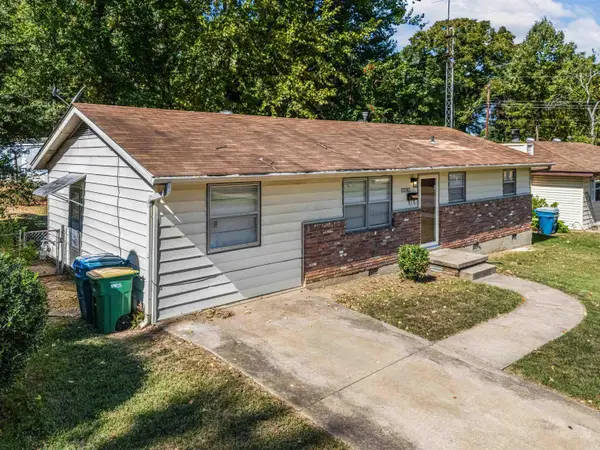 $150,000Active3 beds 1 baths1,152 sq. ft.
9418 Crofton Drive, Little Rock, AR 72209
MLS# 26041699Listed by: MVP REAL ESTATE - New
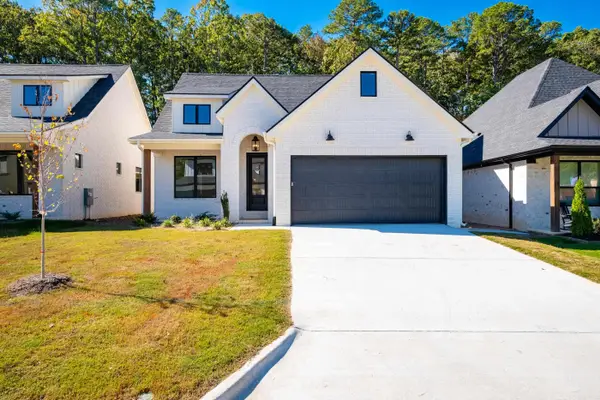 $489,000Active4 beds 2 baths2,238 sq. ft.
137 Kinley Loop, Little Rock, AR 72223
MLS# 26041688Listed by: TODD ARMSTRONG REAL ESTATE - Open Sun, 2 to 4pmNew
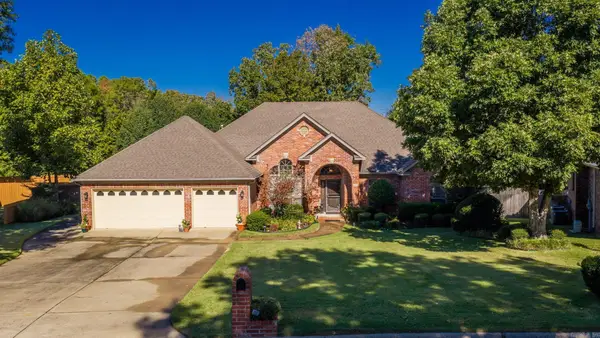 $399,000Active4 beds 3 baths2,482 sq. ft.
38 Chatel, Little Rock, AR 72223
MLS# 26041689Listed by: ARKANSAS PROPERTY MANAGEMENT & REAL ESTATE


Protect your home and budget from life's surprises with an Assurant Home Warranty, backed by a partner that supports you through every step of homeownership. Explore Plans.
©2026 Century 21 Real Estate LLC. All rights reserved. CENTURY 21®, the CENTURY 21 Logo and C21® are service marks owned by Century 21 Real Estate LLC. Century 21 Real Estate LLC fully supports the principles of the Fair Housing Act and the Equal Opportunity Act. Each office is independently owned and operated. Listing information is deemed reliable but not guaranteed accurate.