700 Asbury Road, Little Rock, AR 72211
Local realty services provided by:CENTURY 21 PORTFOLIO
700 Asbury Road,Little Rock, AR 72211
$725,000
- 4 Beds
- 5 Baths
- 3,549 sq. ft.
- Single family
- Active
Listed by: weston holloway
Office: michele phillips & company, realtors - benton branch
MLS#:26041693
Source:AR_CARMLS
Price summary
- Price:$725,000
- Price per sq. ft.:$204.28
About this home
A rare retreat in the heart of West Little Rock! Just a minute from Chenal Parkway, this remarkable property offers nearly 3 acres of peaceful, beautiful land with convenient access to shopping, dining, and everyday essentials. Featuring 3,549 square feet, 4 bedrooms, and 4.5 bathrooms, the home showcases extensive updates, including a fully renovated kitchen, renovated bathrooms, updated flooring throughout, fresh interior paint, all new HVAC systems, and much more. The stunning designer kitchen was even featured in a magazine! The versatile layout offers room to gather, spread out, and accommodate multigenerational living. Outside, multiple patios invite you to relax and enjoy the natural surroundings, while a beautiful in-ground pool creates the perfect setting for summer entertaining. A 1,600-square-foot shop adds exceptional space for hobbies, projects, and storage. Fully fenced, the property combines the feel of country living with the convenience of a neighborhood setting. Beautifully updated and truly distinctive, this West Little Rock property is a must-see!...
Contact an agent
Home facts
- Year built:1978
- Subdivision & Development:Not In List
- Listing ID #:26041693
- Added:1 day(s) ago
- Updated:October 16, 2026 at 04:58 AM
Rooms and interior
- Bedrooms:4
- Total bathrooms:5
- Full bathrooms:4
- Half bathrooms:1
- Flooring:Carpet, Luxury Vinyl, Tile
- Dining Description:Eat-In Kitchen, Separate Dining Room
- Kitchen Description:Dishwasher, Disposal, Gas Range, Microwave
- Bedroom Description:3 Bedrooms Same Level
- Basement Description:Basement
- Living area:3,549 sq. ft.
Structure and exterior
- Roof:Cedar-Shake
- Year built:1978
- Building area:3,549 sq. ft.
- Lot area:2.68 Acres
- Lot Features:Level
- Architectural Style:Ranch
- Construction Materials:Cedar, Wood
- Exterior Features:Covered Patio, Deck, Patio
- Foundation Description:Crawl Space
Utilities
- Water:Water-Public
- Sewer:Sewer-Public
Finances and disclosures
- Price:$725,000
- Price per sq. ft.:$204.28
- Tax amount:$6,132 (2025)
Features and amenities
- Appliances:Dishwasher, Disposal, Gas Range, Microwave
- Laundry features:Laundry Room
- Amenities:Sheet Rock
- Pool features:Inground Pool, Swimming Pool(s)
Parking
- Parking description:Carport, Three Car
New listings near 700 Asbury Road
- New
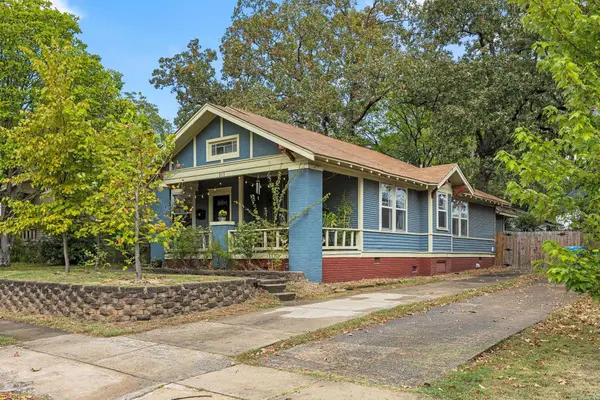 $290,000Active3 beds 2 baths1,631 sq. ft.
211 Johnson Street, Little Rock, AR 72205
MLS# 26041829Listed by: ARKANSAS HOME COLLECTIVE REALTY - New
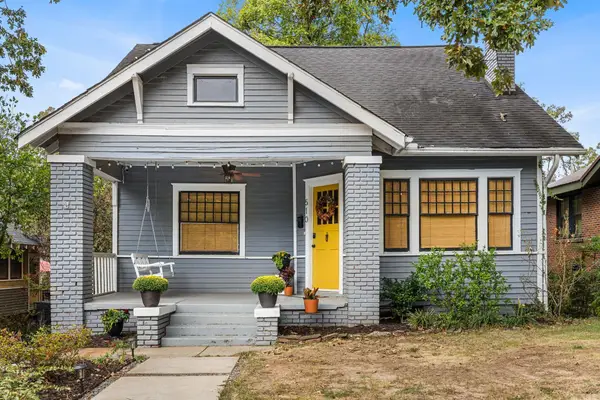 $375,000Active3 beds 2 baths1,852 sq. ft.
510 N Martin Street, Little Rock, AR 72205
MLS# 26041809Listed by: ARKANSAS HOME COLLECTIVE REALTY - Open Sun, 2 to 4pmNew
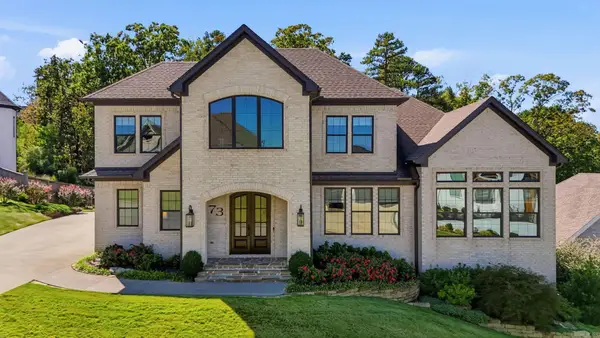 $950,000Active4 beds 4 baths3,691 sq. ft.
73 Falstone Drive, Little Rock, AR 72223
MLS# 26041823Listed by: DILLON HOMES AND REAL ESTATE - New
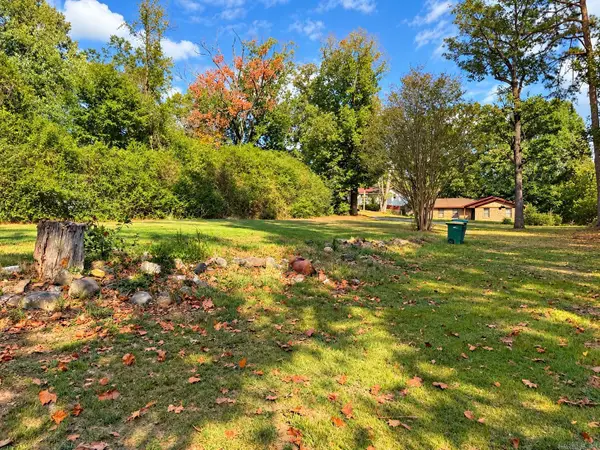
 $75,000Active1.65 Acres
4812 Westwood Avenue, Little Rock, AR 72204
MLS# 26041173Listed by: CENTURY 21 PARKER & SCROGGINS REALTY - BRYANT - New
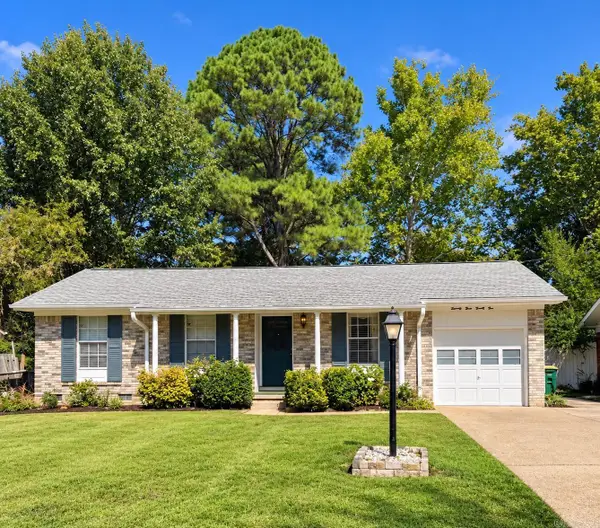 $142,500Active4 beds 2 baths1,550 sq. ft.
7324 Marcia, Little Rock, AR 72209
MLS# 26041619Listed by: CENTURY 21 PARKER & SCROGGINS REALTY - BRYANT - New
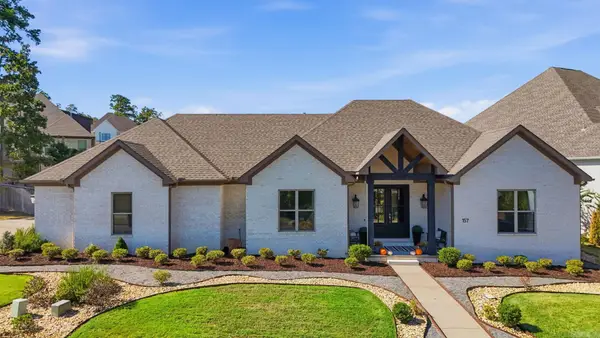 $540,000Active4 beds 2 baths2,560 sq. ft.
157 Caurel Court, Little Rock, AR 72223
MLS# 26041778Listed by: ARKANSAS LAND & REALTY, INC. - New
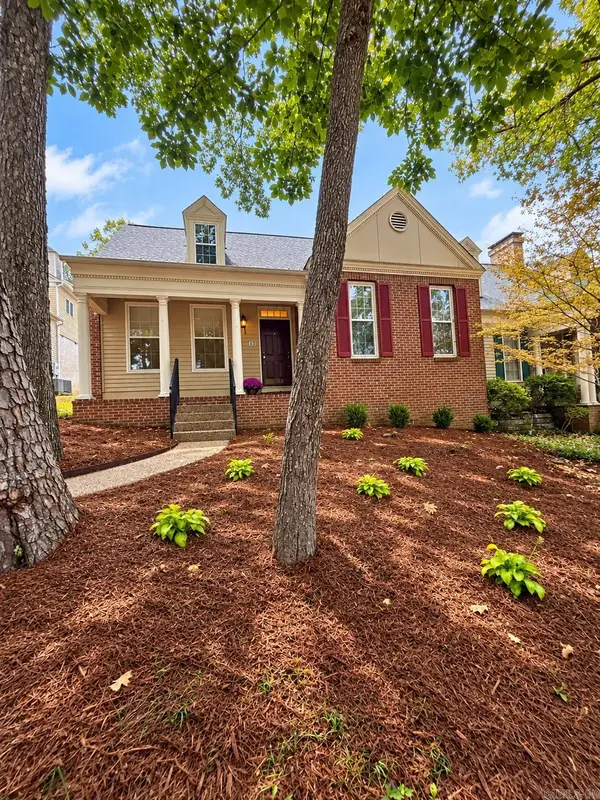 $330,000Active3 beds 4 baths2,652 sq. ft.
42 Windsor Court, Little Rock, AR 72212
MLS# 26041787Listed by: KELLER WILLIAMS REALTY - Open Fri, 11am to 1pmNew
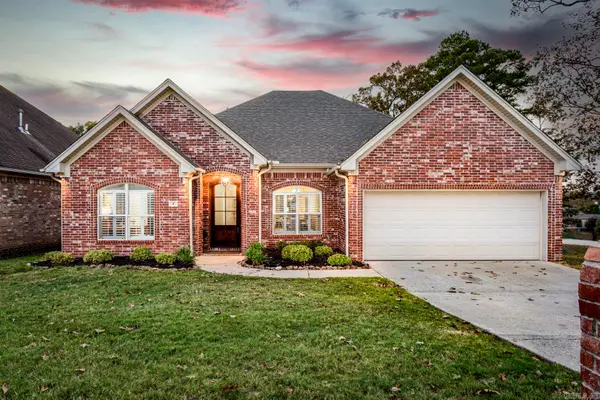 $447,000Active4 beds 3 baths2,508 sq. ft.
4 Glasgow Court, Little Rock, AR 72211
MLS# 26041791Listed by: CBRPM GROUP - New
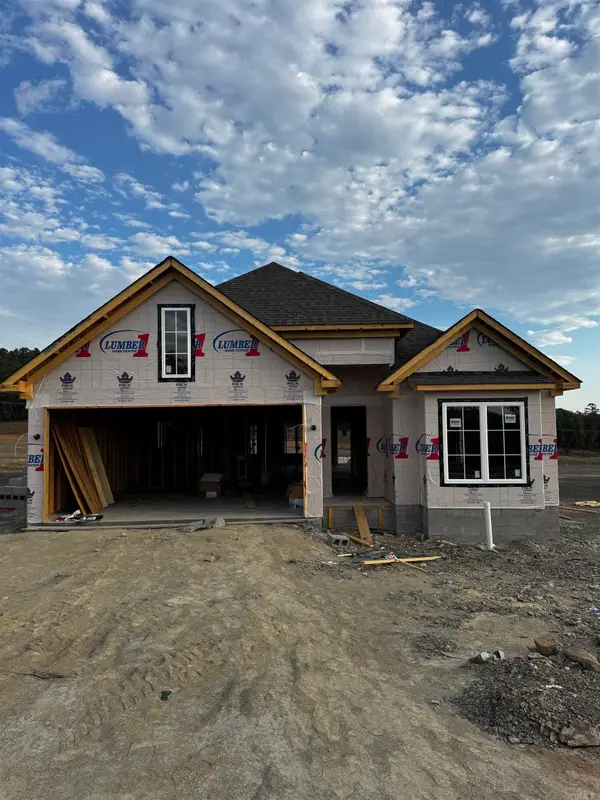 $425,000Active3 beds 2 baths1,940 sq. ft.
36 Mountain Brook Road, Little Rock, AR 72223
MLS# 26041795Listed by: ARKANSAS LAND & REALTY, INC. - New
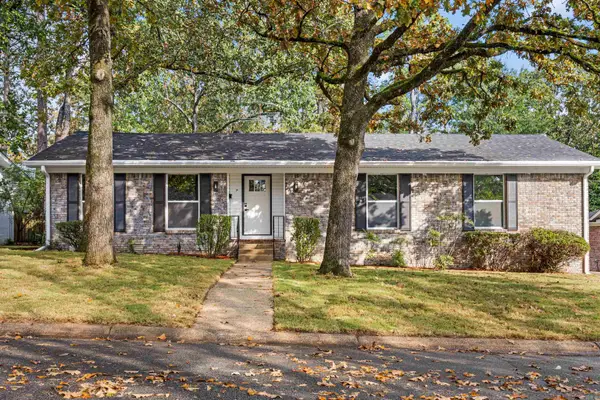 $315,000Active3 beds 2 baths1,849 sq. ft.
19 Queenspark Road, Little Rock, AR 72227
MLS# 26041799Listed by: ARKANSAS HOME COLLECTIVE REALTY


Protect your home and budget from life's surprises with an Assurant Home Warranty, backed by a partner that supports you through every step of homeownership. Explore Plans.
©2026 Century 21 Real Estate LLC. All rights reserved. CENTURY 21®, the CENTURY 21 Logo and C21® are service marks owned by Century 21 Real Estate LLC. Century 21 Real Estate LLC fully supports the principles of the Fair Housing Act and the Equal Opportunity Act. Each office is independently owned and operated. Listing information is deemed reliable but not guaranteed accurate.