
113 Trelon Way, Little Rock, AR 72223
Local realty services provided by:CENTURY 21 Combs & Associates Real Estate
113 Trelon Way,Little Rock, AR 72223
$439,900
- 4 Beds
- 2 Baths
- 2,306 sq. ft.
- Single family
- Active
Upcoming open houses
- Sat, Sep 1201:00 pm - 03:00 pm
- Sun, Sep 1301:00 pm - 03:00 pm
Listed by: kerry ellison
Office: keller williams realty
MLS#:26030582
Source:AR_CARMLS
Price summary
- Price:$439,900
- Price per sq. ft.:$190.76
- Monthly HOA dues:$40
About this home
Completely updated and move-in ready! This beautiful one-level home in sought-after Chenal Valley offers 4 bedrooms, 2 baths, and 2,306 square feet of stylish living space. Hardwood floors, fresh interior paint, updated canned lighting, and an open floor plan create a warm, inviting atmosphere. The spacious great room features a gas log fireplace and flows into the formal dining room and beautifully updated kitchen with new granite countertops, new backsplash, abundant cabinetry, breakfast bar, breakfast nook, and nearly new range and microwave. The private primary suite boasts a completely renovated bath with a new marble walk-in shower, new granite countertops, and updated plumbing fixtures. The guest bath has also been updated with a new walk-in shower, new glass shower door, and new plumbing fixtures. Enjoy the large backyard with a new wood privacy fence, perfect for entertaining, pets, or play. Additional features include a two-car garage, laundry room, and access to Chenal Valley amenities including a pool, clubhouse, playground, picnic area, and golf course. Conveniently located near shopping, dining, and parks, this beautifully updated home is ready for you!...
Contact an agent
Home facts
- Year built:1999
- Subdivision & Development:CHENAL VALLEY DUQUESNE COMMUNITY
- Listing ID #:26030582
- Added:45 day(s) ago
- Updated:September 11, 2026 at 02:44 PM
Rooms and interior
- Bedrooms:4
- Total bathrooms:2
- Full bathrooms:2
- Flooring:Carpet, Tile, Wood
- Dining Description:Breakfast Bar, Eat-In Kitchen, Separate Dining Room
- Kitchen Description:Free-Standing Stove, Gas Range, Microwave
- Bedroom Description:4 Bedrooms Same Level, Primary Bedroom Apart
- Living area:2,306 sq. ft.
Heating and cooling
- Cooling:Central Cool-Electric
- Heating:Central Heat-Gas
Structure and exterior
- Roof:Architectural Shingle, Pitch
- Year built:1999
- Building area:2,306 sq. ft.
- Lot area:0.25 Acres
- Lot Features:In Subdivision, Sloped
- Architectural Style:Traditional
- Construction Materials:Brick, Metal/Vinyl Siding
- Exterior Features:Guttering
- Foundation Description:Slab
- Levels:1 Story
Schools
- High school:Joe T Robinson
- Middle school:Joe T Robinson
- Elementary school:Robinson
Utilities
- Water:Water Heater-Gas, Water-Public
- Sewer:Sewer-Public
Finances and disclosures
- Price:$439,900
- Price per sq. ft.:$190.76
- Tax amount:$3,688
Features and amenities
- Appliances:Free-Standing Stove, Gas Range, Microwave
- Laundry features:Dryer Connection-Electric, Laundry Room, Washer Connection
- Amenities:Clubhouse, Golf Course, Picnic Area, Playground, Sheet Rock, Sheet Rock Ceiling, Smoke Detector(s), Walk-In Closet(s), Window Treatments
- Pool features:Swimming Pool(s)
Parking
- Parking description:Auto Door Opener, Garage, Two Car
New listings near 113 Trelon Way
- New
 $294,500Active3 beds 2 baths1,470 sq. ft.
1318 Pine Valley Rd, Little Rock, AR 72207
MLS# 26037103Listed by: CHARLOTTE JOHN COMPANY (LITTLE ROCK) - New
 $899,000Active4 beds 3 baths2,779 sq. ft.
5422 Hawthrone Drive, Little Rock, AR 72207
MLS# 26037098Listed by: THE PROPERTY GROUP - New
 $150,000Active2 beds 2 baths1,062 sq. ft.
1201 N Pierce Street #9, Little Rock, AR 72207
MLS# 26037088Listed by: CHARLOTTE JOHN COMPANY (LITTLE ROCK) - New
 $119,900Active3 beds 2 baths1,336 sq. ft.
9300 Stardust Trail, Little Rock, AR 72209
MLS# 26037084Listed by: REAL BROKER - New
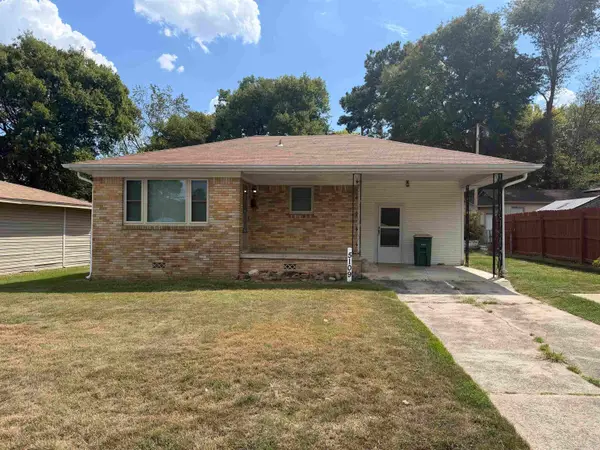 $115,000Active3 beds 2 baths1,256 sq. ft.
5109 W Charles Bussey Avenue, Little Rock, AR 72204
MLS# 26037081Listed by: CLARITY REAL ESTATE - New
 $149,000Active3 beds 2 baths1,477 sq. ft.
917 S. Hughes Street, Little Rock, AR 72204
MLS# 26037079Listed by: KELLER WILLIAMS REALTY - New
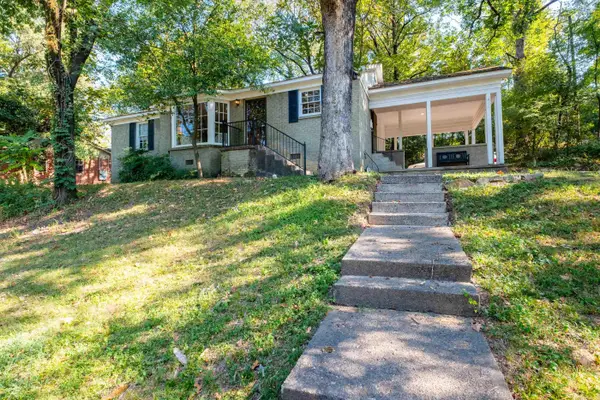 $377,000Active3 beds 1 baths1,545 sq. ft.
3933 N Lookout Street, Little Rock, AR 72205
MLS# 26037058Listed by: ENGEL & VOLKERS - New
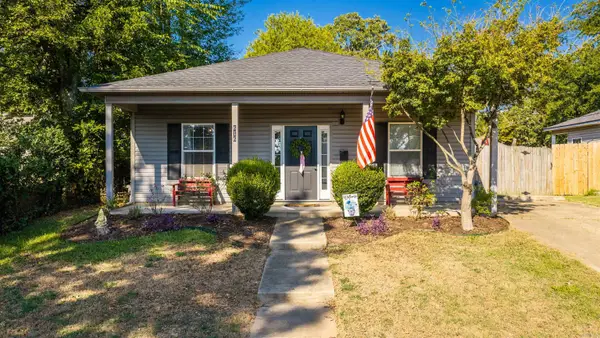 $210,000Active3 beds 2 baths1,394 sq. ft.
616 S Martin Street, Little Rock, AR 72205
MLS# 26037059Listed by: RACKLEY REALTY - New
 $575,000Active5 beds 4 baths3,107 sq. ft.
910 N Spruce Street, Little Rock, AR 72205
MLS# 26037042Listed by: CBRPM GROUP - New
 $369,900Active3 beds 2 baths1,859 sq. ft.
36 Kanis Creek Place, Little Rock, AR 72223
MLS# 26037048Listed by: KELLER WILLIAMS REALTY


Protect your home and budget from life's surprises with an Assurant Home Warranty, backed by a partner that supports you through every step of homeownership. Explore Plans.
©2026 Century 21 Real Estate LLC. All rights reserved. CENTURY 21®, the CENTURY 21 Logo and C21® are service marks owned by Century 21 Real Estate LLC. Century 21 Real Estate LLC fully supports the principles of the Fair Housing Act and the Equal Opportunity Act. Each office is independently owned and operated. Listing information is deemed reliable but not guaranteed accurate.