
11818 Pleasant Tree Drive, Little Rock, AR 72211
Local realty services provided by:CENTURY 21 PORTFOLIO
11818 Pleasant Tree Drive,Little Rock, AR 72211
$235,000
- 3 Beds
- 2 Baths
- 1,592 sq. ft.
- Single family
- Active
Listed by: yanyan xie
Office: keller williams realty
MLS#:26042247
Source:AR_CARMLS
Price summary
- Price:$235,000
- Price per sq. ft.:$147.61
About this home
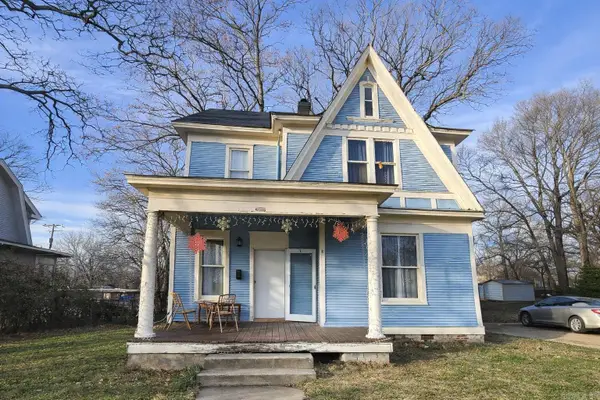
Located in the heart of Little Rock, this charming home is sitting on a level large corner lot in an established neighborhood. It is close to schools, restaurants, churches, popular shopping centers, and easy access to major roads and highways. Inside, you’ll find new LVP flooring throughout the living areas and fresh paint throughout the home, creating a clean, refreshed look. The home features both an eat-in kitchen and a formal dining room, which could also serve as a home office or flexible living space. The kitchen is equipped with wood cabinetry, tiled countertops and stainless-steel appliances. All three bedrooms feature beautiful hardwood flooring. Step outside to enjoy the spacious, fully fenced backyard, complete with a newly pressure-washed deck—perfect for outdoor entertaining, summer barbecues, and family gatherings. The backyard also includes a double gate for convenient access, a concrete pad ideal for storage, and beautifully stone-edged flower beds ready for your favorite plants. Recent updates include a new roof, gutters, and electrical panel, all completed in 2023. Don’t miss this opportunity to own a well-maintained home in a convenient Little Rock location!...
Contact an agent
Home facts
- Year built:1978
- Subdivision & Development:Pleasantree 3rd
- Listing ID #:26042247
- Added:1 day(s) ago
- Updated:October 20, 2026 at 03:00 AM
Rooms and interior
- Bedrooms:3
- Total bathrooms:2
- Full bathrooms:2
- Flooring:Tile, Vinyl, Wood
- Dining Description:Eat-In Kitchen, Kitchen/Dining Combo, Living/Dining Combo, Separate Dining Room
- Kitchen Description:Dishwasher, Disposal, Electric Range, Free-Standing Stove
- Bedroom Description:3 Bedrooms Same Level, Guest Bedroom on Main Level, Primary Bedroom Apart, Primary Bedroom/Main Level
- Living area:1,592 sq. ft.
Structure and exterior
- Roof:Architectural Shingle, Composition
- Year built:1978
- Building area:1,592 sq. ft.
- Lot area:0.26 Acres
- Lot Features:Corner Lot, In Subdivision, Level
- Architectural Style:Traditional
- Construction Materials:Brick & Frame Combo, Metal/Vinyl Siding
- Exterior Features:Deck, Guttering
- Foundation Description:Slab
- Levels:1 Story
Schools
- High school:Central
- Middle school:Pinnacle View
Utilities
- Water:Water Heater-Gas, Water-Public
- Sewer:Sewer-Public
Finances and disclosures
- Price:$235,000
- Price per sq. ft.:$147.61
- Tax amount:$2,886
Features and amenities
- Appliances:Dishwasher, Disposal, Electric Range, Free-Standing Stove
- Laundry features:Dryer Connection-Electric, Washer Connection
- Amenities:Floored Attic, Sheet Rock, Sheet Rock Ceiling, Walk-in Shower
Parking
- Parking description:Auto Door Opener, Garage, Side Entry, Two Car
New listings near 11818 Pleasant Tree Drive
- New
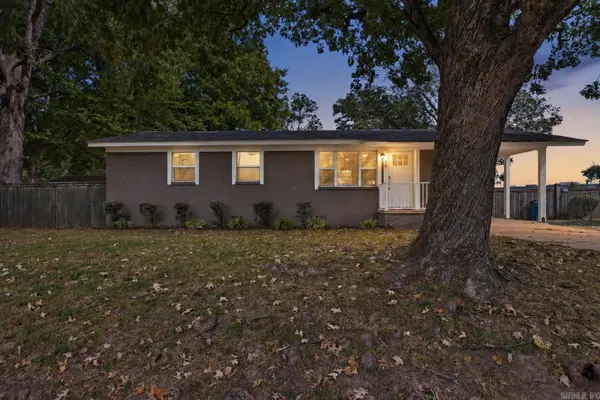 $219,000Active3 beds 3 baths1,233 sq. ft.
39 Plantation Dr, Little Rock, AR 72206
MLS# 26042248Listed by: EXP REALTY - New
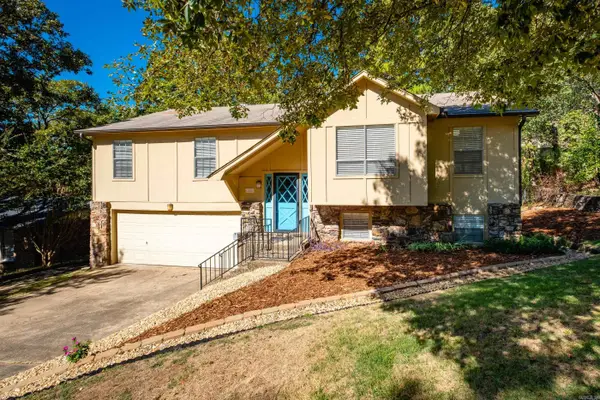 $299,900Active5 beds 3 baths2,351 sq. ft.
3308 Rocky Court, Little Rock, AR 72227
MLS# 26042231Listed by: ADKINS & ASSOCIATES REAL ESTATE - New
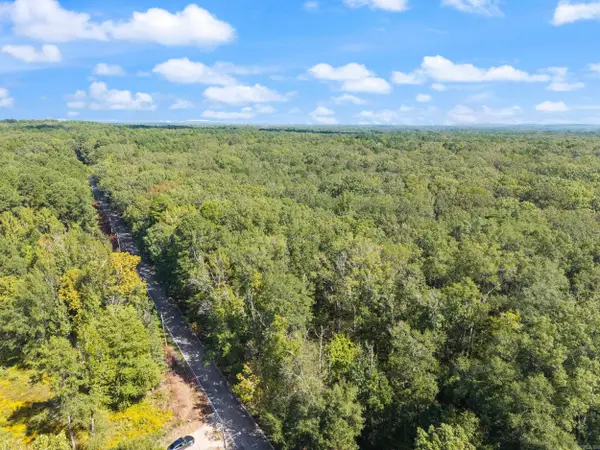 $995,000Active40 Acres
40 Acres Heinke Road, Little Rock, AR 72103
MLS# 26042225Listed by: AMERICA'S BEST REALTY - New
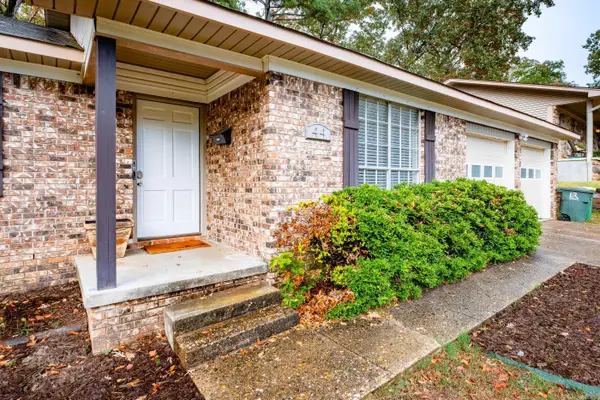 $255,000Active4 beds 2 baths1,860 sq. ft.
44 Bradford Drive, Little Rock, AR 72227
MLS# 26042226Listed by: THE PROPERTY GROUP - New
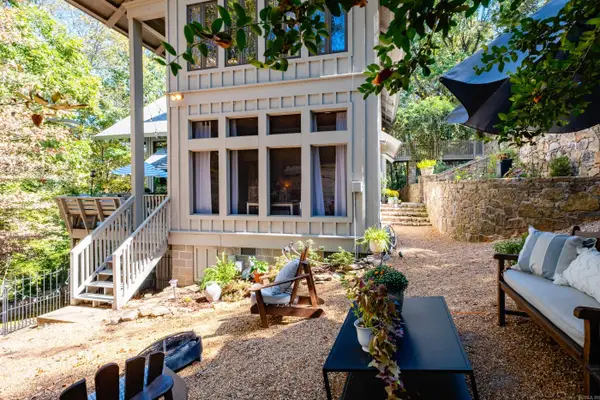 $875,000Active3 beds 3 baths3,571 sq. ft.
7 Rivers Edge Drive, Little Rock, AR 72227
MLS# 26042183Listed by: CHARLOTTE JOHN COMPANY (LITTLE ROCK) - New
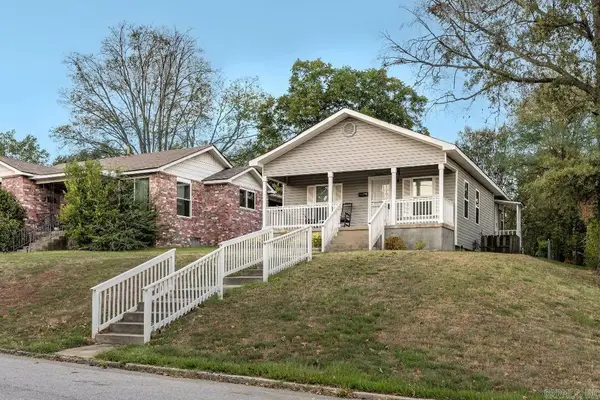 $210,000Active3 beds 1 baths1,102 sq. ft.
3600 W Capitol, Little Rock, AR 72205
MLS# 26042184Listed by: GREENHAW PROPERTIES - New
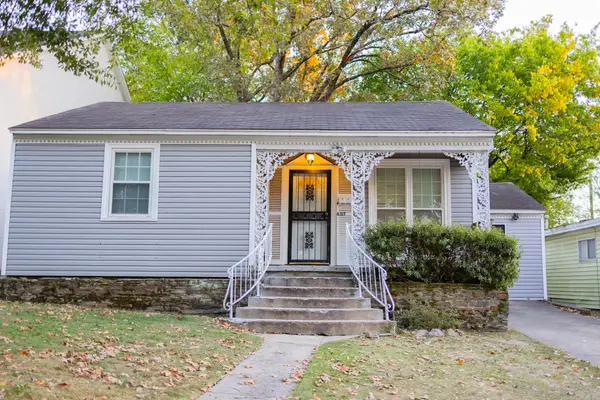 $248,000Active2 beds 1 baths1,186 sq. ft.
6317 Kenwood Road, Little Rock, AR 72207
MLS# 26042188Listed by: IREALTY ARKANSAS - LR - New
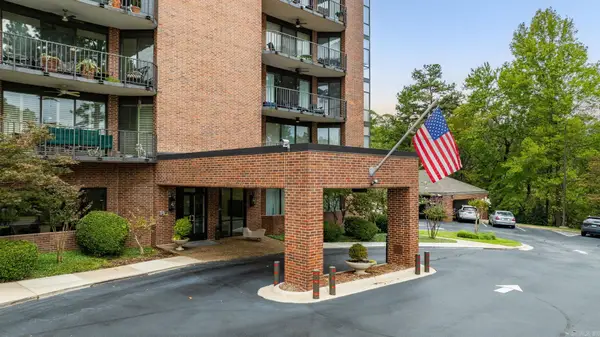 $450,000Active3 beds 2 baths1,874 sq. ft.
1 Treetops Lane #404, Little Rock, AR 72202
MLS# 26042190Listed by: JANET JONES COMPANY - New
 $60,000Active4 beds 2 baths1,750 sq. ft.
2112 W 19th St, Little Rock, AR 72202
MLS# 26042194Listed by: RE/MAX ENCORE


Protect your home and budget from life's surprises with an Assurant Home Warranty, backed by a partner that supports you through every step of homeownership. Explore Plans.
©2026 Century 21 Real Estate LLC. All rights reserved. CENTURY 21®, the CENTURY 21 Logo and C21® are service marks owned by Century 21 Real Estate LLC. Century 21 Real Estate LLC fully supports the principles of the Fair Housing Act and the Equal Opportunity Act. Each office is independently owned and operated. Listing information is deemed reliable but not guaranteed accurate.