
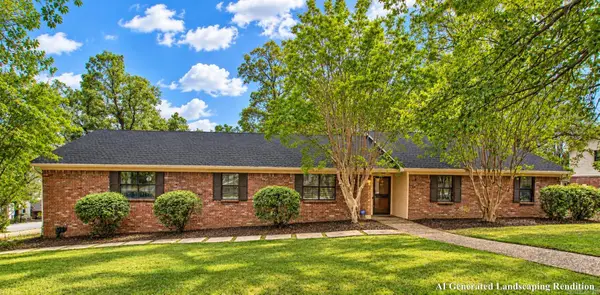
44 Bradford Drive, Little Rock, AR 72227
Local realty services provided by:CENTURY 21 United
44 Bradford Drive,Little Rock, AR 72227
$255,000
- 4 Beds
- 2 Baths
- 1,860 sq. ft.
- Single family
- Active
Listed by: robert klein
Office: the property group
MLS#:26042226
Source:AR_CARMLS
Price summary
- Price:$255,000
- Price per sq. ft.:$137.1
About this home
Welcome home to an inviting open-concept living and dining area, perfect for everyday comfort and entertaining. This spacious property offers four bedrooms and two full baths, including one with a convenient walk-in shower. Step outside to enjoy the fully fenced backyard and patio, ideal for relaxing or gathering with friends. A two-car garage provides ample parking and storage. Located in a family-friendly neighborhood with easy access to downtown, entertainment venues, and local eateries, this home combines space, comfort, and convenience.
Contact an agent
Home facts
- Year built:1971
- Subdivision & Development:LINDENWOOD
- Listing ID #:26042226
- Added:1 day(s) ago
- Updated:October 19, 2026 at 10:18 PM
Rooms and interior
- Bedrooms:4
- Total bathrooms:2
- Full bathrooms:2
- Flooring:Laminate, Natural Stone Tile, Tile
- Dining Description:Kitchen/Dining Combo, Living/Dining Combo
- Kitchen Description:Dishwasher, Disposal, Gas Range
- Bedroom Description:3 Bedrooms Same Level
- Living area:1,860 sq. ft.
Structure and exterior
- Roof:Architectural Shingle
- Year built:1971
- Building area:1,860 sq. ft.
- Lot area:0.22 Acres
- Lot Features:In Subdivision, Level, Sloped
- Architectural Style:Traditional
- Construction Materials:Brick
- Exterior Features:Patio, Porch
- Foundation Description:Slab
- Levels:1 Story
Utilities
- Water:Water-Public
- Sewer:Sewer-Public
Finances and disclosures
- Price:$255,000
- Price per sq. ft.:$137.1
- Tax amount:$2,423
Features and amenities
- Appliances:Dishwasher, Disposal, Gas Range
- Laundry features:Dryer Connection-Electric, Laundry Room, Washer Connection
- Amenities:Built-Ins, Sheet Rock, Walk-in Shower
Parking
- Parking description:Garage, Two Car
New listings near 44 Bradford Drive
- New
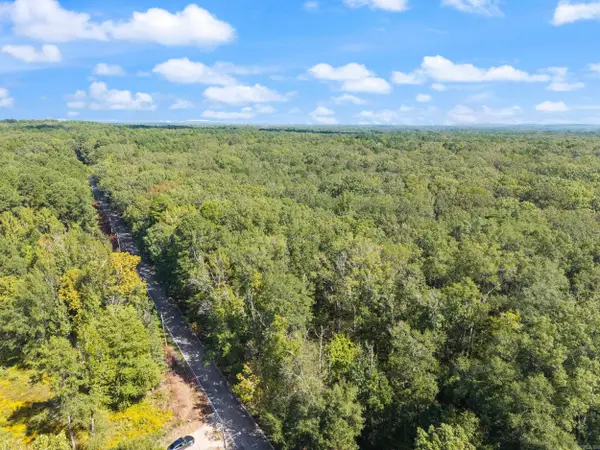 $995,000Active40 Acres
40 Acres Heinke Road, Little Rock, AR 72103
MLS# 26042225Listed by: AMERICA'S BEST REALTY - New
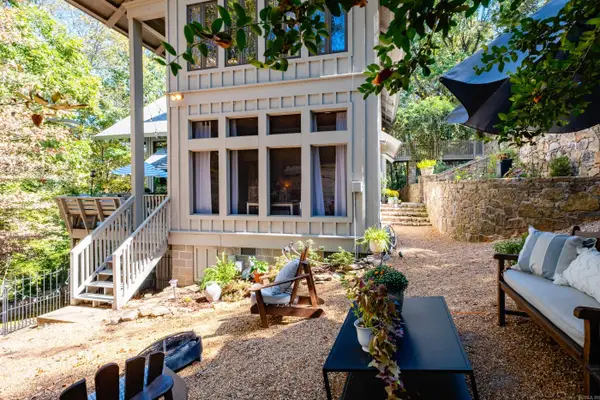 $875,000Active3 beds 3 baths3,571 sq. ft.
7 Rivers Edge Drive, Little Rock, AR 72227
MLS# 26042183Listed by: CHARLOTTE JOHN COMPANY (LITTLE ROCK) - New
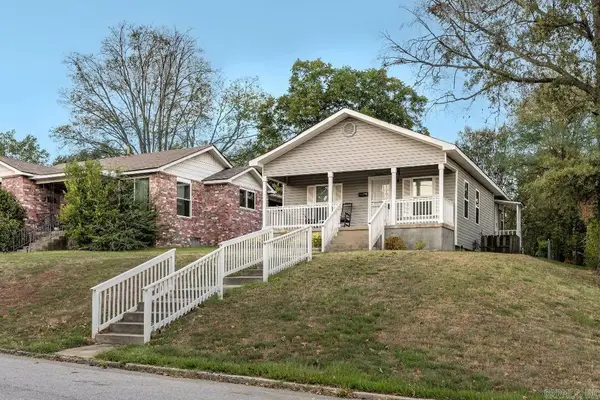 $210,000Active3 beds 1 baths1,102 sq. ft.
3600 W Capitol, Little Rock, AR 72205
MLS# 26042184Listed by: GREENHAW PROPERTIES - New
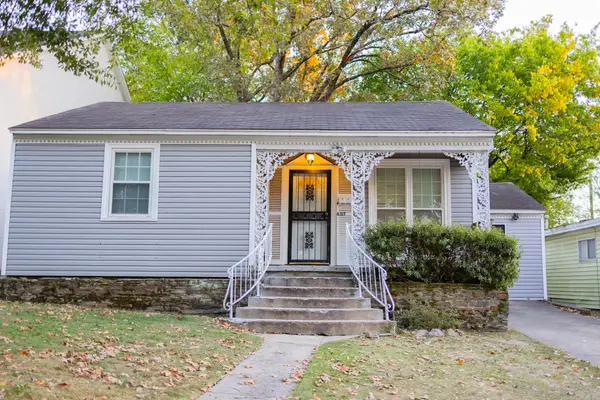 $248,000Active2 beds 1 baths1,186 sq. ft.
6317 Kenwood Road, Little Rock, AR 72207
MLS# 26042188Listed by: IREALTY ARKANSAS - LR - New
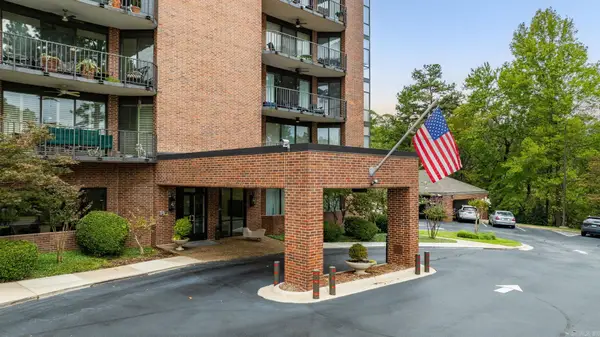 $450,000Active3 beds 2 baths1,874 sq. ft.
1 Treetops Lane #404, Little Rock, AR 72202
MLS# 26042190Listed by: JANET JONES COMPANY - New
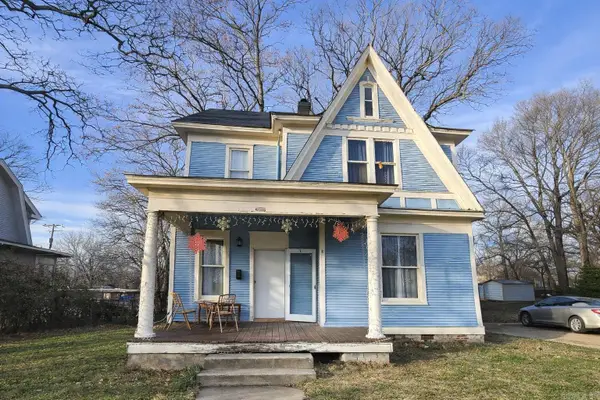 $60,000Active4 beds 2 baths1,750 sq. ft.
2112 W 19th St, Little Rock, AR 72202
MLS# 26042194Listed by: RE/MAX ENCORE - New
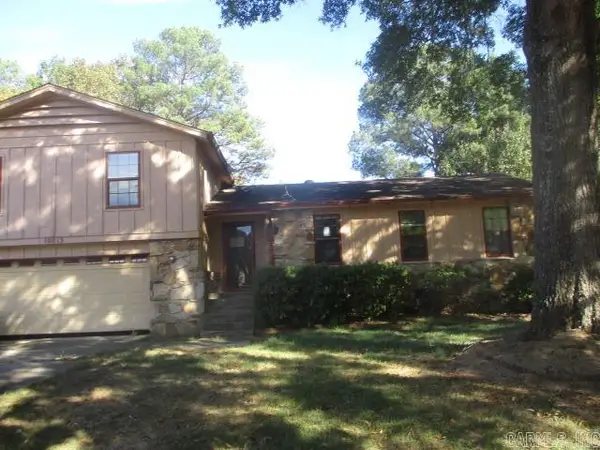 $140,000Active3 beds 2 baths1,744 sq. ft.
10813 Lionel Dr, Little Rock, AR 72209
MLS# 26042164Listed by: MASON AND COMPANY - New
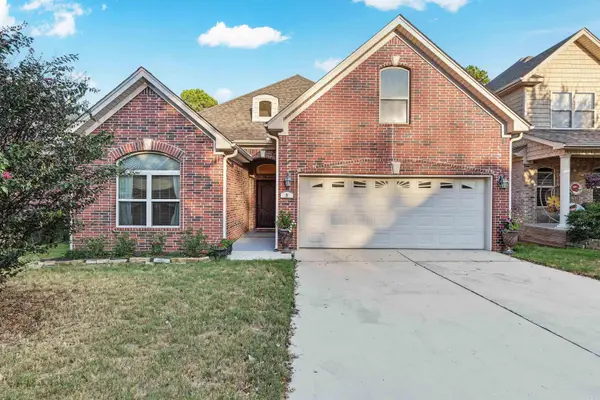 $425,000Active3 beds 3 baths2,640 sq. ft.
9 Forest Valley Lane, Little Rock, AR 72223
MLS# 26042141Listed by: KELLER WILLIAMS REALTY - New
 $260,000Active3 beds 2 baths2,158 sq. ft.
2617 Old Forge Dr, Little Rock, AR 72227
MLS# 26042116Listed by: CRYE-LEIKE REALTORS KANIS BRANCH


Protect your home and budget from life's surprises with an Assurant Home Warranty, backed by a partner that supports you through every step of homeownership. Explore Plans.
©2026 Century 21 Real Estate LLC. All rights reserved. CENTURY 21®, the CENTURY 21 Logo and C21® are service marks owned by Century 21 Real Estate LLC. Century 21 Real Estate LLC fully supports the principles of the Fair Housing Act and the Equal Opportunity Act. Each office is independently owned and operated. Listing information is deemed reliable but not guaranteed accurate.