
14300 Parkside Dr, Little Rock, AR 72211
Local realty services provided by:CENTURY 21 Perry Real Estate
14300 Parkside Dr,Little Rock, AR 72211
$285,000
- 4 Beds
- 2 Baths
- 1,840 sq. ft.
- Single family
- Active
Listed by: sophia nguyenle
Office: exp realty
MLS#:26043416
Source:AR_CARMLS
Price summary
- Price:$285,000
- Price per sq. ft.:$154.89
About this home
Beautiful 4-Bedroom Home in Desirable West Little Rock! Location, location, location! Welcome to this spacious 4-bedroom, 2-bathroom home conveniently located in the heart of West Little Rock. Enjoy easy access to everything you need, including Kroger, Walmart, Sam’s Club, Costco, Trader Joe’s, and Whole Foods Market, along with a variety of restaurants, shopping centers, and entertainment options. Whether you’re looking for a comfortable family home or a great investment opportunity, this property offers the perfect combination of space, convenience, and a desirable location. Don’t miss this wonderful opportunity to own a home in one of Little Rock’s most convenient areas! Schedule your private showing today!
Contact an agent
Home facts
- Year built:1984
- Subdivision & Development:PARKWAY PLACE
- Listing ID #:26043416
- Added:1 day(s) ago
- Updated:October 28, 2026 at 10:20 PM
Rooms and interior
- Bedrooms:4
- Total bathrooms:2
- Full bathrooms:2
- Flooring:Luxury Vinyl, Tile
- Dining Description:Separate Dining Room
- Kitchen Description:Dishwasher, Electric Range, Free-Standing Stove
- Bedroom Description:All Bedrooms Down
- Living area:1,840 sq. ft.
Structure and exterior
- Roof:Composition
- Year built:1984
- Building area:1,840 sq. ft.
- Lot area:0.22 Acres
- Lot Features:Level
- Architectural Style:Traditional
- Construction Materials:Brick
- Foundation Description:Slab
- Levels:1 Story
Utilities
- Water:Water-Public
- Sewer:Sewer-Public
Finances and disclosures
- Price:$285,000
- Price per sq. ft.:$154.89
- Tax amount:$2,683 (2025)
Features and amenities
- Appliances:Dishwasher, Electric Range, Free-Standing Stove
Parking
- Parking description:Garage
New listings near 14300 Parkside Dr
- New
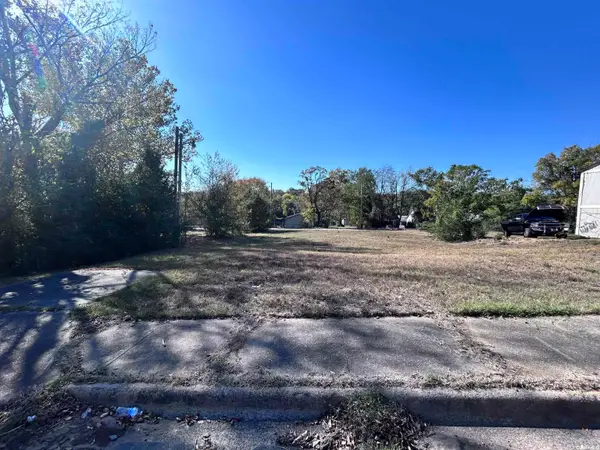 $20,000Active0.3 Acres
2812 S Ringo Street, Little Rock, AR 72206
MLS# 26043496Listed by: IREALTY ARKANSAS - SHERWOOD - New
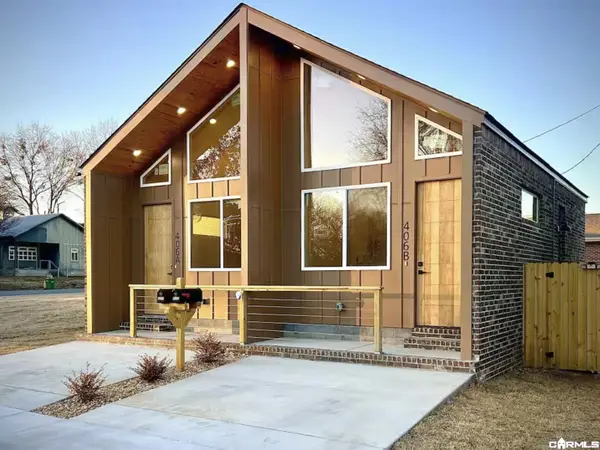 $350,000Active-- beds -- baths900 sq. ft.
Address Withheld By Seller, Little Rock, AR 72202
MLS# 26043499Listed by: HOMEWAY REALTY - New
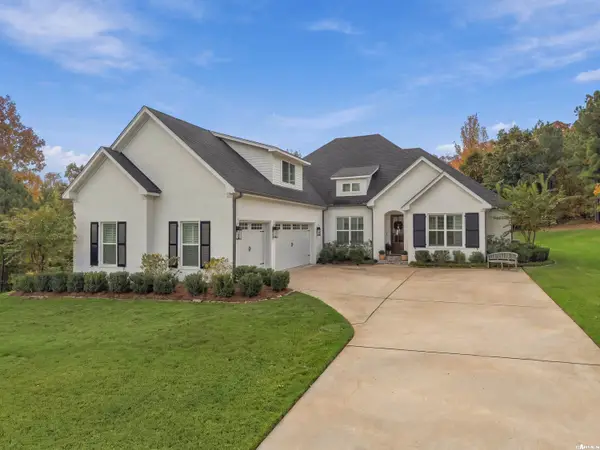 $645,000Active5 beds 4 baths3,084 sq. ft.
901 Steamboat Springs Drive, Little Rock, AR 72210
MLS# 26043480Listed by: BLUE INK REAL ESTATE - New
 $119,000Active3 beds 2 baths1,152 sq. ft.
7700 Arch Street, Little Rock, AR 72206
MLS# 26043483Listed by: KELLER WILLIAMS REALTY - New
 $155,900Active3 beds 2 baths1,344 sq. ft.
10312 Republic Lane, Little Rock, AR 72209
MLS# 26043458Listed by: LOTUS REALTY - New
 $100,000Active4 beds 2 baths1,148 sq. ft.
6507 Tracy Avenue, Little Rock, AR 72206
MLS# 26043475Listed by: RIVER ROCK REALTY COMPANY - New
 $409,900Active3 beds 2 baths1,864 sq. ft.
207 Copper Way, Little Rock, AR 72223
MLS# 26043441Listed by: ARKANSAS LAND & REALTY, INC. - New
 $85,000Active0.74 Acres
11 Accadia Ct, Little Rock, AR 72223
MLS# 26043423Listed by: EXP REALTY - New
 $194,900Active4 beds 2 baths1,223 sq. ft.
1315 W 21st Street, Little Rock, AR 72206
MLS# 26043430Listed by: PORCHLIGHT REALTY


Protect your home and budget from life's surprises with an Assurant Home Warranty, backed by a partner that supports you through every step of homeownership. Explore Plans.
©2026 Century 21 Real Estate LLC. All rights reserved. CENTURY 21®, the CENTURY 21 Logo and C21® are service marks owned by Century 21 Real Estate LLC. Century 21 Real Estate LLC fully supports the principles of the Fair Housing Act and the Equal Opportunity Act. Each office is independently owned and operated. Listing information is deemed reliable but not guaranteed accurate.