
901 Steamboat Springs Drive, Little Rock, AR 72210
Local realty services provided by:CENTURY 21 PORTFOLIO
901 Steamboat Springs Drive,Little Rock, AR 72210
$645,000
- 5 Beds
- 4 Baths
- 3,084 sq. ft.
- Single family
- Active
Listed by: lakynn harris
Office: blue ink real estate
MLS#:26043480
Source:AR_CARMLS
Price summary
- Price:$645,000
- Price per sq. ft.:$209.14
About this home
Welcome to 901 Steamboat Springs Drive! Located in a gated community, this beautiful home sits on 2.35 acres surrounded by trees and scenic views, offering plenty of privacy and room to enjoy the outdoors. With 5 bedrooms featuring walk-in closets, 3 full baths, and 1 half bath, there’s plenty of space for everyone, including an en suite bedroom. You’ll find custom finishes throughout, including 7-inch white oak hardwood floors, tile in the bathrooms, carpet in the bonus room, and a mix of soapstone and quartz countertops. Upgraded lighting, plantation shutters, and an abundance of natural light add to the home’s charm, while the wood-burning fireplace creates the perfect cozy spot to unwind. Enjoy the picturesque setting while still being just minutes from West Little Rock or Bryant. This home offers the best of both worlds: space, privacy, and convenience!
Contact an agent
Home facts
- Year built:2021
- Subdivision & Development:GLENWOOD SPRINGS
- Listing ID #:26043480
- Added:1 day(s) ago
- Updated:October 28, 2026 at 11:20 PM
Rooms and interior
- Bedrooms:5
- Total bathrooms:4
- Full bathrooms:3
- Half bathrooms:1
- Flooring:Carpet, Tile, Wood
- Dining Description:Breakfast Bar, Eat-In Kitchen, Living/Dining Combo
- Kitchen Description:Dishwasher, Disposal, Double Oven, Gas Range, Microwave, Pantry
- Bedroom Description:5 Bedrooms Same Level, Primary Bedroom Apart, Primary Bedroom/Main Level
- Living area:3,084 sq. ft.
Structure and exterior
- Roof:Architectural Shingle
- Year built:2021
- Building area:3,084 sq. ft.
- Lot area:2.35 Acres
- Lot Features:Cleared, Cul-de-sac, Extra Landscaping, In Subdivision, Level, Sloped, Wooded
- Architectural Style:Traditional
- Construction Materials:Brick
- Exterior Features:Covered Patio, Guttering, Lawn Sprinkler, Patio
- Foundation Description:Slab
- Levels:2 Stories
Utilities
- Water:Water-Public
- Sewer:Septic
Finances and disclosures
- Price:$645,000
- Price per sq. ft.:$209.14
- Tax amount:$5,983
Features and amenities
- Appliances:Dishwasher, Disposal, Gas Range, Microwave
- Laundry features:Dryer Connection-Electric, Laundry Room, Washer Connection
- Amenities:Built-Ins, Floored Attic, Gated Entrance, Security System, Sheet Rock, Sheet Rock Ceiling, Smoke Detector(s), Vault Ceiling, Walk-In Closet(s), Window Treatments, Wired for Highspeed Inter
Parking
- Parking description:Garage, Three Car
New listings near 901 Steamboat Springs Drive
- New
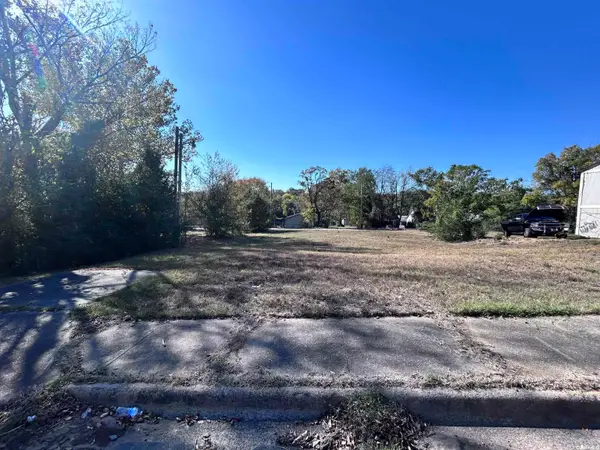 $20,000Active0.3 Acres
2812 S Ringo Street, Little Rock, AR 72206
MLS# 26043496Listed by: IREALTY ARKANSAS - SHERWOOD - New
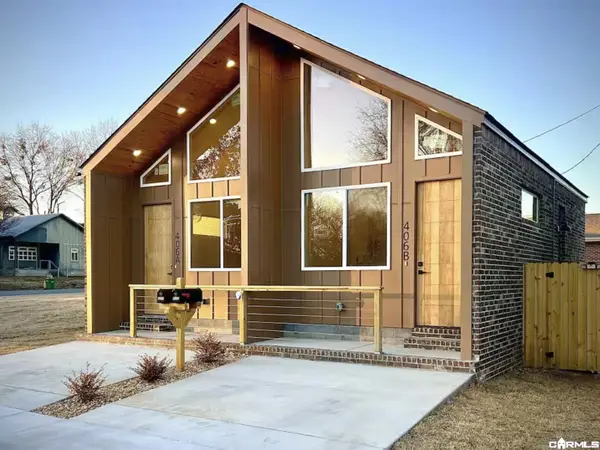 $350,000Active-- beds -- baths900 sq. ft.
Address Withheld By Seller, Little Rock, AR 72202
MLS# 26043499Listed by: HOMEWAY REALTY - New
 $119,000Active3 beds 2 baths1,152 sq. ft.
7700 Arch Street, Little Rock, AR 72206
MLS# 26043483Listed by: KELLER WILLIAMS REALTY - New
 $155,900Active3 beds 2 baths1,344 sq. ft.
10312 Republic Lane, Little Rock, AR 72209
MLS# 26043458Listed by: LOTUS REALTY - New
 $100,000Active4 beds 2 baths1,148 sq. ft.
6507 Tracy Avenue, Little Rock, AR 72206
MLS# 26043475Listed by: RIVER ROCK REALTY COMPANY - New
 $409,900Active3 beds 2 baths1,864 sq. ft.
207 Copper Way, Little Rock, AR 72223
MLS# 26043441Listed by: ARKANSAS LAND & REALTY, INC. 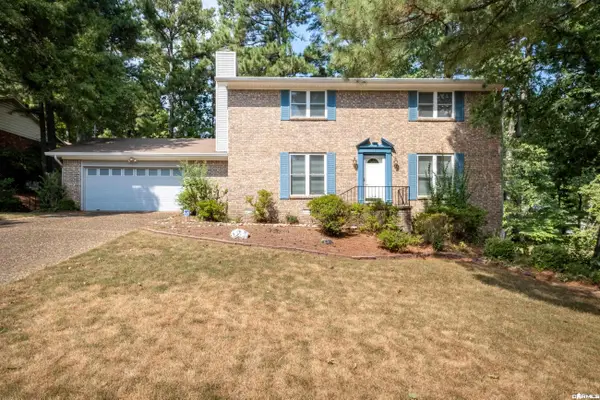 $300,000Pending4 beds 3 baths2,216 sq. ft.
13516 Beckenham Drive, Little Rock, AR 72212
MLS# 26043394Listed by: SIGNATURE PROPERTIES- New
 $285,000Active4 beds 2 baths1,840 sq. ft.
14300 Parkside Dr, Little Rock, AR 72211
MLS# 26043416Listed by: EXP REALTY - New
 $99,000Active0.41 Acres
8720 Stanton Rd, Little Rock, AR 72209
MLS# 26043421Listed by: EXP REALTY


Protect your home and budget from life's surprises with an Assurant Home Warranty, backed by a partner that supports you through every step of homeownership. Explore Plans.
©2026 Century 21 Real Estate LLC. All rights reserved. CENTURY 21®, the CENTURY 21 Logo and C21® are service marks owned by Century 21 Real Estate LLC. Century 21 Real Estate LLC fully supports the principles of the Fair Housing Act and the Equal Opportunity Act. Each office is independently owned and operated. Listing information is deemed reliable but not guaranteed accurate.