
15 Flourite Cove, Little Rock, AR 72212
Local realty services provided by:CENTURY 21 PORTFOLIO
15 Flourite Cove,Little Rock, AR 72212
$245,000
- 3 Beds
- 2 Baths
- - sq. ft.
- Single family
- Sold
Listed by: susan meador
Office: jon underhill real estate
MLS#:26030581
Source:AR_CARMLS
Sorry, we are unable to map this address
Price summary
- Price:$245,000
About this home
This fabulous home sits on a quiet tree shaded cul de sac in the heart of west Little Rock. Move in ready with so many updates, this immaculate home has great flow and spacious rooms. Beautiful vinyl flooring, two bright sun filled living spaces and wonderful kitchen with concrete counters, tile backsplash, dry bar and newer Samsung appliances. Lots of windows bring the outside in. Two connecting decks for easy outdoor entertaining. Oversized garage. Fenced backyard.
Contact an agent
Home facts
- Year built:1980
- Subdivision & Development:PLEASANT VIEW
- Listing ID #:26030581
- Added:48 day(s) ago
- Updated:September 15, 2026 at 06:22 AM
Rooms and interior
- Bedrooms:3
- Total bathrooms:2
- Full bathrooms:2
- Flooring:Tile, Vinyl
- Dining Description:Eat-In Kitchen, Separate Dining Room
- Kitchen Description:Dishwasher, Free-Standing Stove, Microwave
- Bedroom Description:3 Bedrooms Same Level
Heating and cooling
- Cooling:Central Cool-Electric
- Heating:Central Heat-Gas
Structure and exterior
- Roof:Architectural Shingle
- Year built:1980
- Lot Features:Cul-de-sac, In Subdivision, Sloped
- Architectural Style:Traditional
- Construction Materials:Brick & Frame Combo
- Foundation Description:Crawl Space
- Levels:1 Story
Utilities
- Water:Water-Public
- Sewer:Sewer-Public
Finances and disclosures
- Price:$245,000
- Tax amount:$2,566
Features and amenities
- Appliances:Dishwasher, Free-Standing Stove, Microwave
- Laundry features:Laundry Room
Parking
- Parking description:Two Car
New listings near 15 Flourite Cove
- New
 $164,900Active3 beds 2 baths1,359 sq. ft.
2907 Elkmont Court, Little Rock, AR 72204
MLS# 26037503Listed by: START TO FINISH REALTY - New
 $160,000Active3 beds 2 baths1,574 sq. ft.
2925 S Chester Street, Little Rock, AR 72206
MLS# 26037509Listed by: RACKLEY REALTY - New
 $1,200,000Active3 beds 3 baths2,603 sq. ft.
39 St. Johns Place, Little Rock, AR 72207
MLS# 26037513Listed by: BAILEY & COMPANY REAL ESTATE - New
 $249,000Active4 beds 3 baths2,060 sq. ft.
309 Burnside Drive, Little Rock, AR 72205
MLS# 26037455Listed by: LPT REALTY NLR - New
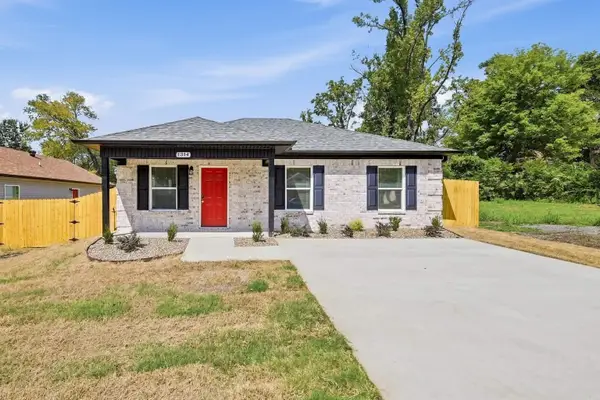 $194,900Active4 beds 2 baths1,223 sq. ft.
1314.5 W 20th Avenue, Little Rock, AR 72206
MLS# 26037478Listed by: PORCHLIGHT REALTY - New
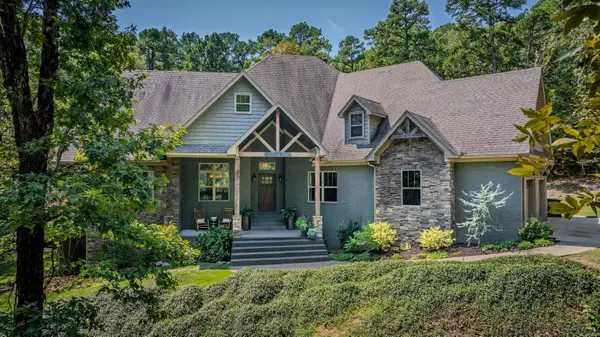 $774,900Active5 beds 4 baths3,695 sq. ft.
15301 Joiner Rd, Little Rock, AR 72210
MLS# 26037439Listed by: BAXLEY-PENFIELD-MOUDY REALTORS - New
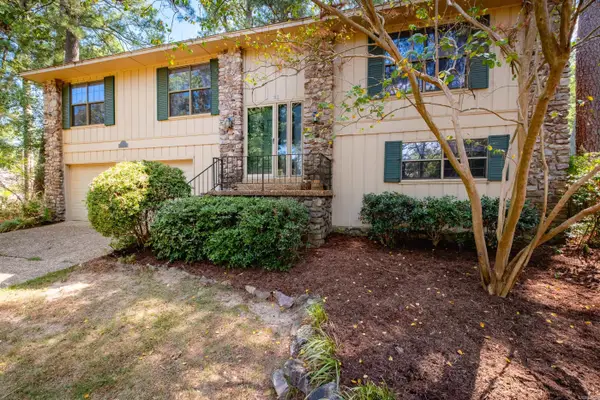 $279,000Active4 beds 3 baths2,689 sq. ft.
11 Barberry Lane, Little Rock, AR 72227
MLS# 26037436Listed by: THE PROPERTY GROUP - New
 $95,000Active3 beds 1 baths1,040 sq. ft.
54 Purdue Circle, Little Rock, AR 72204
MLS# 26037412Listed by: EXP REALTY - New
 $129,000Active3 beds 1 baths975 sq. ft.
19 Woodcliff Circle, Little Rock, AR 72204
MLS# 26037418Listed by: RIVER ROCK REALTY COMPANY - New
 $349,900Active4 beds 2 baths1,938 sq. ft.
11408 E Stoney Point Court, Little Rock, AR 72211
MLS# 26037419Listed by: CBRPM GROUP


Protect your home and budget from life's surprises with an Assurant Home Warranty, backed by a partner that supports you through every step of homeownership. Explore Plans.
©2026 Century 21 Real Estate LLC. All rights reserved. CENTURY 21®, the CENTURY 21 Logo and C21® are service marks owned by Century 21 Real Estate LLC. Century 21 Real Estate LLC fully supports the principles of the Fair Housing Act and the Equal Opportunity Act. Each office is independently owned and operated. Listing information is deemed reliable but not guaranteed accurate.