
2925 S Chester Street, Little Rock, AR 72206
Local realty services provided by:CENTURY 21 United
2925 S Chester Street,Little Rock, AR 72206
$160,000
- 3 Beds
- 2 Baths
- 1,574 sq. ft.
- Single family
- Active
Listed by: chase rackley
Office: rackley realty
MLS#:26037509
Source:AR_CARMLS
Price summary
- Price:$160,000
- Price per sq. ft.:$101.65
About this home
We're minutes from downtown Little Rock with quick access to Interstates 630 and 30, at this 1940 bungalow where the expensive work is already behind you. New roof, new water heater, new flooring, fresh paint, updated baths, and a completely new kitchen. Your living room is anchored by a floor to ceiling stacked stone fireplace with a gas starter. Your kitchen is new top to bottom with gray shaker cabinets, subway tile, fresh counters, and new stainless appliances including the gas range. Your dining room has a built in window seat beneath a bank of three windows. Your bedrooms are bright with new flooring and ceiling fans, and your baths are finished with new vanities and fixtures over custom tile. Out front you have a deep covered porch, and out back a privacy fenced yard with a storage building. No HOA. We're excited to come see if it's yours! Welcome home! Some photos virtually staged and edited.
Contact an agent
Home facts
- Year built:1940
- Subdivision & Development:PARK HILL ADDN TO LR
- Listing ID #:26037509
- Added:1 day(s) ago
- Updated:September 15, 2026 at 12:11 AM
Rooms and interior
- Bedrooms:3
- Total bathrooms:2
- Full bathrooms:2
- Flooring:Luxury Vinyl, Tile
- Dining Description:Separate Dining Room
- Kitchen Description:Gas Range
- Bedroom Description:3 Bedrooms Same Level, Guest Bedroom on Main Level, Primary Bedroom/Main Level
- Living area:1,574 sq. ft.
Heating and cooling
- Cooling:Central Cool-Electric, Window Units
- Heating:Central Heat-Gas, Window Units
Structure and exterior
- Roof:Architectural Shingle
- Year built:1940
- Building area:1,574 sq. ft.
- Lot area:0.15 Acres
- Lot Features:Cleared, Extra Landscaping, In Subdivision, Level, Upslope
- Architectural Style:Fixer-Upper, Traditional
- Construction Materials:Metal/Vinyl Siding
- Exterior Features:Guttering, Patio
- Foundation Description:Crawl Space
- Levels:1 Story, 1.5 Stories
Schools
- High school:Little Rock Southwest Magnet
- Middle school:Dunbar
Utilities
- Water:Water Heater-Gas
- Sewer:Sewer-Public
Finances and disclosures
- Price:$160,000
- Price per sq. ft.:$101.65
- Tax amount:$505 (2025)
Features and amenities
- Appliances:Gas Range
- Amenities:Sheet Rock, Sheet Rock Ceiling, Smoke Detector(s), Window Treatments
Parking
- Parking description:Parking Pads
New listings near 2925 S Chester Street
- New
 $164,900Active3 beds 2 baths1,359 sq. ft.
2907 Elkmont Court, Little Rock, AR 72204
MLS# 26037503Listed by: START TO FINISH REALTY - New
 $1,200,000Active3 beds 3 baths2,603 sq. ft.
39 St. Johns Place, Little Rock, AR 72207
MLS# 26037513Listed by: BAILEY & COMPANY REAL ESTATE - New
 $249,000Active4 beds 3 baths2,060 sq. ft.
309 Burnside Drive, Little Rock, AR 72205
MLS# 26037455Listed by: LPT REALTY NLR - New
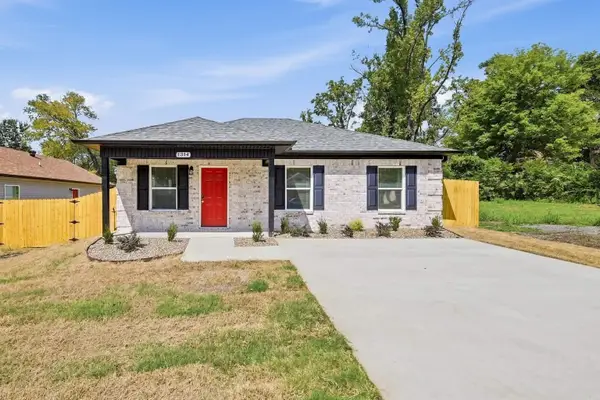 $194,900Active4 beds 2 baths1,223 sq. ft.
1314.5 W 20th Avenue, Little Rock, AR 72206
MLS# 26037478Listed by: PORCHLIGHT REALTY - New
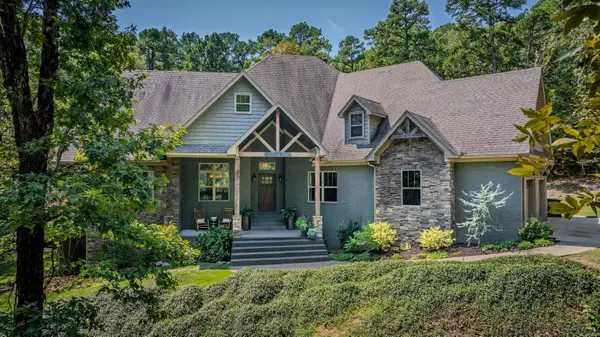 $774,900Active5 beds 4 baths3,695 sq. ft.
15301 Joiner Rd, Little Rock, AR 72210
MLS# 26037439Listed by: BAXLEY-PENFIELD-MOUDY REALTORS - New
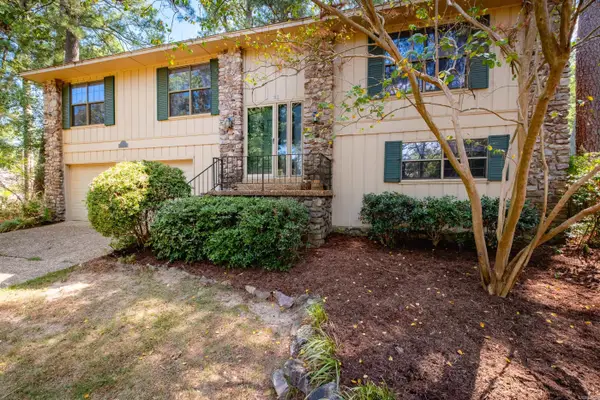 $279,000Active4 beds 3 baths2,689 sq. ft.
11 Barberry Lane, Little Rock, AR 72227
MLS# 26037436Listed by: THE PROPERTY GROUP - New
 $95,000Active3 beds 1 baths1,040 sq. ft.
54 Purdue Circle, Little Rock, AR 72204
MLS# 26037412Listed by: EXP REALTY - New
 $129,000Active3 beds 1 baths975 sq. ft.
19 Woodcliff Circle, Little Rock, AR 72204
MLS# 26037418Listed by: RIVER ROCK REALTY COMPANY - New
 $349,900Active4 beds 2 baths1,938 sq. ft.
11408 E Stoney Point Court, Little Rock, AR 72211
MLS# 26037419Listed by: CBRPM GROUP


Protect your home and budget from life's surprises with an Assurant Home Warranty, backed by a partner that supports you through every step of homeownership. Explore Plans.
©2026 Century 21 Real Estate LLC. All rights reserved. CENTURY 21®, the CENTURY 21 Logo and C21® are service marks owned by Century 21 Real Estate LLC. Century 21 Real Estate LLC fully supports the principles of the Fair Housing Act and the Equal Opportunity Act. Each office is independently owned and operated. Listing information is deemed reliable but not guaranteed accurate.