
2 Rosemont Drive, Little Rock, AR 72204
Local realty services provided by:CENTURY 21 H.S.V. Realty
2 Rosemont Drive,Little Rock, AR 72204
$140,000
- 3 Beds
- 2 Baths
- 1,400 sq. ft.
- Single family
- Active
Listed by: evan hargett
Office: keller williams realty
MLS#:26043625
Source:AR_CARMLS
Price summary
- Price:$140,000
- Price per sq. ft.:$100
About this home
Welcome to 2 Rosemont Drive! This 3-bedroom, 2-bath home offers a great opportunity to find a place to call your own. The kitchen includes a freestanding stove and dishwasher, and the refrigerator stays with the home for added convenience. Whether you're looking for your next home or finding a rental property, this property is full of possibilities. Conveniently located in Little Rock, it's ready for you to come see what it has to offer. Schedule your private showing today!
Contact an agent
Home facts
- Year built:1954
- Subdivision & Development:BROADMOOR ADDN
- Listing ID #:26043625
- Added:1 day(s) ago
- Updated:October 30, 2026 at 03:17 AM
Rooms and interior
- Bedrooms:3
- Total bathrooms:2
- Full bathrooms:2
- Flooring:Vinyl, Wood
- Kitchen Description:Dishwasher, Free-Standing Stove, Gas Range, Refrigerator-Stays
- Bedroom Description:3 Bedrooms Same Level
- Living area:1,400 sq. ft.
Structure and exterior
- Roof:Composition
- Year built:1954
- Building area:1,400 sq. ft.
- Lot area:0.23 Acres
- Lot Features:Sloped
- Architectural Style:Traditional
- Construction Materials:Brick
- Foundation Description:Crawl Space
- Levels:2 Stories
Utilities
- Water:Water-Public
- Sewer:Sewer-Public
Finances and disclosures
- Price:$140,000
- Price per sq. ft.:$100
- Tax amount:$1,446
Features and amenities
- Appliances:Dishwasher, Free-Standing Stove, Gas Range
- Laundry features:Laundry Room
Parking
- Parking description:Carport, Two Car
New listings near 2 Rosemont Drive
- New
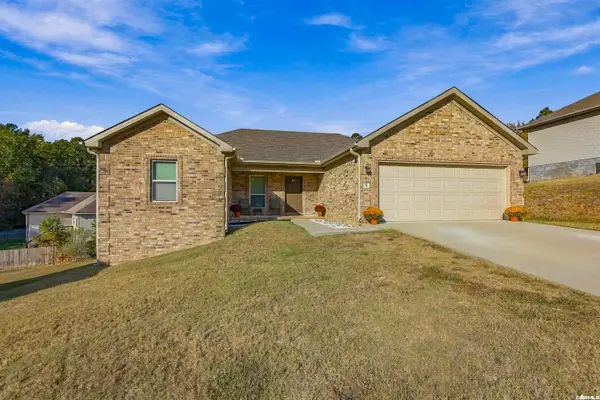 $199,000Active3 beds 2 baths1,301 sq. ft.
8 Erving Cove, Little Rock, AR 72204
MLS# 26043668Listed by: ADKINS & ASSOCIATES REAL ESTATE - New
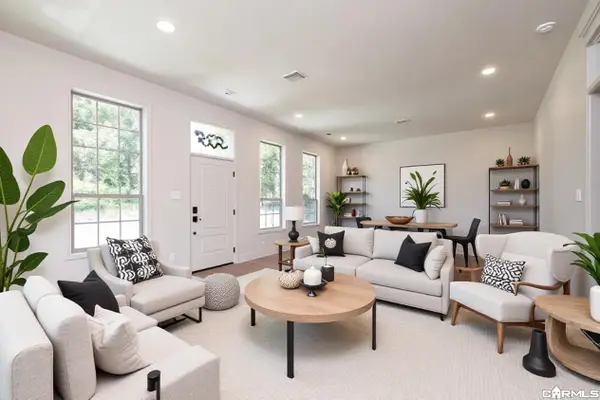 $295,000Active2 beds 2 baths1,197 sq. ft.
505 E 22nd, Little Rock, AR 72206
MLS# 26043669Listed by: THE PROPERTY GROUP - New
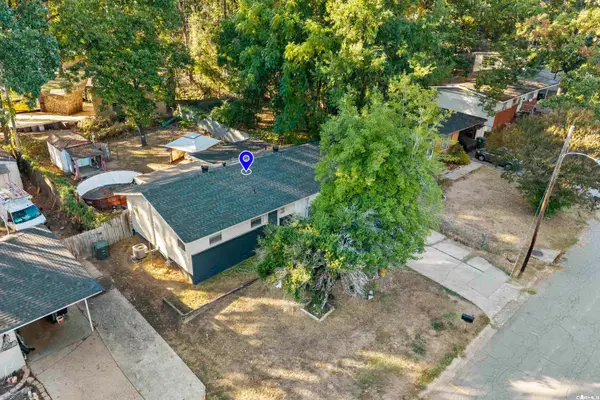 $167,900Active3 beds 1 baths1,148 sq. ft.
7000 W Wakefield Drive, Little Rock, AR 72209
MLS# 26043659Listed by: RE/MAX ENCORE - New
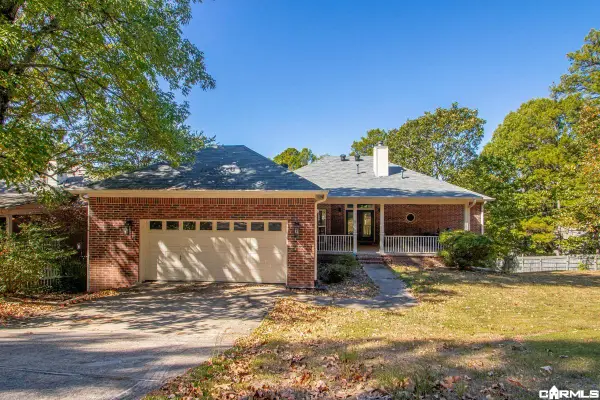 $337,000Active4 beds 2 baths2,209 sq. ft.
2109 Westport Loop, Little Rock, AR 72212
MLS# 26043630Listed by: FATHOM REALTY CENTRAL - New
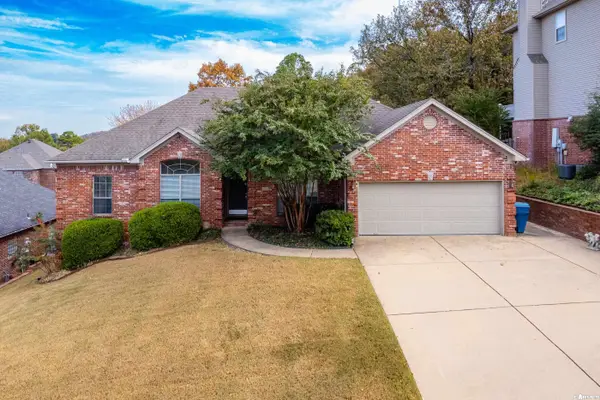 $415,000Active4 beds 2 baths2,306 sq. ft.
113 Trelon Way, Little Rock, AR 72223
MLS# 26043632Listed by: JANET JONES COMPANY - New
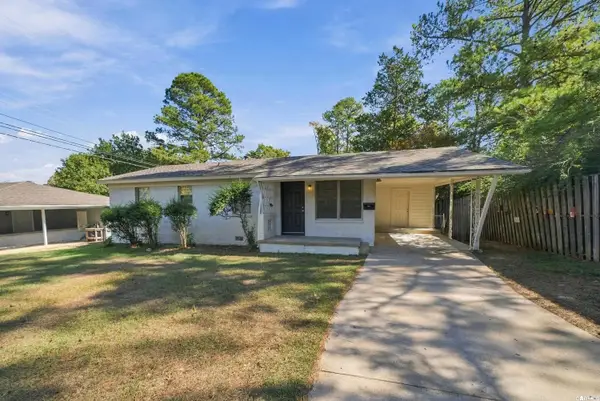 $149,900Active3 beds 2 baths1,144 sq. ft.
421 Maplewood Drive, Little Rock, AR 72211
MLS# 26043649Listed by: LISTWITHFREEDOM.COM, INC. - New
 $125,000Active3 beds 2 baths1,749 sq. ft.
1401 S Jackson Street, Little Rock, AR 72204
MLS# 26043620Listed by: CRYE-LEIKE REALTORS FINANCIAL CENTRE BRANCH - New
 $1,224,900Active5 beds 5 baths4,212 sq. ft.
1 Founders Estates, Little Rock, AR 72223
MLS# 26043623Listed by: BAXLEY-PENFIELD-MOUDY REALTORS - New
 $79,900Active0.38 Acres
0 John Barrow Road, Little Rock, AR 72204
MLS# 26043605Listed by: RESOURCE REALTY


Protect your home and budget from life's surprises with an Assurant Home Warranty, backed by a partner that supports you through every step of homeownership. Explore Plans.
©2026 Century 21 Real Estate LLC. All rights reserved. CENTURY 21®, the CENTURY 21 Logo and C21® are service marks owned by Century 21 Real Estate LLC. Century 21 Real Estate LLC fully supports the principles of the Fair Housing Act and the Equal Opportunity Act. Each office is independently owned and operated. Listing information is deemed reliable but not guaranteed accurate.