
2109 Westport Loop, Little Rock, AR 72212
Local realty services provided by:CENTURY 21 Perry Real Estate
2109 Westport Loop,Little Rock, AR 72212
$337,000
- 4 Beds
- 2 Baths
- 2,209 sq. ft.
- Single family
- Active
Listed by: jill curran
Office: fathom realty central
MLS#:26043630
Source:AR_CARMLS
Price summary
- Price:$337,000
- Price per sq. ft.:$152.56
About this home
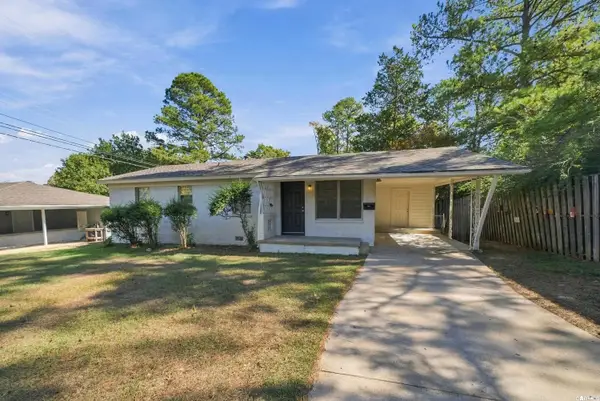
Welcome to your open and inviting, recently updated home in west Little Rock, ½ mile from the Hillsborough Pool and just two miles from the Pleasant Valley Country Club. All brick and one level, your four bedrooms offer many options for offices/guest rooms/project rooms. Enter through large doors on your covered porch. Very large primary bedroom/closet/bathroom with double sinks, whole-body shower, and separate soaker tub await you. Kitchen has a gas cooktop, double ovens, island, pantry, and table area looking onto the front porch. This lovely home sits on a private dead-end street with woodland behind, close to all west Little Rock has to offer. In the Don Roberts/Pinnacle View school districts, and just a 4 minute drive to Pulaski Academy. The garage is already wired for an electric car charger. Other features to note are the new wood floors, new paint inside and out, new gutters, new French drain, wood-burning fireplace with gas starter (pro cleaned in Nov.--enjoy it!), key-less or keyed entry, and more. Refrigerator conveys; some furniture may. Private road to the house is a quick right off Huntleigh, before Westport Loop. AGENTS SEE ALL REMARKS FOR MORE DETAILS....
Contact an agent
Home facts
- Year built:1996
- Subdivision & Development:Westport Phase 1
- Listing ID #:26043630
- Added:1 day(s) ago
- Updated:October 30, 2026 at 03:01 AM
Rooms and interior
- Bedrooms:4
- Total bathrooms:2
- Full bathrooms:2
- Flooring:Carpet, Tile, Wood
- Dining Description:Eat-In Kitchen, Separate Dining Room
- Kitchen Description:Built-In Stove, Dishwasher, Disposal, Double Oven, Gas Range, Ice Maker Connection, Microwave, Pantry, Refrigerator-Stays, Surface Range, Wall Oven
- Bedroom Description:4 Bedrooms Same Level
- Living area:2,209 sq. ft.
Structure and exterior
- Roof:3 Tab Shingles
- Year built:1996
- Building area:2,209 sq. ft.
- Lot area:0.41 Acres
- Lot Features:Sloped
- Architectural Style:Traditional
- Construction Materials:Brick
- Exterior Features:Deck, Guttering, Porch
- Foundation Description:Crawl Space
- Levels:1 Story
Schools
- High school:Central
- Middle school:Pinnacle View
- Elementary school:Don Roberts
Utilities
- Water:Water-Public
- Sewer:Sewer-Public
Finances and disclosures
- Price:$337,000
- Price per sq. ft.:$152.56
- Tax amount:$3,831 (2025)
Features and amenities
- Appliances:Built-In Stove, Dishwasher, Disposal, Gas Range, Ice Maker Connection, Microwave, Surface Range, Wall Oven
- Laundry features:Laundry Room
Parking
- Parking description:Auto Door Opener, Four Car or More, Garage
New listings near 2109 Westport Loop
- New
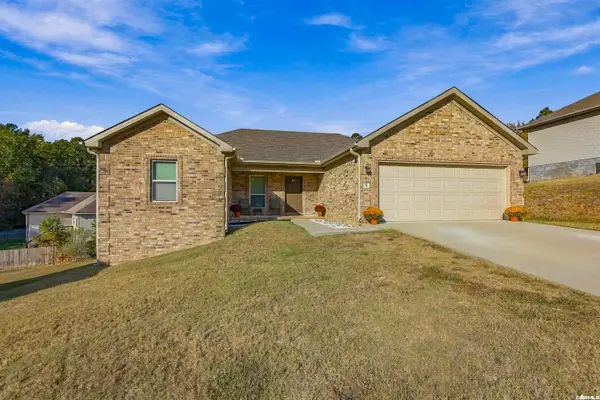 $199,000Active3 beds 2 baths1,301 sq. ft.
8 Erving Cove, Little Rock, AR 72204
MLS# 26043668Listed by: ADKINS & ASSOCIATES REAL ESTATE - New
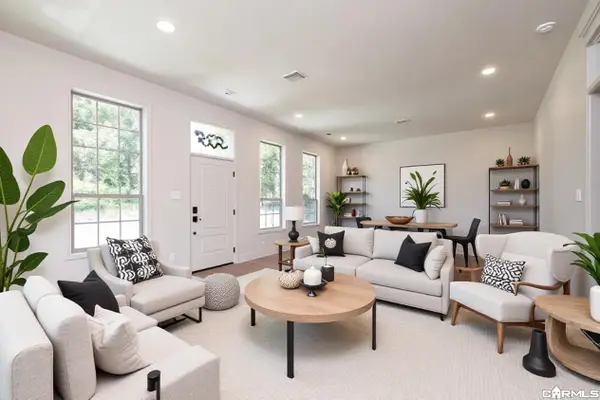 $295,000Active2 beds 2 baths1,197 sq. ft.
505 E 22nd, Little Rock, AR 72206
MLS# 26043669Listed by: THE PROPERTY GROUP - New
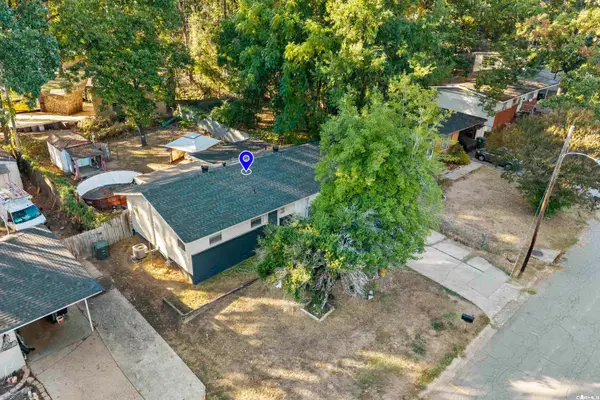 $167,900Active3 beds 1 baths1,148 sq. ft.
7000 W Wakefield Drive, Little Rock, AR 72209
MLS# 26043659Listed by: RE/MAX ENCORE - New
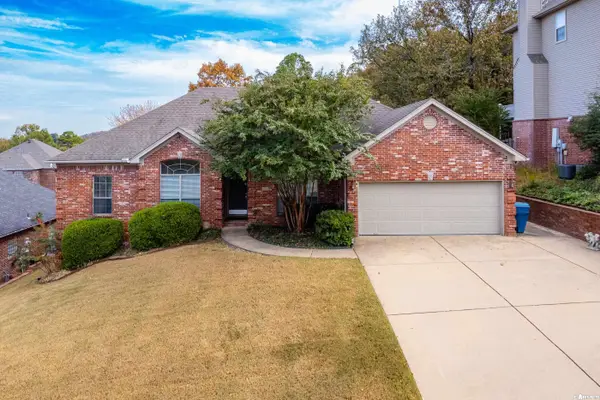 $415,000Active4 beds 2 baths2,306 sq. ft.
113 Trelon Way, Little Rock, AR 72223
MLS# 26043632Listed by: JANET JONES COMPANY - New
 $149,900Active3 beds 2 baths1,144 sq. ft.
421 Maplewood Drive, Little Rock, AR 72211
MLS# 26043649Listed by: LISTWITHFREEDOM.COM, INC. - New
 $125,000Active3 beds 2 baths1,749 sq. ft.
1401 S Jackson Street, Little Rock, AR 72204
MLS# 26043620Listed by: CRYE-LEIKE REALTORS FINANCIAL CENTRE BRANCH - New
 $1,224,900Active5 beds 5 baths4,212 sq. ft.
1 Founders Estates, Little Rock, AR 72223
MLS# 26043623Listed by: BAXLEY-PENFIELD-MOUDY REALTORS - New
 $140,000Active3 beds 2 baths1,400 sq. ft.
2 Rosemont Drive, Little Rock, AR 72204
MLS# 26043625Listed by: KELLER WILLIAMS REALTY - New
 $79,900Active0.38 Acres
0 John Barrow Road, Little Rock, AR 72204
MLS# 26043605Listed by: RESOURCE REALTY


Protect your home and budget from life's surprises with an Assurant Home Warranty, backed by a partner that supports you through every step of homeownership. Explore Plans.
©2026 Century 21 Real Estate LLC. All rights reserved. CENTURY 21®, the CENTURY 21 Logo and C21® are service marks owned by Century 21 Real Estate LLC. Century 21 Real Estate LLC fully supports the principles of the Fair Housing Act and the Equal Opportunity Act. Each office is independently owned and operated. Listing information is deemed reliable but not guaranteed accurate.