
200 Midland Street, Little Rock, AR 72205
Local realty services provided by:CENTURY 21 H.S.V. Realty
200 Midland Street,Little Rock, AR 72205
$420,000
- 4 Beds
- 3 Baths
- 2,128 sq. ft.
- Single family
- Active
Listed by: john porter
Office: the property group
MLS#:26041630
Source:AR_CARMLS
Price summary
- Price:$420,000
- Price per sq. ft.:$197.37
About this home
Historic Hillcrest charm located on one of the most beautiful streets in Little Rock! This 4 bed and 3 bath home features a primary suite on the main level, natural light, original hardwoods, a relaxing sunporch and office surrounded by built-ins. The upstairs has another primary suite, 2 additional bedrooms, an updated Jack and Jill bathroom, and cedar closets. A nicely landscaped front yard, private backyard patio, workshop, studio/ apartment and detached garage round out the exterior.
Contact an agent
Home facts
- Year built:1924
- Subdivision & Development:MIDLAND HILLS
- Listing ID #:26041630
- Added:2 day(s) ago
- Updated:October 17, 2026 at 02:57 AM
Rooms and interior
- Bedrooms:4
- Total bathrooms:3
- Full bathrooms:3
- Flooring:Tile, Wood
- Dining Description:Separate Dining Room
- Kitchen Description:Dishwasher, Disposal, Electric Range, Microwave, Pantry, Wall Oven
- Bedroom Description:3 Bedrooms Same Level, Primary Bedroom/Main Level
- Living area:2,128 sq. ft.
Structure and exterior
- Roof:Architectural Shingle
- Year built:1924
- Building area:2,128 sq. ft.
- Lot area:0.17 Acres
- Lot Features:Extra Landscaping, Sloped
- Architectural Style:Traditional
- Construction Materials:Metal/Vinyl Siding
- Exterior Features:Guttering, Patio
- Foundation Description:Crawl Space
- Levels:2 Stories
Schools
- High school:Central
- Middle school:Pulaski Heights
- Elementary school:Pulaski Heights
Utilities
- Water:Water Heater-Gas, Water-Public
- Sewer:Sewer-Public
Finances and disclosures
- Price:$420,000
- Price per sq. ft.:$197.37
- Tax amount:$4,013 (2026)
Features and amenities
- Appliances:Dishwasher, Disposal, Electric Range, Microwave, Wall Oven
- Laundry features:Dryer Connection-Electric, Laundry Room, Washer Connection
- Amenities:Built-Ins, Security System, TV-Cable, Window Treatments, Wired for Highspeed Inter
Parking
- Parking description:Auto Door Opener, Garage, Parking Pads
New listings near 200 Midland Street
- New
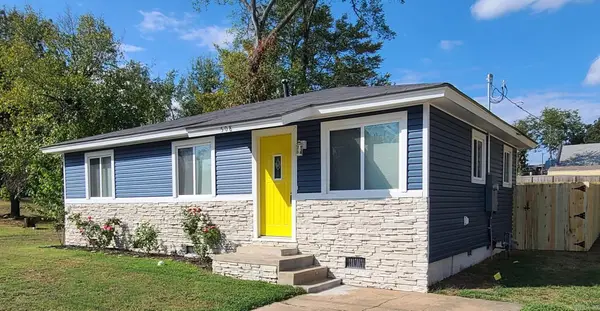 $150,000Active3 beds 1 baths864 sq. ft.
508 E 23rd St, Little Rock, AR 72206
MLS# 26042012Listed by: NASH REALTY - New
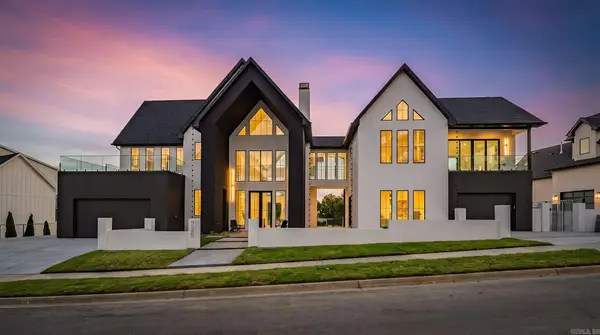 $2,425,000Active5 beds 8 baths6,404 sq. ft.
225 Haywood Drive, Little Rock, AR 72223
MLS# 26042016Listed by: NEW HOME ESTATES REALTY - New
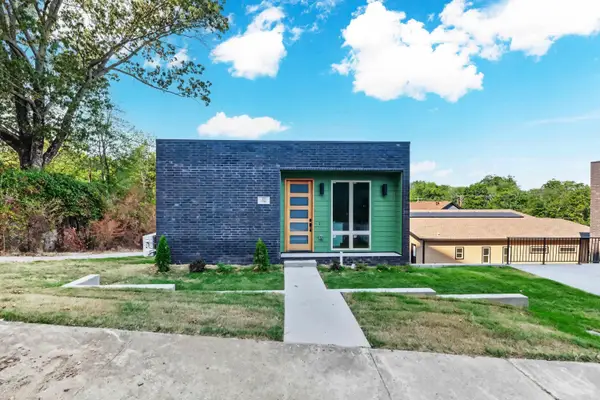 $175,000Active1 beds 1 baths675 sq. ft.
320 E 24th Street, Little Rock, AR 72206
MLS# 26042003Listed by: KELLER WILLIAMS REALTY - New
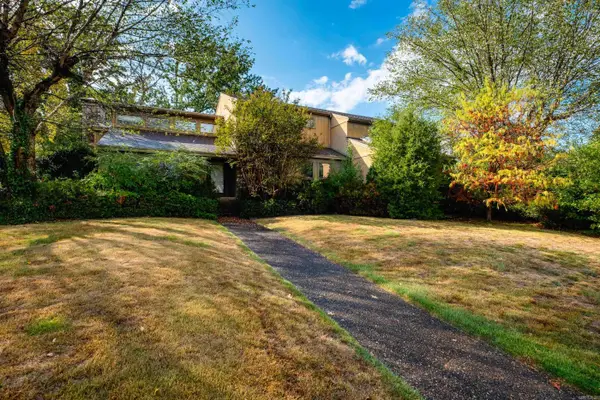 $600,000Active5 beds 4 baths4,807 sq. ft.
1 Masters Circle, Little Rock, AR 72212
MLS# 26041984Listed by: ADKINS & ASSOCIATES REAL ESTATE - New
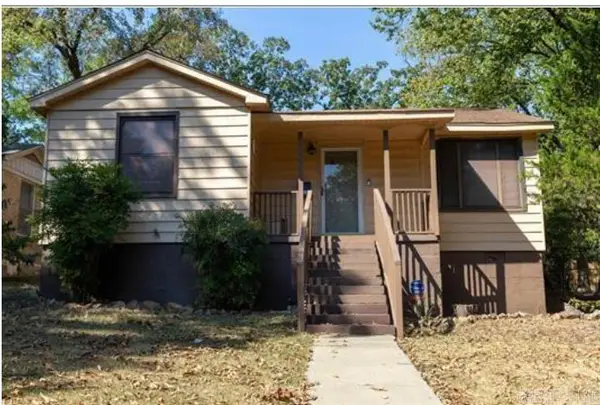 $160,000Active4 beds 2 baths1,512 sq. ft.
2002 S Tyler Street, Little Rock, AR 72204
MLS# 26041987Listed by: HOME DESIGN AND REALTY L.L.C. - New
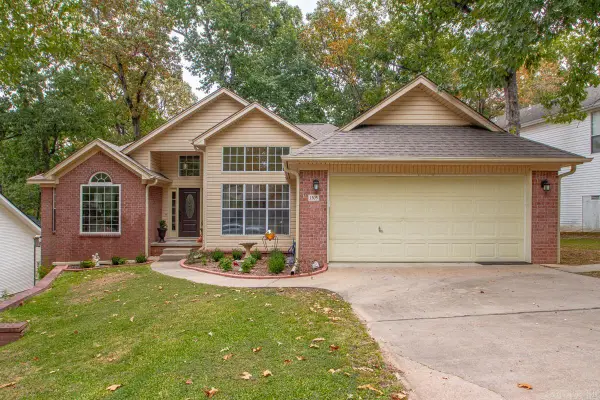 $295,000Active3 beds 2 baths1,818 sq. ft.
1505 Cherry Brook Drive, Little Rock, AR 72211
MLS# 26041990Listed by: CHARLOTTE JOHN COMPANY (LITTLE ROCK) - New
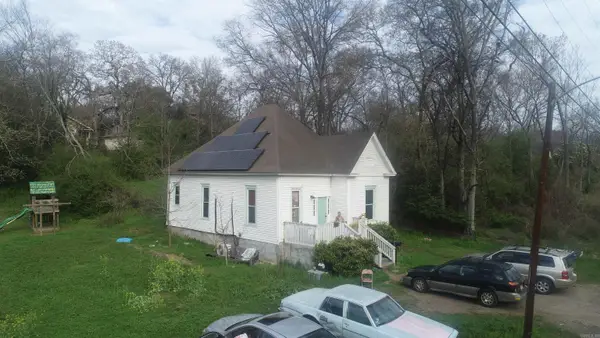 $225,000Active3 beds 1 baths1,078 sq. ft.
416 S Park St, Little Rock, AR 72205
MLS# 26041938Listed by: RE/MAX REALTY GROUP - New
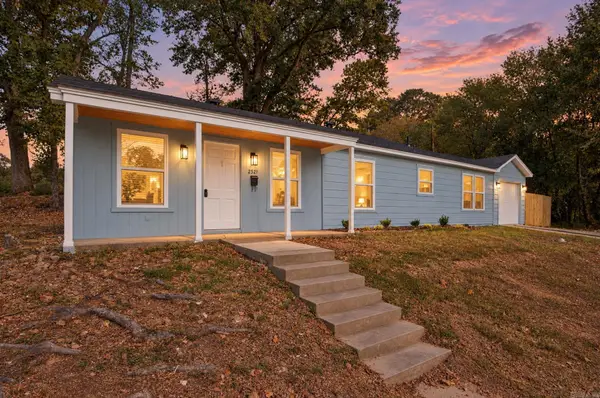 $265,000Active3 beds 1 baths1,120 sq. ft.
2521 Blackwood Road, Little Rock, AR 72207
MLS# 26041944Listed by: MID SOUTH REALTY - New
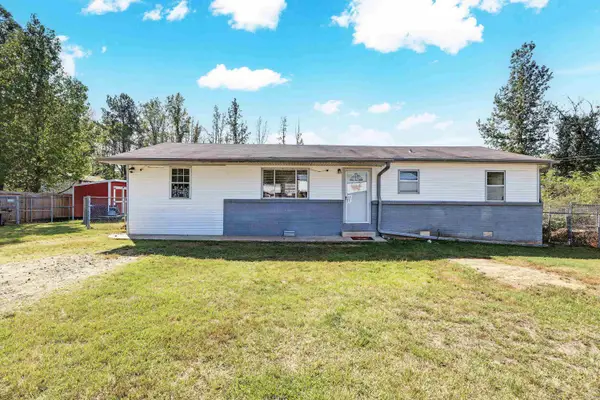 $165,000Active3 beds 1 baths1,248 sq. ft.
4305 Singley Road, Little Rock, AR 72206
MLS# 26041947Listed by: ARCADIAN REALTY - New
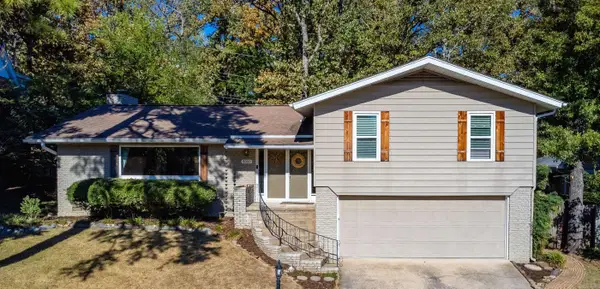 $348,000Active3 beds 3 baths2,506 sq. ft.
8000 Evergreen Drive, Little Rock, AR 72227
MLS# 26041955Listed by: JANET JONES COMPANY


Protect your home and budget from life's surprises with an Assurant Home Warranty, backed by a partner that supports you through every step of homeownership. Explore Plans.
©2026 Century 21 Real Estate LLC. All rights reserved. CENTURY 21®, the CENTURY 21 Logo and C21® are service marks owned by Century 21 Real Estate LLC. Century 21 Real Estate LLC fully supports the principles of the Fair Housing Act and the Equal Opportunity Act. Each office is independently owned and operated. Listing information is deemed reliable but not guaranteed accurate.