
2018 N Garfield Street, Little Rock, AR 72207
Local realty services provided by:CENTURY 21 Combs & Associates Real Estate
2018 N Garfield Street,Little Rock, AR 72207
$485,000
- 3 Beds
- 2 Baths
- 2,168 sq. ft.
- Single family
- Active
Upcoming open houses
- Sun, Sep 2002:00 pm - 04:00 pm
Listed by: judy nelsen
Office: adkins & associates real estate
MLS#:26029843
Source:AR_CARMLS
Price summary
- Price:$485,000
- Price per sq. ft.:$223.71
About this home
If you're looking for an impressive primary suite in the Heights, this is a must see! First floor:living room, dining room, eat-in kitchen, 2 bedrooms, 1 bath. Upstairs an amazing vaulted living room w/ fireplace, primary bedroom, private balcony, beautifully appointed bath with separate tub, walk-in shower, walk-in closet, great built-ins + laundry connections. Don't miss the 19' x 8' (not counted in overall square footage) bonus area with mini-split upstairs - great for extra storage or small office. North Garfield is walking distance to all of the Heights including Jefferson Elementary, bookstore, grocery store, fine restaurants, bakery, farmer's market, charming boutiques, gift stores, & much more.
Contact an agent
Home facts
- Year built:1915
- Subdivision & Development:ALTHEIMER
- Listing ID #:26029843
- Added:53 day(s) ago
- Updated:September 14, 2026 at 11:13 PM
Rooms and interior
- Bedrooms:3
- Total bathrooms:2
- Full bathrooms:2
- Flooring:Tile, Wood
- Dining Description:Eat-In Kitchen, Living/Dining Combo, Separate Dining Room
- Kitchen Description:Built-In Stove, Dishwasher, Disposal, Gas Range, Ice Maker Connection, Microwave
- Bedroom Description:2 Bedrooms Same Level, Guest Bedroom on Main Level, Primary Bedroom Apart
- Living area:2,168 sq. ft.
Heating and cooling
- Cooling:Central Cool-Electric, Mini Split, Zoned Units
- Heating:Central Heat-Gas, Mini Split, Zoned Units
Structure and exterior
- Roof:Composition
- Year built:1915
- Building area:2,168 sq. ft.
- Lot area:0.15 Acres
- Lot Features:Extra Landscaping, In Subdivision, Level, Wooded
- Architectural Style:Traditional
- Construction Materials:Metal/Vinyl Siding
- Exterior Features:Deck, Porch, Video Surveillance
- Foundation Description:Crawl Space
- Levels:1.5 Stories
Utilities
- Water:Water-Public
- Sewer:Sewer-Public
Finances and disclosures
- Price:$485,000
- Price per sq. ft.:$223.71
- Tax amount:$4,218 (2026)
Features and amenities
- Appliances:Built-In Stove, Dishwasher, Disposal, Gas Range, Ice Maker Connection, Microwave
- Laundry features:Dryer Connection-Electric, Washer Connection
- Amenities:Balcony/Loft, Built-Ins, Security System, Sheet Rock, Sheet Rock Ceiling, Smoke Detector(s), Vault Ceiling, Walk-In Closet(s), Walk-in Shower, Wired for Highspeed Inter
Parking
- Parking description:Parking Pads, Two Car
New listings near 2018 N Garfield Street
- New
 $249,000Active4 beds 3 baths2,060 sq. ft.
309 Burnside Drive, Little Rock, AR 72205
MLS# 26037455Listed by: LPT REALTY NLR - New
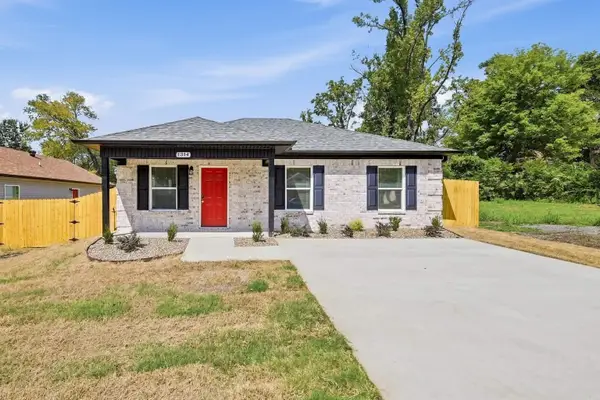 $194,900Active4 beds 2 baths1,223 sq. ft.
1314.5 W 20th Avenue, Little Rock, AR 72206
MLS# 26037478Listed by: PORCHLIGHT REALTY - New
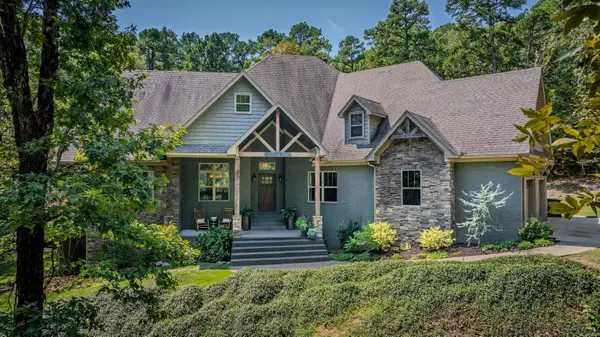 $774,900Active5 beds 4 baths3,695 sq. ft.
15301 Joiner Rd, Little Rock, AR 72210
MLS# 26037439Listed by: BAXLEY-PENFIELD-MOUDY REALTORS - New
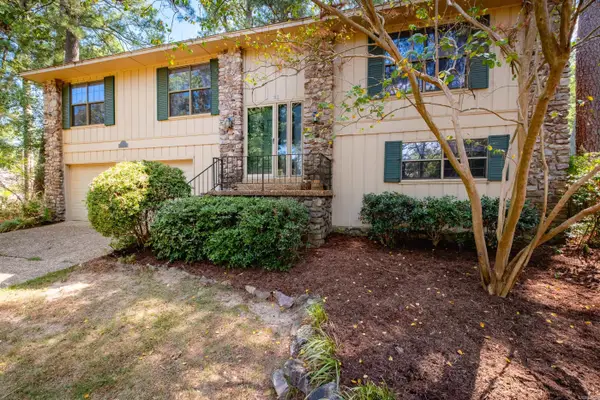 $279,000Active4 beds 3 baths2,689 sq. ft.
11 Barberry Lane, Little Rock, AR 72227
MLS# 26037436Listed by: THE PROPERTY GROUP - New
 $95,000Active3 beds 1 baths1,040 sq. ft.
54 Purdue Circle, Little Rock, AR 72204
MLS# 26037412Listed by: EXP REALTY - New
 $129,000Active3 beds 1 baths975 sq. ft.
19 Woodcliff Circle, Little Rock, AR 72204
MLS# 26037418Listed by: RIVER ROCK REALTY COMPANY - New
 $349,900Active4 beds 2 baths1,938 sq. ft.
11408 E Stoney Point Court, Little Rock, AR 72211
MLS# 26037419Listed by: CBRPM GROUP - New
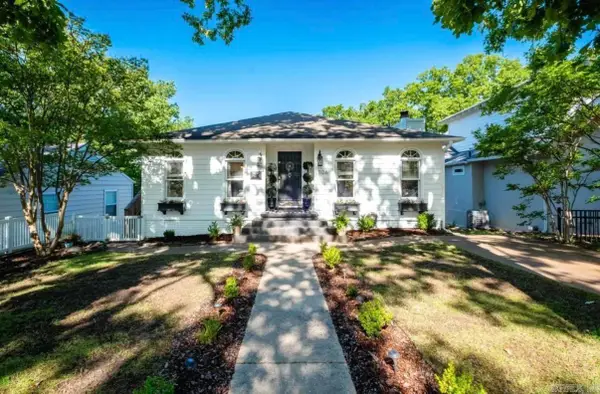 $494,000Active4 beds 3 baths2,402 sq. ft.
906 N Polk Street, Little Rock, AR 72205
MLS# 26037407Listed by: CHARLOTTE JOHN COMPANY (LITTLE ROCK) - New
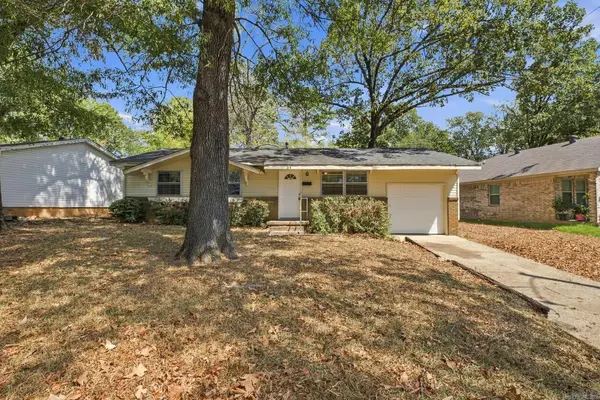 $125,000Active3 beds 2 baths1,240 sq. ft.
84 W Windsor Drive, Little Rock, AR 72209
MLS# 26037401Listed by: EPIQUE REALTY - New
 $199,900Active3 beds 2 baths1,272 sq. ft.
42 Bracey Circle, Little Rock, AR 72204
MLS# 26037394Listed by: NASH REALTY


Protect your home and budget from life's surprises with an Assurant Home Warranty, backed by a partner that supports you through every step of homeownership. Explore Plans.
©2026 Century 21 Real Estate LLC. All rights reserved. CENTURY 21®, the CENTURY 21 Logo and C21® are service marks owned by Century 21 Real Estate LLC. Century 21 Real Estate LLC fully supports the principles of the Fair Housing Act and the Equal Opportunity Act. Each office is independently owned and operated. Listing information is deemed reliable but not guaranteed accurate.