
204 Vernon Avenue, Little Rock, AR 72205
Local realty services provided by:CENTURY 21 Perry Real Estate
204 Vernon Avenue,Little Rock, AR 72205
$300,000
- 3 Beds
- 2 Baths
- 2,736 sq. ft.
- Single family
- Active
Listed by: amy hubbard
Office: halsey real estate - benton
MLS#:26041469
Source:AR_CARMLS
Price summary
- Price:$300,000
- Price per sq. ft.:$109.65
About this home
Step into a well maintained two story home full of opportunity. The history of this home has stories to tell and is waiting for yours. Downstairs you will find two large living/family rooms with fireplaces, kitchen with new stainless refrigerator, stove, microwave, and dishwasher with an attached butlers pantry ROOM, Dining room, bedroom, and full bathroom. Upstairs relax in a seperate living room, with a kitchenette,large laundry room, bedroom and flex room to make your own. Roof-2 years old, 2 HVAC unites replaced in 2024 and 2023, Waterheater 2026. Convenient location to Kavenaugh and Markham with amenities near by. See Remarks
Contact an agent
Home facts
- Year built:1935
- Subdivision & Development:YOUNGS PARK
- Listing ID #:26041469
- Added:3 day(s) ago
- Updated:October 17, 2026 at 02:57 AM
Rooms and interior
- Bedrooms:3
- Total bathrooms:2
- Full bathrooms:2
- Flooring:Tile, Wood
- Dining Description:Living/Dining Combo, Separate Dining Room
- Kitchen Description:Dishwasher, Electric Range, Free-Standing Stove, Microwave, Pantry, Refrigerator-Stays
- Bedroom Description:Primary Bedroom/Main Level
- Living area:2,736 sq. ft.
Structure and exterior
- Roof:Architectural Shingle
- Year built:1935
- Building area:2,736 sq. ft.
- Lot area:0.17 Acres
- Lot Features:In Subdivision, Sloped
- Architectural Style:Bungalow/Cottage, Tudor
- Exterior Features:Deck, Guttering, Porch
- Foundation Description:Crawl Space
- Levels:2 Stories
Utilities
- Water:Water Heater-Gas, Water-Public
- Sewer:Sewer-Public
Finances and disclosures
- Price:$300,000
- Price per sq. ft.:$109.65
- Tax amount:$1,184 (2025)
Features and amenities
- Appliances:Dishwasher, Electric Range, Free-Standing Stove, Microwave
- Laundry features:Dryer-Stays, Laundry Room, Washer Connection, Washer-Stays
- Amenities:Built-Ins, Sheet Rock, Sheet Rock Ceiling
Parking
- Parking description:Parking Pads
New listings near 204 Vernon Avenue
- New
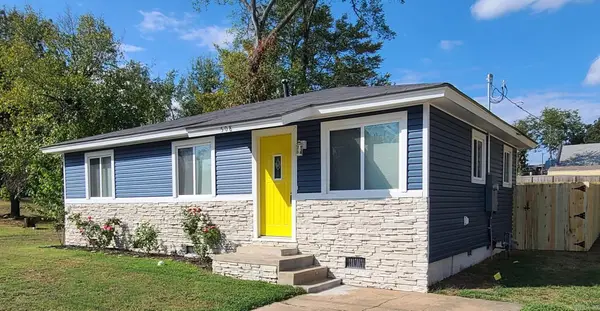 $150,000Active3 beds 1 baths864 sq. ft.
508 E 23rd St, Little Rock, AR 72206
MLS# 26042012Listed by: NASH REALTY - New
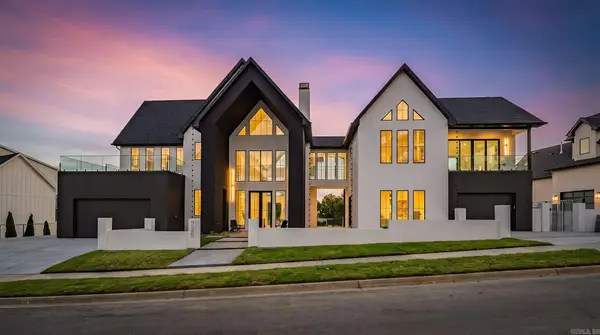 $2,425,000Active5 beds 8 baths6,404 sq. ft.
225 Haywood Drive, Little Rock, AR 72223
MLS# 26042016Listed by: NEW HOME ESTATES REALTY - New
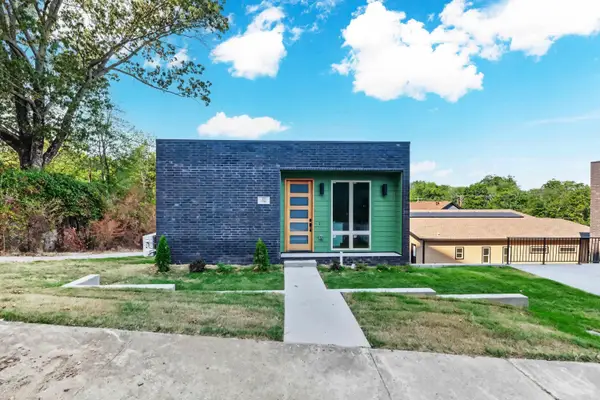 $175,000Active1 beds 1 baths675 sq. ft.
320 E 24th Street, Little Rock, AR 72206
MLS# 26042003Listed by: KELLER WILLIAMS REALTY - New
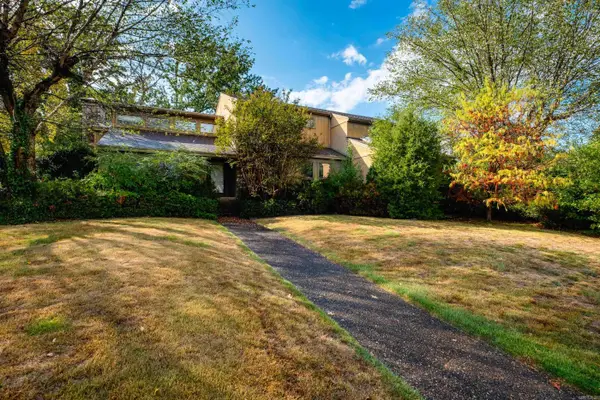 $600,000Active5 beds 4 baths4,807 sq. ft.
1 Masters Circle, Little Rock, AR 72212
MLS# 26041984Listed by: ADKINS & ASSOCIATES REAL ESTATE - New
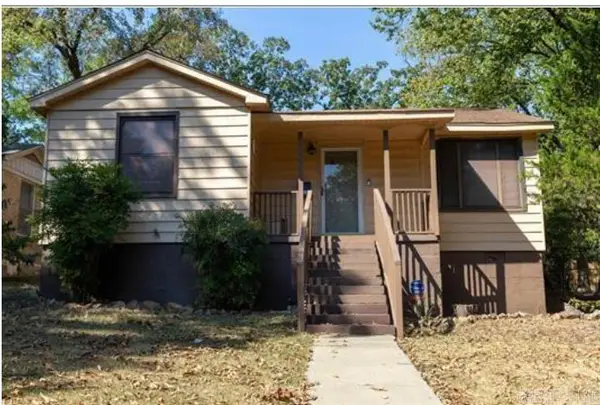 $160,000Active4 beds 2 baths1,512 sq. ft.
2002 S Tyler Street, Little Rock, AR 72204
MLS# 26041987Listed by: HOME DESIGN AND REALTY L.L.C. - New
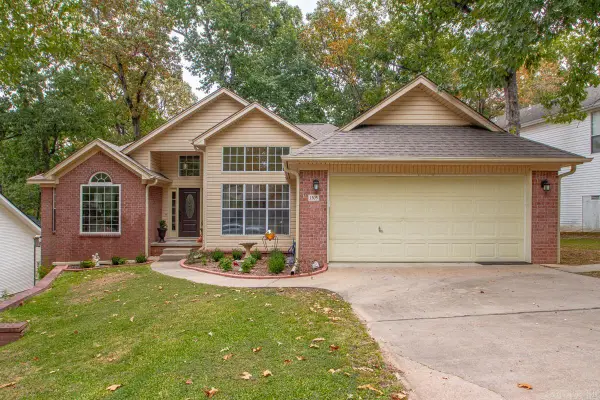 $295,000Active3 beds 2 baths1,818 sq. ft.
1505 Cherry Brook Drive, Little Rock, AR 72211
MLS# 26041990Listed by: CHARLOTTE JOHN COMPANY (LITTLE ROCK) - New
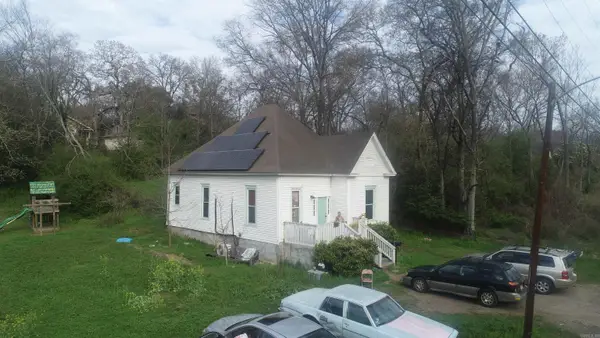 $225,000Active3 beds 1 baths1,078 sq. ft.
416 S Park St, Little Rock, AR 72205
MLS# 26041938Listed by: RE/MAX REALTY GROUP - New
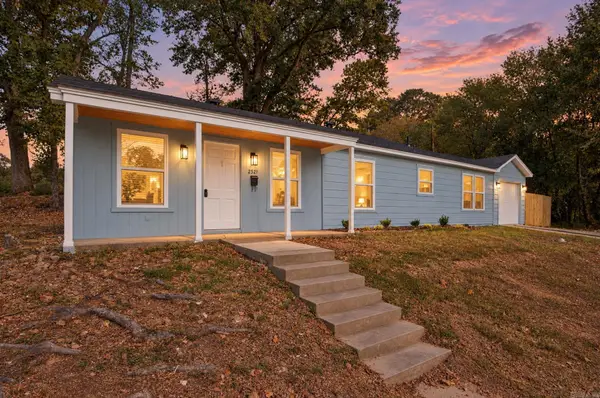 $265,000Active3 beds 1 baths1,120 sq. ft.
2521 Blackwood Road, Little Rock, AR 72207
MLS# 26041944Listed by: MID SOUTH REALTY - New
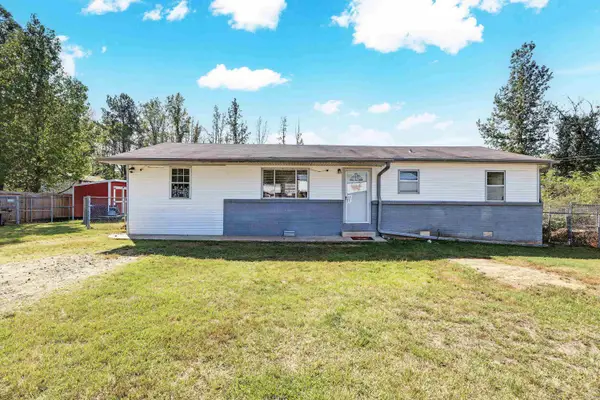 $165,000Active3 beds 1 baths1,248 sq. ft.
4305 Singley Road, Little Rock, AR 72206
MLS# 26041947Listed by: ARCADIAN REALTY - New
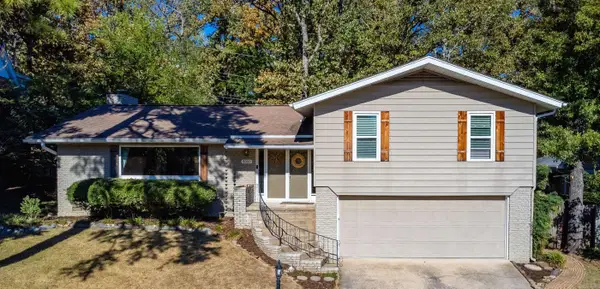 $348,000Active3 beds 3 baths2,506 sq. ft.
8000 Evergreen Drive, Little Rock, AR 72227
MLS# 26041955Listed by: JANET JONES COMPANY


Protect your home and budget from life's surprises with an Assurant Home Warranty, backed by a partner that supports you through every step of homeownership. Explore Plans.
©2026 Century 21 Real Estate LLC. All rights reserved. CENTURY 21®, the CENTURY 21 Logo and C21® are service marks owned by Century 21 Real Estate LLC. Century 21 Real Estate LLC fully supports the principles of the Fair Housing Act and the Equal Opportunity Act. Each office is independently owned and operated. Listing information is deemed reliable but not guaranteed accurate.