
217 S Valentine St, Little Rock, AR 72205
Local realty services provided by:CENTURY 21 Combs & Associates Real Estate
Listed by: tiffany hoffman smith
Office: signature properties
MLS#:26042890
Source:AR_CARMLS
Price summary
- Price:$230,000
- Price per sq. ft.:$193.12
About this home
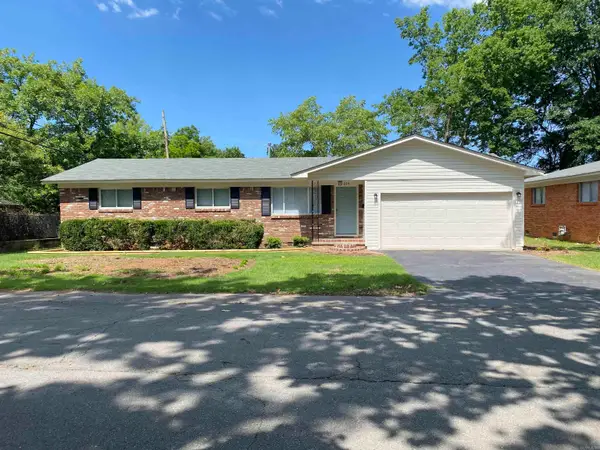
Discover this charming cottage in the heart of Little Rock, conveniently located near UAMS, Arkansas Children’s Hospital, the VA Hospital, and St. Vincent’s. The newly updated kitchen features a spacious island, granite and butcher-block countertops, a large farmhouse sink, a vaulted ceiling, a pantry, a full-size refrigerator, a gas stove and oven, and a dishwasher—all in stainless steel. The updated bathroom offers new tile, an antique vanity, dual sinks, and elegant gold accents. Bright, neutral paint colors and hardwood floors flow throughout the home, while the front bedroom provides three closets. Enjoy beautiful sunsets from the covered front porch and sunrises from the new wooden deck overlooking a peaceful, private backyard. Additional highlights include a newer roof and HVAC system, updated lighting, two-inch wood blinds, a fenced backyard, covered parking, and a walk-up attic with potential for additional finished living space.
Contact an agent
Home facts
- Year built:1925
- Subdivision & Development:BEACHES
- Listing ID #:26042890
- Added:1 day(s) ago
- Updated:October 24, 2026 at 02:52 AM
Rooms and interior
- Bedrooms:3
- Total bathrooms:1
- Full bathrooms:1
- Flooring:Tile, Wood
- Dining Description:Separate Dining Room
- Kitchen Description:Built-In Stove, Dishwasher, Gas Range, Refrigerator-Stays
- Bedroom Description:All Bedrooms Down, Guest Bedroom on Main Level, Primary Bedroom/Main Level
- Living area:1,191 sq. ft.
Structure and exterior
- Roof:Composition
- Year built:1925
- Building area:1,191 sq. ft.
- Lot area:0.15 Acres
- Lot Features:Level
- Architectural Style:Traditional
- Construction Materials:Frame, Metal/Vinyl Siding
- Exterior Features:Deck
- Foundation Description:Crawl Space
- Levels:1 Story
Utilities
- Water:Water Heater-Gas, Water-Public
- Sewer:Sewer-Public
Finances and disclosures
- Price:$230,000
- Price per sq. ft.:$193.12
- Tax amount:$2,496 (2025)
Features and amenities
- Appliances:Built-In Stove, Dishwasher, Gas Range
- Laundry features:Dryer Connection-Gas, Washer Connection
Parking
- Parking description:Carport, One Car
New listings near 217 S Valentine St
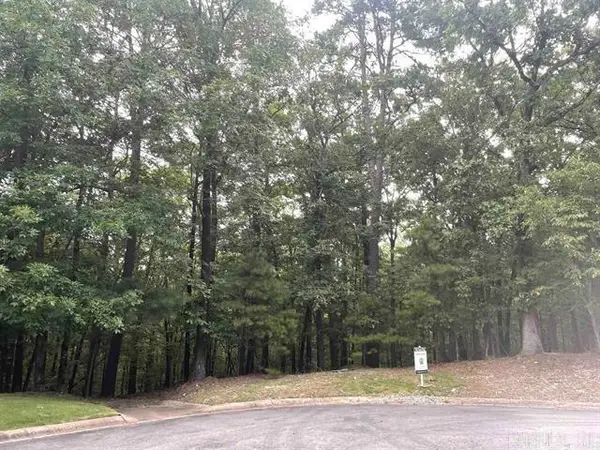 $149,000Active4.82 Acres
LOT 56 Canyon Ridge, Little Rock, AR 72223
MLS# 26031476Listed by: JON UNDERHILL REAL ESTATE- New
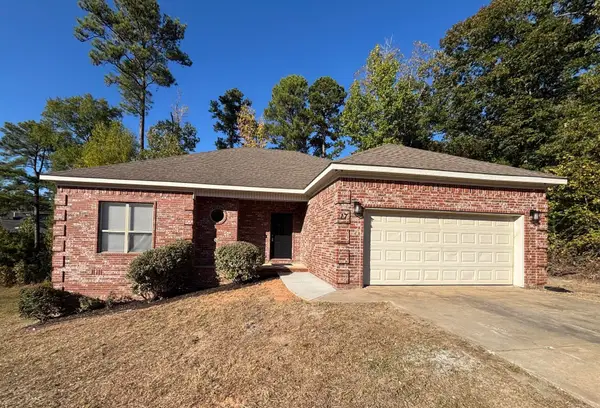 $210,000Active3 beds 2 baths1,646 sq. ft.
17 Villa Vista Loop, Little Rock, AR 72202
MLS# 26042936Listed by: THE DILLMAN REALTY GROUP - New
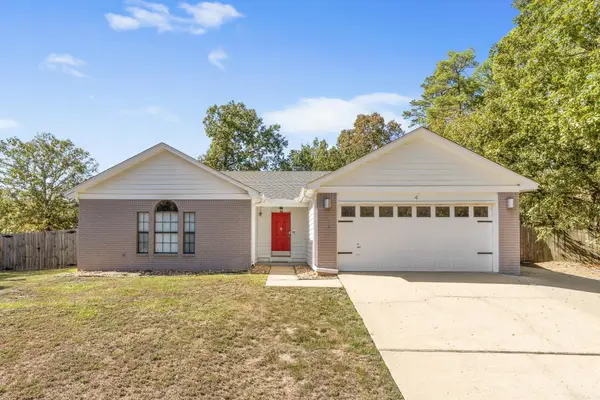 $212,900Active3 beds 2 baths1,500 sq. ft.
4 Mesquite Cove, Little Rock, AR 72210
MLS# 26042926Listed by: CRYE-LEIKE REALTORS NLR BRANCH - New
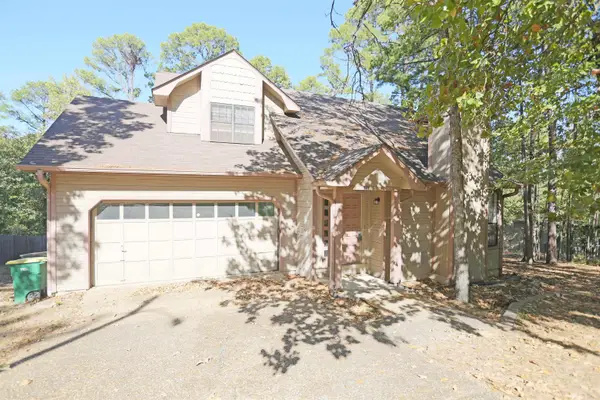 $215,000Active3 beds 3 baths1,447 sq. ft.
300 Shadow Ridge Drive, Little Rock, AR 72211
MLS# 26042894Listed by: RE/MAX PROPERTIES - New
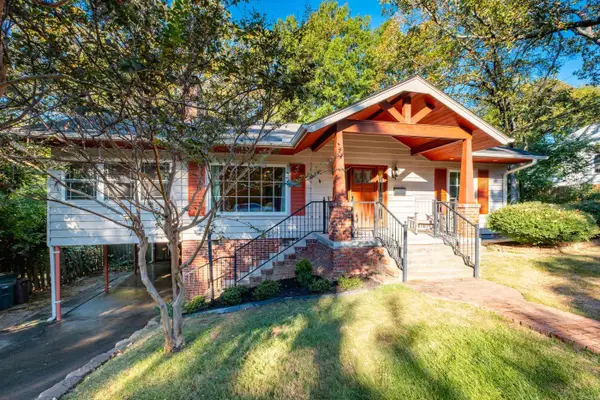 $649,900Active4 beds 3 baths3,000 sq. ft.
1 Wildwood Rd., Little Rock, AR 72207
MLS# 26042885Listed by: ENGEL & VOLKERS - Open Sun, 2 to 4pmNew
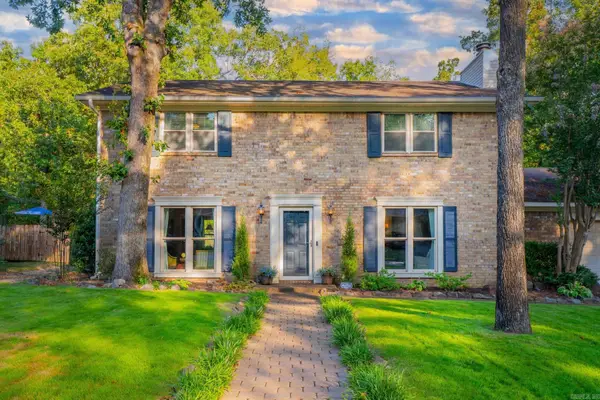 $399,900Active4 beds 3 baths2,232 sq. ft.
3006 Valley Park Drive, Little Rock, AR 72212
MLS# 26042856Listed by: MICHELE PHILLIPS & CO. REALTORS - New
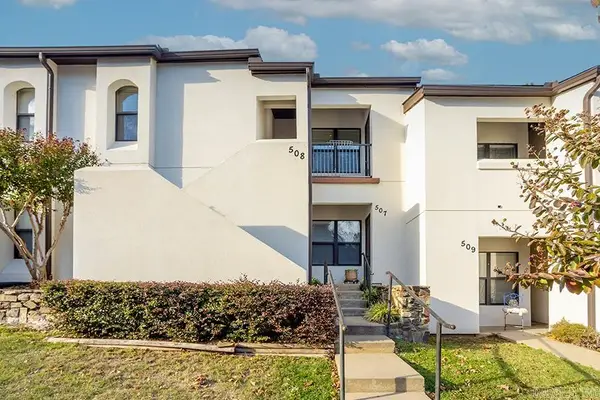 $169,500Active2 beds 2 baths1,060 sq. ft.
301 Kings Row #508, Little Rock, AR 72207
MLS# 26042859Listed by: JANET JONES COMPANY - New
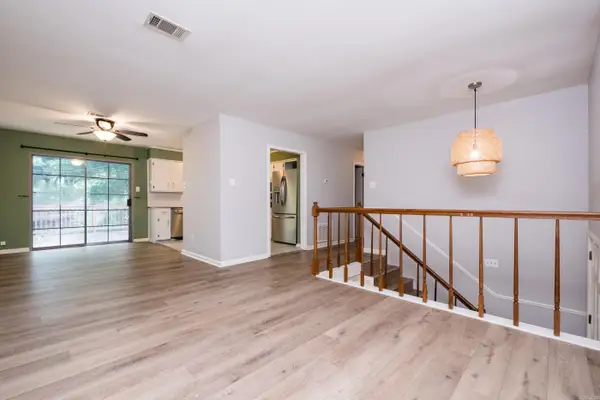 $270,000Active4 beds 3 baths1,743 sq. ft.
10 Cherrywood Ct, Little Rock, AR 72211
MLS# 26042834Listed by: RIVER ROCK REALTY COMPANY - New
 $174,000Active3 beds 2 baths1,281 sq. ft.
224 Sunnymeade Drive, Little Rock, AR 72205
MLS# 26042839Listed by: KELLER WILLIAMS REALTY


Protect your home and budget from life's surprises with an Assurant Home Warranty, backed by a partner that supports you through every step of homeownership. Explore Plans.
©2026 Century 21 Real Estate LLC. All rights reserved. CENTURY 21®, the CENTURY 21 Logo and C21® are service marks owned by Century 21 Real Estate LLC. Century 21 Real Estate LLC fully supports the principles of the Fair Housing Act and the Equal Opportunity Act. Each office is independently owned and operated. Listing information is deemed reliable but not guaranteed accurate.