
224 Sunnymeade Drive, Little Rock, AR 72205
Local realty services provided by:CENTURY 21 United
224 Sunnymeade Drive,Little Rock, AR 72205
$174,000
- 3 Beds
- 2 Baths
- 1,281 sq. ft.
- Single family
- Active
Listed by: quiana lawson
Office: keller williams realty
MLS#:26042839
Source:AR_CARMLS
Price summary
- Price:$174,000
- Price per sq. ft.:$135.83
About this home
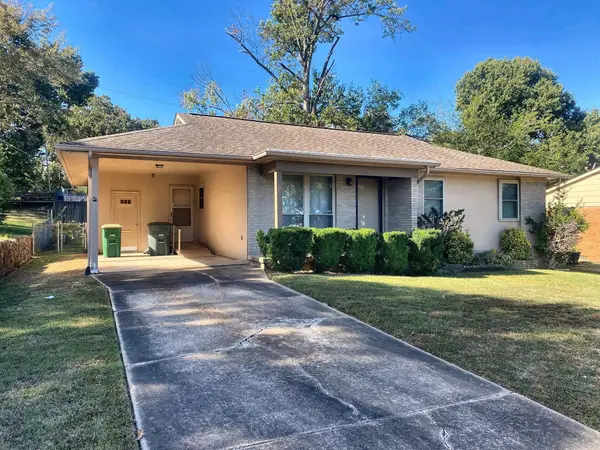
Investor Opportunity! Add this income-producing property to your portfolio! This 3-bedroom, 1.5-bath home with a 2-car garage offers established rental income and several major improvements completed in 2024, including a new HVAC system, water heater, and roof. Currently leased at $1,525 per month to long-term tenants who have occupied the property since July 2024, with the existing lease extending through July 31, 2027. An attractive opportunity for investors seeking an established rental property with major improvements already completed. **Please note: Photos were taken following the property's rehabilitation in 2024 and may not reflect its current condition.** Schedule your showing and explore the investment potential!
Contact an agent
Home facts
- Year built:1960
- Subdivision & Development:Satterfield
- Listing ID #:26042839
- Added:1 day(s) ago
- Updated:October 23, 2026 at 06:12 PM
Rooms and interior
- Bedrooms:3
- Total bathrooms:2
- Full bathrooms:1
- Half bathrooms:1
- Flooring:Carpet, Tile
- Dining Description:Kitchen/Dining Combo
- Kitchen Description:Dishwasher, Electric Range
- Bedroom Description:3 Bedrooms Same Level
- Living area:1,281 sq. ft.
Structure and exterior
- Roof:Architectural Shingle
- Year built:1960
- Building area:1,281 sq. ft.
- Lot area:0.17 Acres
- Lot Features:Level
- Architectural Style:Traditional
- Construction Materials:Brick
- Foundation Description:Crawl Space
- Levels:1 Story
Utilities
- Water:Water-Public
- Sewer:Sewer-Public
Finances and disclosures
- Price:$174,000
- Price per sq. ft.:$135.83
- Tax amount:$1,937
Features and amenities
- Appliances:Dishwasher, Electric Range
- Laundry features:Laundry Room
Parking
- Parking description:Garage, Two Car
New listings near 224 Sunnymeade Drive
- Open Sun, 2 to 4pmNew
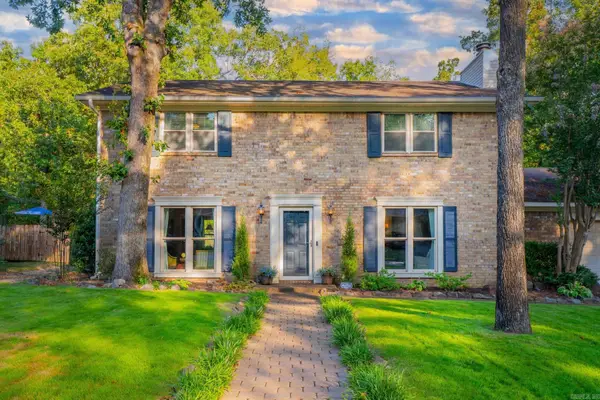 $399,900Active4 beds 3 baths2,232 sq. ft.
3006 Valley Park Drive, Little Rock, AR 72212
MLS# 26042856Listed by: MICHELE PHILLIPS & CO. REALTORS - New
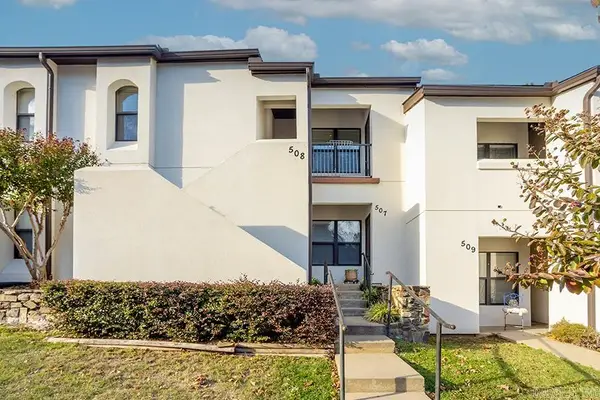 $169,500Active2 beds 2 baths1,060 sq. ft.
301 Kings Row #508, Little Rock, AR 72207
MLS# 26042859Listed by: JANET JONES COMPANY - New
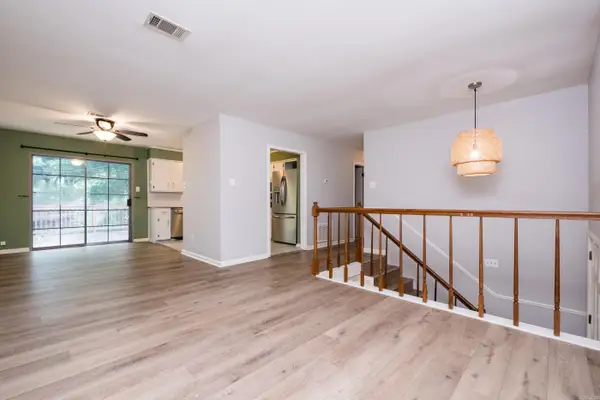 $270,000Active4 beds 3 baths1,743 sq. ft.
10 Cherrywood Ct, Little Rock, AR 72211
MLS# 26042834Listed by: RIVER ROCK REALTY COMPANY - Open Sun, 2 to 4pmNew
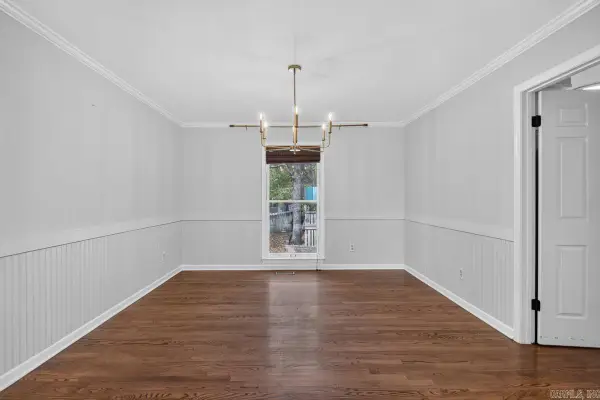 $355,000Active3 beds 3 baths2,554 sq. ft.
4 Combonne Court, Little Rock, AR 72211
MLS# 26042806Listed by: CBRPM GROUP - New
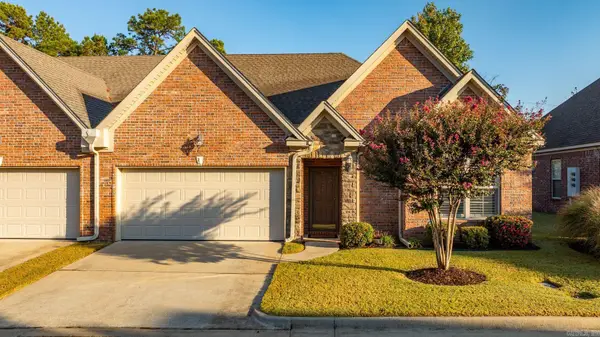 $340,000Active3 beds 2 baths1,671 sq. ft.
19 Valletta Cir, Little Rock, AR 72223
MLS# 26042803Listed by: CAPITAL SOTHEBY'S INTERNATIONAL REALTY - New
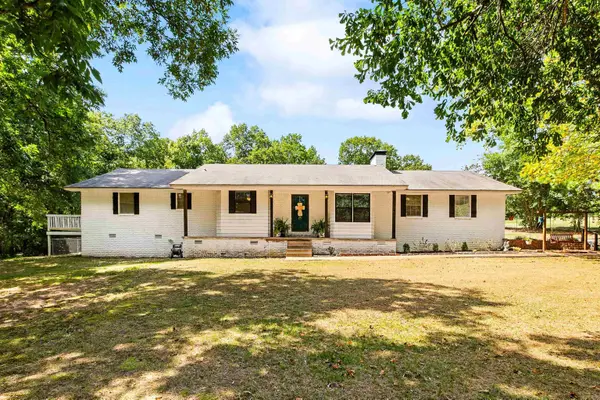 $325,000Active3 beds 2 baths1,900 sq. ft.
20105 Forrester Lane, Little Rock, AR 72206
MLS# 26042793Listed by: KELLER WILLIAMS REALTY PREMIER - Open Sun, 2 to 4pmNew
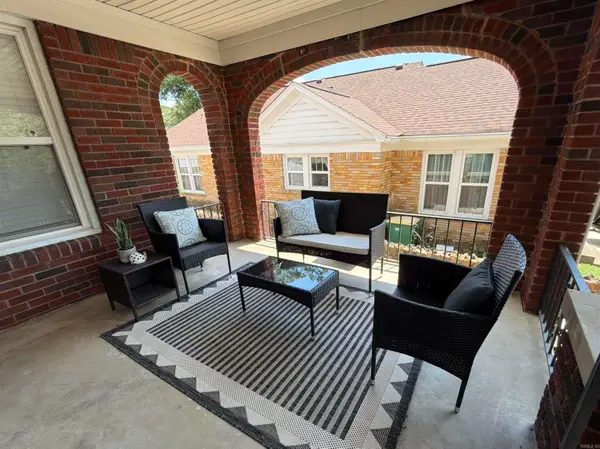 $315,000Active2 beds 2 baths1,659 sq. ft.
107 N Pine Street, Little Rock, AR 72205
MLS# 26042786Listed by: CBRPM GROUP - New
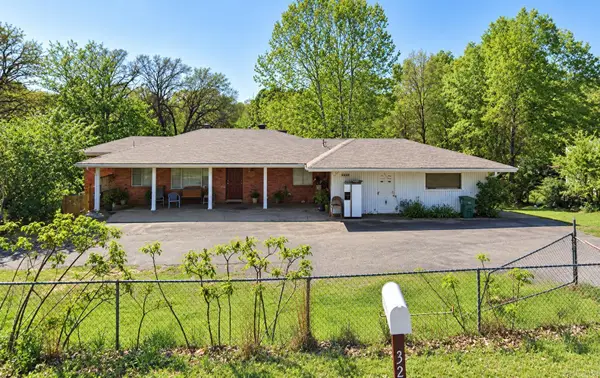 $285,000Active7 beds 3 baths2,688 sq. ft.
Address Withheld By Seller, Little Rock, AR 72206
MLS# 26042790Listed by: RIVER TRAIL PROPERTIES - New
 $190,000Active3 beds 2 baths1,176 sq. ft.
9707 Overby Court, Little Rock, AR 72205
MLS# 26042791Listed by: RIVER TRAIL PROPERTIES


Protect your home and budget from life's surprises with an Assurant Home Warranty, backed by a partner that supports you through every step of homeownership. Explore Plans.
©2026 Century 21 Real Estate LLC. All rights reserved. CENTURY 21®, the CENTURY 21 Logo and C21® are service marks owned by Century 21 Real Estate LLC. Century 21 Real Estate LLC fully supports the principles of the Fair Housing Act and the Equal Opportunity Act. Each office is independently owned and operated. Listing information is deemed reliable but not guaranteed accurate.