
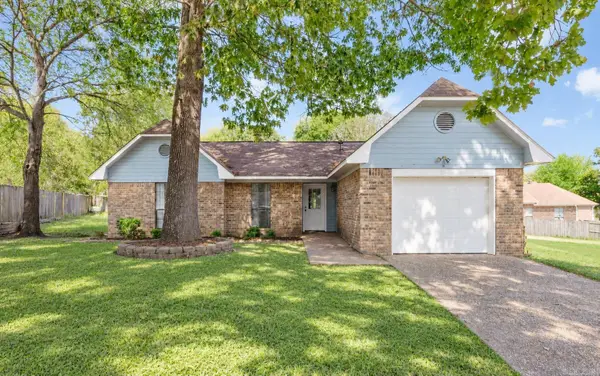
2210 S Pine Street, Little Rock, AR 72204
Local realty services provided by:CENTURY 21 H.S.V. Realty
2210 S Pine Street,Little Rock, AR 72204
$114,000
- 2 Beds
- 1 Baths
- 950 sq. ft.
- Single family
- Active
Listed by: rodney cummings
Office: keller williams realty
MLS#:26038938
Source:AR_CARMLS
Price summary
- Price:$114,000
- Price per sq. ft.:$120
About this home
Welcome to 2210 S Pine St! Newly renovated and move in ready! This home features brand new appliances that convey with the sale and a practical layout perfect for comfortable living. Surrounded by new construction and just minutes from UAMS Medical Center and Downtown Little Rock. Great opportunity for a first time homebuyer or an investor seeking a turnkey property. Eligible for 100% financing! Schedule your showing today!
Contact an agent
Home facts
- Year built:1926
- Subdivision & Development:WAYMANS
- Listing ID #:26038938
- Added:1 day(s) ago
- Updated:September 25, 2026 at 12:12 AM
Rooms and interior
- Bedrooms:2
- Total bathrooms:1
- Full bathrooms:1
- Flooring:Luxury Vinyl
- Dining Description:Eat-In Kitchen, Kitchen/Dining Combo
- Kitchen Description:Free-Standing Stove, Refrigerator-Stays
- Bedroom Description:2 Bedrooms Same Level, Guest Bedroom on Main Level, Primary Bedroom/Main Level
- Living area:950 sq. ft.
Heating and cooling
- Cooling:Central Cool-Electric
- Heating:Central Heat-Electric
Structure and exterior
- Roof:Composition
- Year built:1926
- Building area:950 sq. ft.
- Lot area:0.16 Acres
- Lot Features:Level
- Architectural Style:Traditional
- Construction Materials:Brick & Frame Combo
- Exterior Features:Patio, Porch
- Foundation Description:Slab
- Levels:1 Story
Utilities
- Water:Water-Public
- Sewer:Sewer-Public
Finances and disclosures
- Price:$114,000
- Price per sq. ft.:$120
- Tax amount:$718
Features and amenities
- Appliances:Free-Standing Stove
- Laundry features:Laundry Room
Parking
- Parking description:Parking Pads, Rear Entry, Side Entry
New listings near 2210 S Pine Street
- New
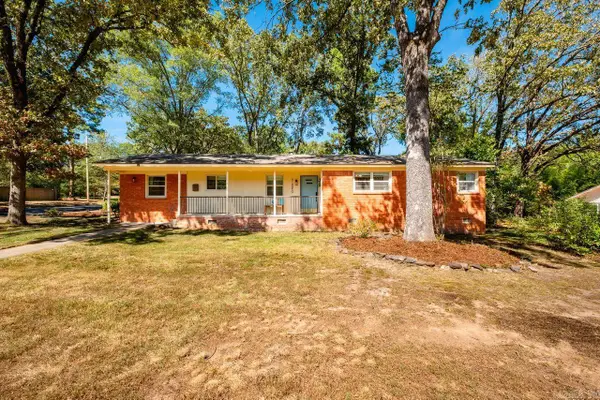 $305,000Active3 beds 3 baths2,071 sq. ft.
7420 Amherst Drive, Little Rock, AR 72205
MLS# 26038913Listed by: THE PROPERTY GROUP - New
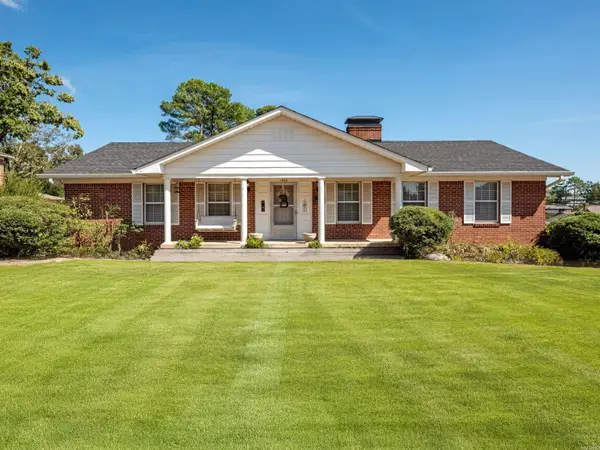 $180,000Active2 beds 2 baths1,624 sq. ft.
1808 Gunpowder Road, Little Rock, AR 72227
MLS# 26038896Listed by: DEATON GROUP REALTY - New
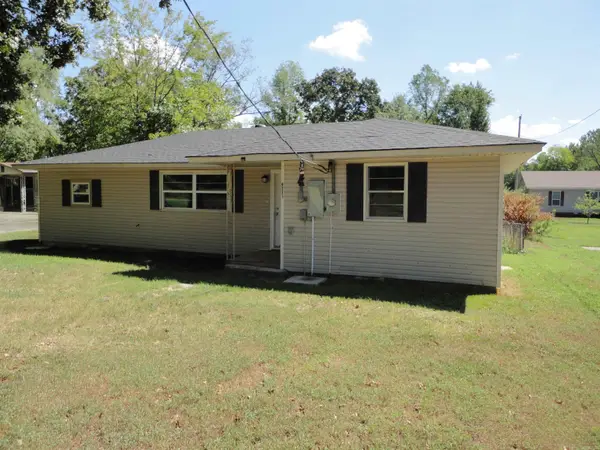 $165,000Active3 beds 1 baths1,266 sq. ft.
3601 Jack Mann Road, Little Rock, AR 72210
MLS# 26038899Listed by: CRYE-LEIKE REALTORS NLR BRANCH - New
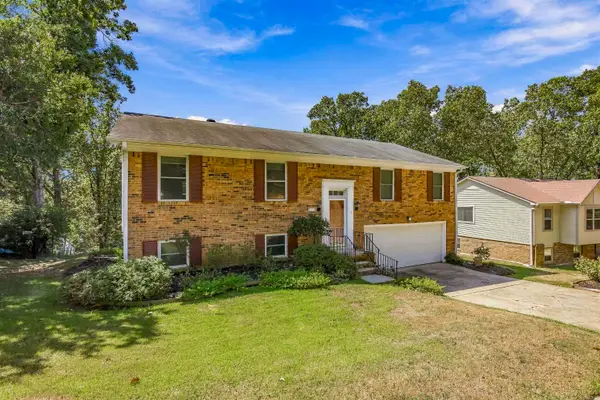 $274,900Active4 beds 3 baths2,398 sq. ft.
47 Flintwood, Little Rock, AR 72227
MLS# 26038902Listed by: ADKINS & ASSOCIATES REAL ESTATE - New
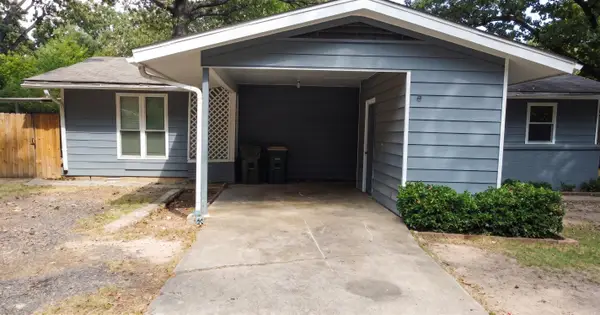 $155,000Active3 beds 1 baths1,275 sq. ft.
38 Durham Drive, Little Rock, AR 72209
MLS# 26038880Listed by: KELLER WILLIAMS REALTY - New
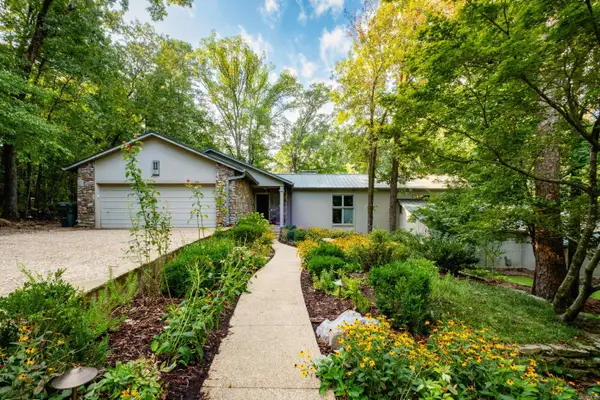 $1,100,000Active4 beds 5 baths5,473 sq. ft.
11 Piedmont Lane, Little Rock, AR 72223
MLS# 26038886Listed by: SIGNATURE PROPERTIES - New
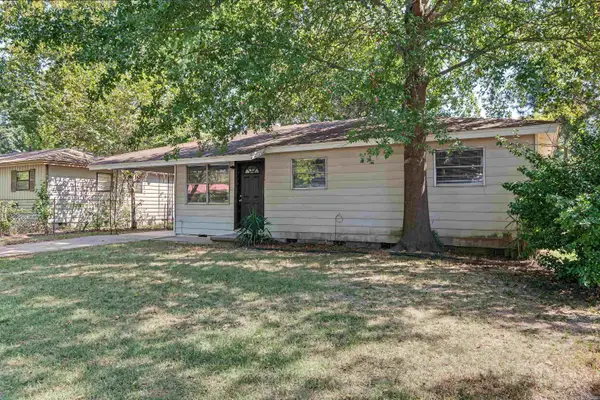 $84,900Active3 beds 1 baths910 sq. ft.
3003 Bermuda Lane, Little Rock, AR 72206
MLS# 26038820Listed by: KELLER WILLIAMS REALTY - New
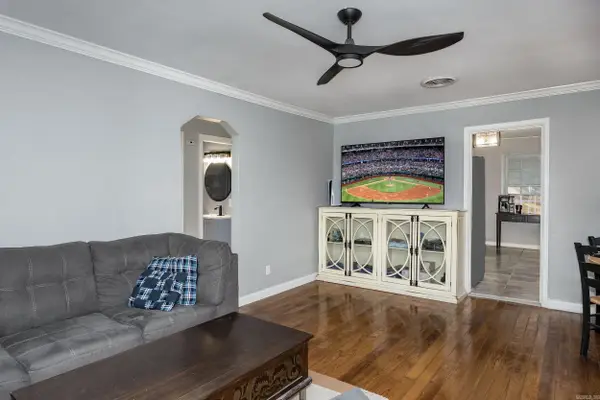 $169,900Active2 beds 1 baths856 sq. ft.
2410 S Harrison St, Little Rock, AR 72204
MLS# 26038838Listed by: EXP REALTY - New
 $210,000Active3 beds 2 baths1,318 sq. ft.
22 Connolly Court, Little Rock, AR 72210
MLS# 26038852Listed by: SSD REALTY GROUP


Protect your home and budget from life's surprises with an Assurant Home Warranty, backed by a partner that supports you through every step of homeownership. Explore Plans.
©2026 Century 21 Real Estate LLC. All rights reserved. CENTURY 21®, the CENTURY 21 Logo and C21® are service marks owned by Century 21 Real Estate LLC. Century 21 Real Estate LLC fully supports the principles of the Fair Housing Act and the Equal Opportunity Act. Each office is independently owned and operated. Listing information is deemed reliable but not guaranteed accurate.