
38 Durham Drive, Little Rock, AR 72209
Local realty services provided by:CENTURY 21 Perry Real Estate
38 Durham Drive,Little Rock, AR 72209
$155,000
- 3 Beds
- 1 Baths
- 1,275 sq. ft.
- Single family
- Active
Listed by: armando bolanos
Office: keller williams realty
MLS#:26038880
Source:AR_CARMLS
Price summary
- Price:$155,000
- Price per sq. ft.:$121.57
About this home
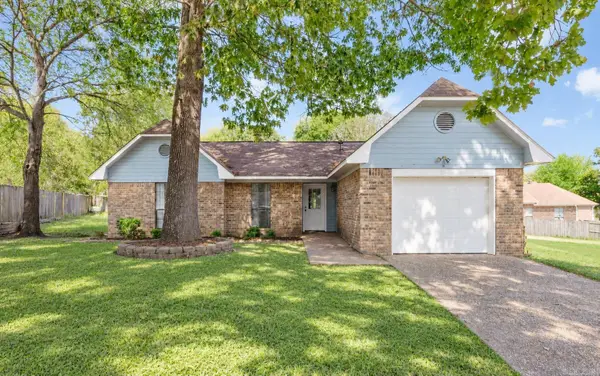
Welcome to 38 Durham Dr, a move-in ready single-story home on a corner lot featuring blue exterior siding, a covered front carport, and a wide concrete driveway set beneath mature shade trees. . Inside, the residence showcases custom interior finishes including white crown molding and wall trim, and a sophisticated grey and deep slate-blue color scheme . The kitchen comes appointed with dark blue cabinetry, solid-surface countertops, a double stainless steel sink, and dedicated spaces for appliances . Light-filled bedrooms offer ceiling fans while the full bathroom features updated marble-look tile with a dark marble accent band and a tub/shower combination . Additional property highlights include a dedicated utility storage closet off the carport containing a laundry room, water heater and shelving. Fully wood-fenced backyard complete with a brick-paved patio area and a storage shed. .
Contact an agent
Home facts
- Year built:1958
- Subdivision & Development:WAKEFIELD VILLAGE
- Listing ID #:26038880
- Added:1 day(s) ago
- Updated:September 25, 2026 at 12:12 AM
Rooms and interior
- Bedrooms:3
- Total bathrooms:1
- Full bathrooms:1
- Flooring:Luxury Vinyl
- Dining Description:Breakfast Bar, Kitchen/Dining Combo, Living/Dining Combo
- Kitchen Description:Dishwasher, Electric Range, Free-Standing Stove, Ice Maker Connection
- Bedroom Description:3 Bedrooms Same Level, Primary Bedroom/Main Level
- Living area:1,275 sq. ft.
Heating and cooling
- Cooling:Central Cool-Electric, Central Cool-Gas
Structure and exterior
- Roof:Composition
- Year built:1958
- Building area:1,275 sq. ft.
- Lot area:0.19 Acres
- Lot Features:Corner Lot
- Architectural Style:Traditional
- Construction Materials:Brick & Frame Combo, Metal/Vinyl Siding
- Exterior Features:Guttering, Patio
- Foundation Description:Crawl Space
- Levels:1 Story
Utilities
- Water:Water-Public
- Sewer:Sewer-Public
Finances and disclosures
- Price:$155,000
- Price per sq. ft.:$121.57
- Tax amount:$1,303 (2026)
Features and amenities
- Appliances:Dishwasher, Electric Range, Free-Standing Stove, Ice Maker Connection
- Laundry features:Laundry Room
Parking
- Parking description:Carport, One Car, Parking Pads
New listings near 38 Durham Drive
- New
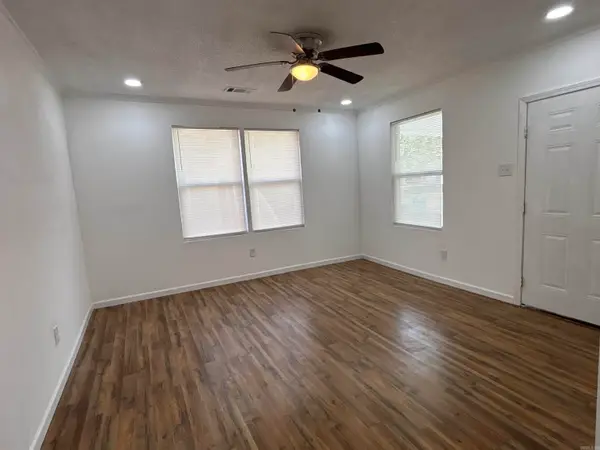 $114,000Active2 beds 1 baths950 sq. ft.
2210 S Pine Street, Little Rock, AR 72204
MLS# 26038938Listed by: KELLER WILLIAMS REALTY - New
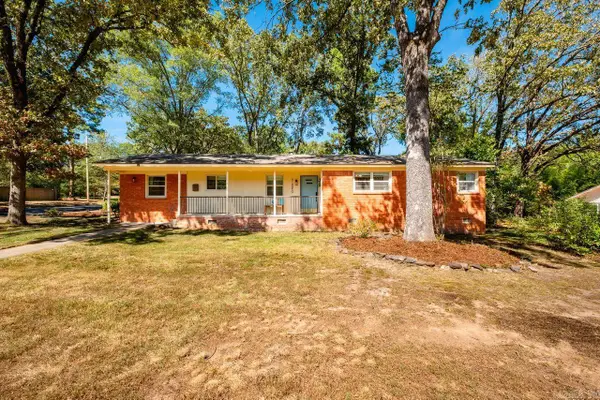 $305,000Active3 beds 3 baths2,071 sq. ft.
7420 Amherst Drive, Little Rock, AR 72205
MLS# 26038913Listed by: THE PROPERTY GROUP - New
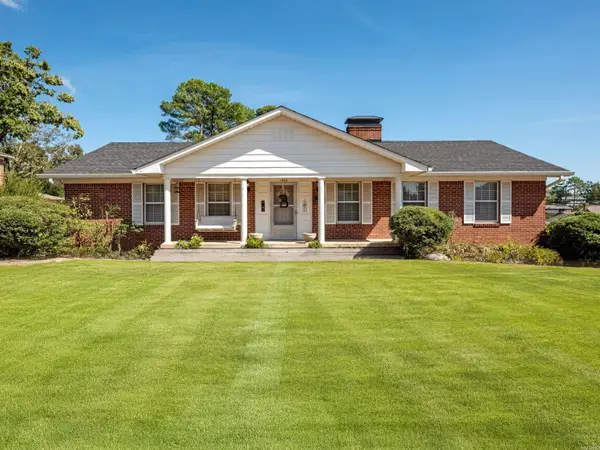 $180,000Active2 beds 2 baths1,624 sq. ft.
1808 Gunpowder Road, Little Rock, AR 72227
MLS# 26038896Listed by: DEATON GROUP REALTY - New
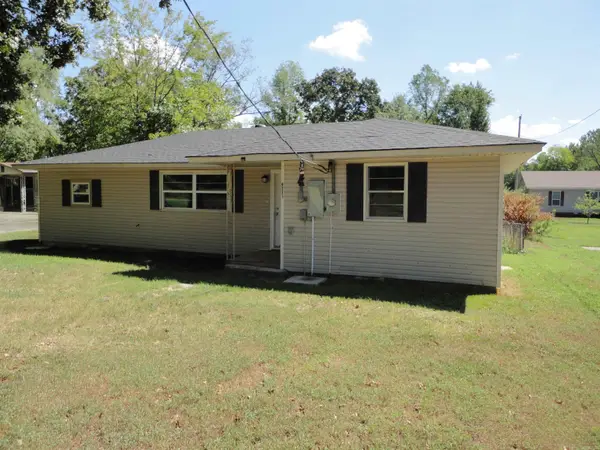 $165,000Active3 beds 1 baths1,266 sq. ft.
3601 Jack Mann Road, Little Rock, AR 72210
MLS# 26038899Listed by: CRYE-LEIKE REALTORS NLR BRANCH - New
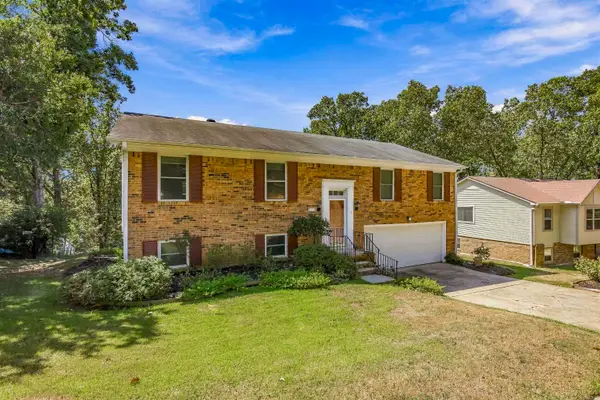 $274,900Active4 beds 3 baths2,398 sq. ft.
47 Flintwood, Little Rock, AR 72227
MLS# 26038902Listed by: ADKINS & ASSOCIATES REAL ESTATE - New
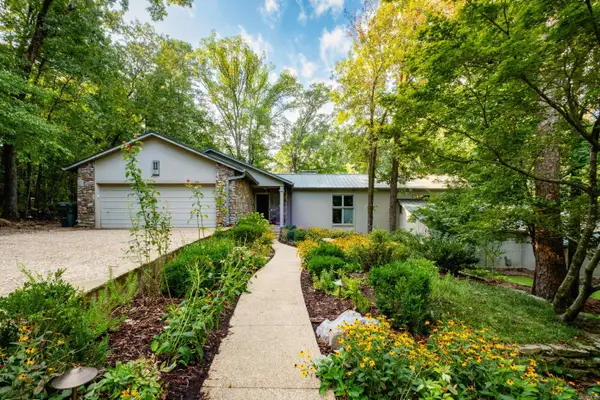 $1,100,000Active4 beds 5 baths5,473 sq. ft.
11 Piedmont Lane, Little Rock, AR 72223
MLS# 26038886Listed by: SIGNATURE PROPERTIES - New
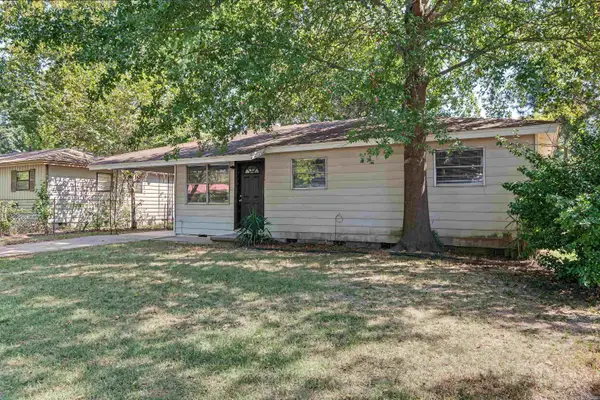 $84,900Active3 beds 1 baths910 sq. ft.
3003 Bermuda Lane, Little Rock, AR 72206
MLS# 26038820Listed by: KELLER WILLIAMS REALTY - New
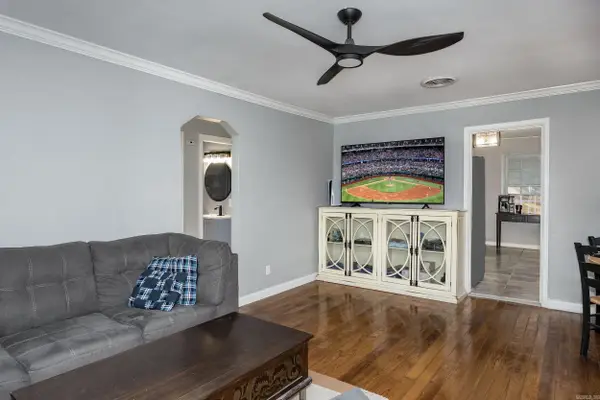 $169,900Active2 beds 1 baths856 sq. ft.
2410 S Harrison St, Little Rock, AR 72204
MLS# 26038838Listed by: EXP REALTY - New
 $210,000Active3 beds 2 baths1,318 sq. ft.
22 Connolly Court, Little Rock, AR 72210
MLS# 26038852Listed by: SSD REALTY GROUP


Protect your home and budget from life's surprises with an Assurant Home Warranty, backed by a partner that supports you through every step of homeownership. Explore Plans.
©2026 Century 21 Real Estate LLC. All rights reserved. CENTURY 21®, the CENTURY 21 Logo and C21® are service marks owned by Century 21 Real Estate LLC. Century 21 Real Estate LLC fully supports the principles of the Fair Housing Act and the Equal Opportunity Act. Each office is independently owned and operated. Listing information is deemed reliable but not guaranteed accurate.