
9707 Overby Court, Little Rock, AR 72205
Local realty services provided by:CENTURY 21 PORTFOLIO
9707 Overby Court,Little Rock, AR 72205
$190,000
- 3 Beds
- 2 Baths
- 1,176 sq. ft.
- Single family
- Active
Listed by: wade poe
Office: river trail properties
MLS#:26042791
Source:AR_CARMLS
Price summary
- Price:$190,000
- Price per sq. ft.:$161.56
- Monthly HOA dues:$14.58
About this home
Tucked away on a quiet cul-de-sac, this charming 3 bedroom, 2 full bath brick home offers 1,176 sq ft and a setting that is hard to find. The fenced backyard borders the neighborhood park and pool, so summer swims, playground time, and evening walks are right out back instead of a drive away. Mature shade trees and a back patio make it easy to relax outside. Inside, a large front window fills the living room with natural light, and the kitchen offers generous cabinet and counter space and opens to a den with classic wood paneling, ready for your personal touches. A separate laundry room with built-in shelving adds handy storage, and the carport keeps you covered on rainy days. The cul-de-sac location means less through traffic and a peaceful street to come home to, while shopping, dining, groceries, and major routes are all just minutes away. Homes that back up to a community park and pool do not come along often. Schedule your showing today!
Contact an agent
Home facts
- Year built:1967
- Subdivision & Development:TREASURE HILL
- Listing ID #:26042791
- Added:1 day(s) ago
- Updated:October 24, 2026 at 02:52 AM
Rooms and interior
- Bedrooms:3
- Total bathrooms:2
- Full bathrooms:2
- Flooring:Brick, Carpet
- Kitchen Description:Free-Standing Stove
- Bedroom Description:3 Bedrooms Same Level
- Living area:1,176 sq. ft.
Structure and exterior
- Roof:3 Tab Shingles
- Year built:1967
- Building area:1,176 sq. ft.
- Lot area:0.14 Acres
- Lot Features:Cul-de-sac, In Subdivision, Level
- Architectural Style:Ranch
- Construction Materials:Brick, Brick & Frame Combo
- Foundation Description:Crawl Space
- Levels:1 Story
Utilities
- Water:Water-Public
- Sewer:Sewer-Public
Finances and disclosures
- Price:$190,000
- Price per sq. ft.:$161.56
- Tax amount:$1,649
Features and amenities
- Appliances:Free-Standing Stove
- Laundry features:Laundry Room
- Amenities:Picnic Area, Playground
- Pool features:Swimming Pool(s)
Parking
- Parking description:Carport
New listings near 9707 Overby Court
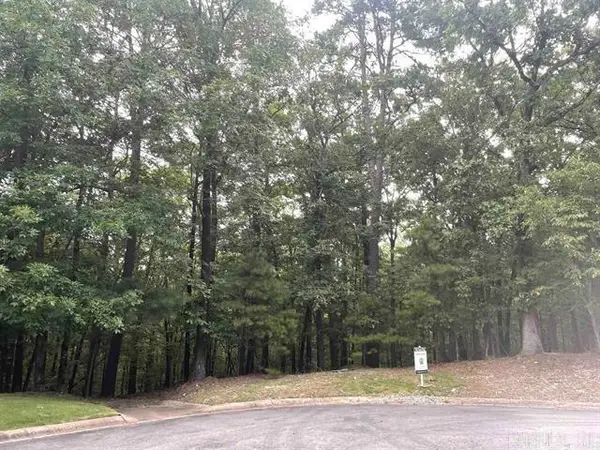 $149,000Active4.82 Acres
LOT 56 Canyon Ridge, Little Rock, AR 72223
MLS# 26031476Listed by: JON UNDERHILL REAL ESTATE- New
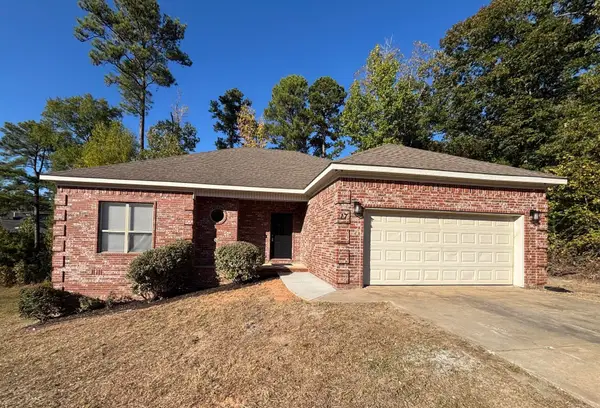 $210,000Active3 beds 2 baths1,646 sq. ft.
17 Villa Vista Loop, Little Rock, AR 72202
MLS# 26042936Listed by: THE DILLMAN REALTY GROUP - New
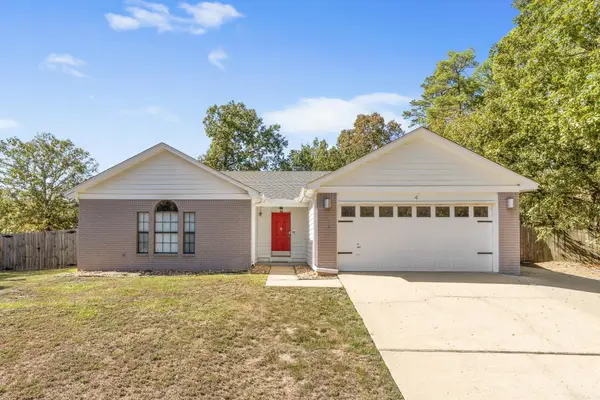 $212,900Active3 beds 2 baths1,500 sq. ft.
4 Mesquite Cove, Little Rock, AR 72210
MLS# 26042926Listed by: CRYE-LEIKE REALTORS NLR BRANCH - New
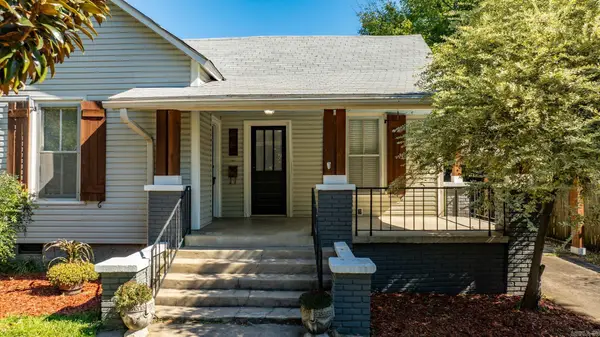 $230,000Active3 beds 1 baths1,191 sq. ft.
217 S Valentine St, Little Rock, AR 72205
MLS# 26042890Listed by: SIGNATURE PROPERTIES - New
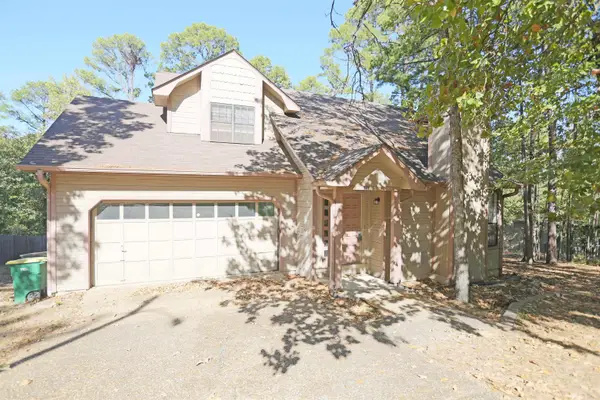 $215,000Active3 beds 3 baths1,447 sq. ft.
300 Shadow Ridge Drive, Little Rock, AR 72211
MLS# 26042894Listed by: RE/MAX PROPERTIES - New
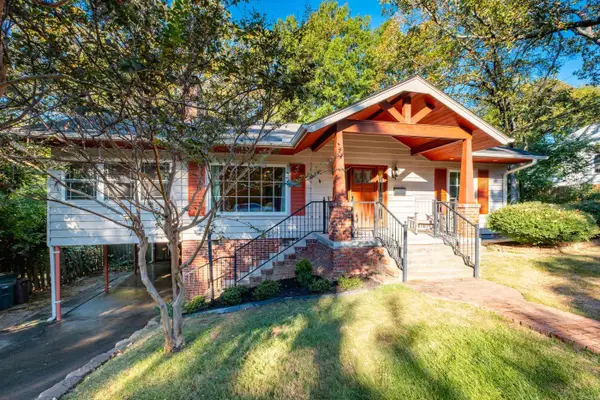 $649,900Active4 beds 3 baths3,000 sq. ft.
1 Wildwood Rd., Little Rock, AR 72207
MLS# 26042885Listed by: ENGEL & VOLKERS - Open Sun, 2 to 4pmNew
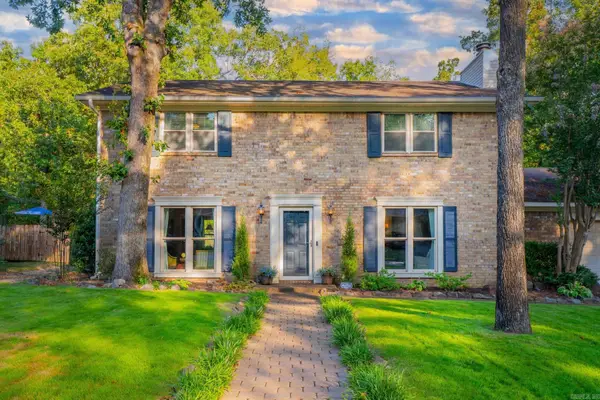 $399,900Active4 beds 3 baths2,232 sq. ft.
3006 Valley Park Drive, Little Rock, AR 72212
MLS# 26042856Listed by: MICHELE PHILLIPS & CO. REALTORS - New
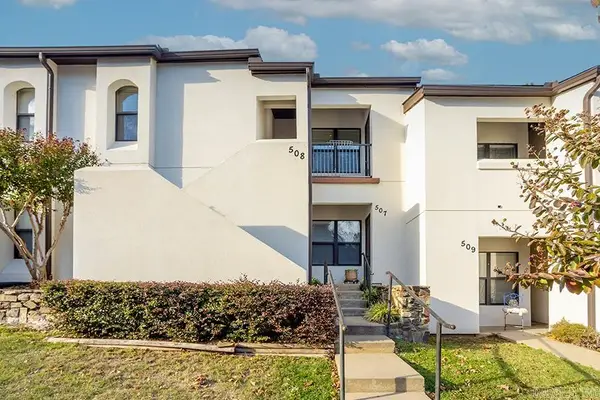 $169,500Active2 beds 2 baths1,060 sq. ft.
301 Kings Row #508, Little Rock, AR 72207
MLS# 26042859Listed by: JANET JONES COMPANY - New
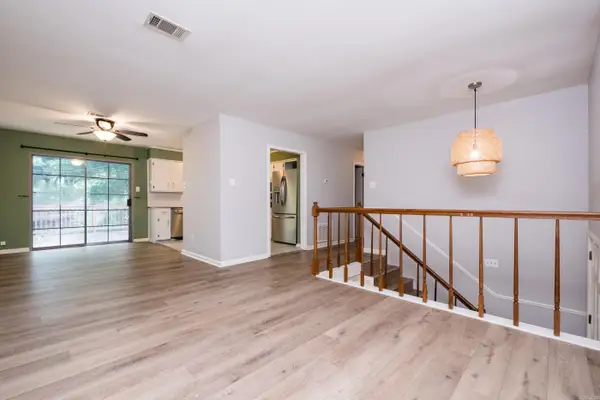 $270,000Active4 beds 3 baths1,743 sq. ft.
10 Cherrywood Ct, Little Rock, AR 72211
MLS# 26042834Listed by: RIVER ROCK REALTY COMPANY - New
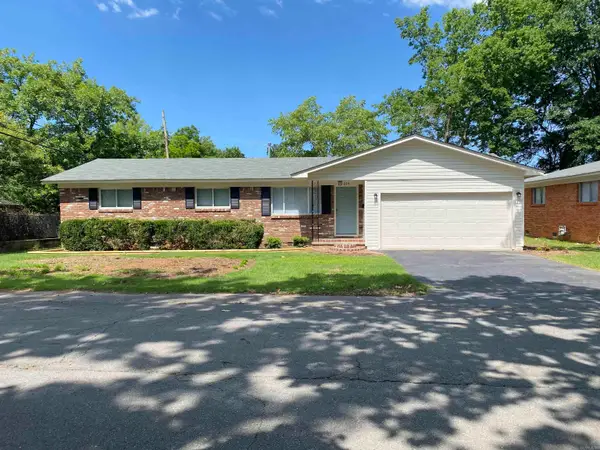 $174,000Active3 beds 2 baths1,281 sq. ft.
224 Sunnymeade Drive, Little Rock, AR 72205
MLS# 26042839Listed by: KELLER WILLIAMS REALTY


Protect your home and budget from life's surprises with an Assurant Home Warranty, backed by a partner that supports you through every step of homeownership. Explore Plans.
©2026 Century 21 Real Estate LLC. All rights reserved. CENTURY 21®, the CENTURY 21 Logo and C21® are service marks owned by Century 21 Real Estate LLC. Century 21 Real Estate LLC fully supports the principles of the Fair Housing Act and the Equal Opportunity Act. Each office is independently owned and operated. Listing information is deemed reliable but not guaranteed accurate.