
2300 Beechwood, Little Rock, AR 72207
Local realty services provided by:CENTURY 21 PORTFOLIO
2300 Beechwood,Little Rock, AR 72207
$2,995,000
- 4 Beds
- 5 Baths
- 5,988 sq. ft.
- Single family
- Active
Listed by: conley golden
Office: janet jones company
MLS#:26041536
Source:AR_CARMLS
Price summary
- Price:$2,995,000
- Price per sq. ft.:$500.17
About this home
Located along one of The Heights’ most tranquil and picturesque streets, adjacent to the Country Club of Little Rock golf course, this beautiful home offers four bedrooms, three full bathrooms, and an exceptional sense of space and refinement. With an open feel, yet defined rooms, the flow of the home is perfection and made for entertaining large groups. There are three inviting living spaces, generously scaled and with ten-foot ceilings, including a sunroom that overlooks a completely renovated in2024 swimming pool. The primary suite, with a marble bath & large walk-in closet is located on the main level. Upstairs, three additional bedrooms and two full bathrooms offer comfort and privacy for family & guests with oversized walk-in closets and abundant storage. Additional amenities include a large workshop, 2 powder rooms, silver storage closet, exercise room, spacious laundry room and a Generator. Situated on a flat lot more than 100 feet wide, the lovely landscaped backyard is enclosed by a ten-foot privacy wall surrounding the gardens & pool. Also a three-car carport (36 ft x 22 ft), golf cart garage, and front parking pad for guests to enjoy this distinguished Heights property....
Contact an agent
Home facts
- Year built:1983
- Subdivision & Development:COUNTRY CLUB HGTS
- Listing ID #:26041536
- Added:2 day(s) ago
- Updated:October 17, 2026 at 10:29 AM
Rooms and interior
- Bedrooms:4
- Total bathrooms:5
- Full bathrooms:3
- Half bathrooms:2
- Flooring:Carpet, Natural Stone Tile, Parquet, Tile, Wood
- Dining Description:Breakfast Bar, Eat-In Kitchen, Kitchen/Dining Combo, Separate Dining Room
- Kitchen Description:Dishwasher, Disposal, Double Oven, Freezer, Gas Range, Pantry, Refrigerator-Stays, Wall Oven
- Bedroom Description:Primary Bedroom Apart, Primary Bedroom/Main Level
- Living area:5,988 sq. ft.
Structure and exterior
- Roof:Architectural Shingle
- Year built:1983
- Building area:5,988 sq. ft.
- Lot area:0.33 Acres
- Lot Features:Extra Landscaping, In Subdivision, Level
- Architectural Style:Traditional
- Construction Materials:Brick
- Exterior Features:Guttering, Lawn Sprinkler, Patio
- Foundation Description:Crawl Space
- Levels:1.5 Stories
Utilities
- Water:Water Heater-Gas, Water-Public
- Sewer:Sewer-Public
Finances and disclosures
- Price:$2,995,000
- Price per sq. ft.:$500.17
- Tax amount:$11,877 (2026)
Features and amenities
- Appliances:Dishwasher, Disposal, Gas Range, Wall Oven
- Laundry features:Dryer Connection-Electric, Laundry Room, Washer Connection
- Amenities:Walk-In Closet(s), Walk-in Shower, Wet Bar
- Pool features:Inground Pool
Parking
- Parking description:Carport, Golf Cart Garage, Three Car
New listings near 2300 Beechwood
- New
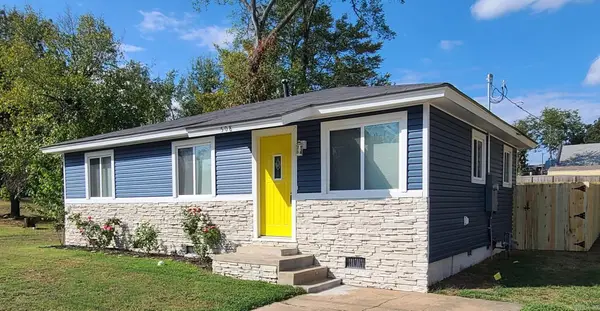 $150,000Active3 beds 1 baths864 sq. ft.
508 E 23rd St, Little Rock, AR 72206
MLS# 26042012Listed by: NASH REALTY - New
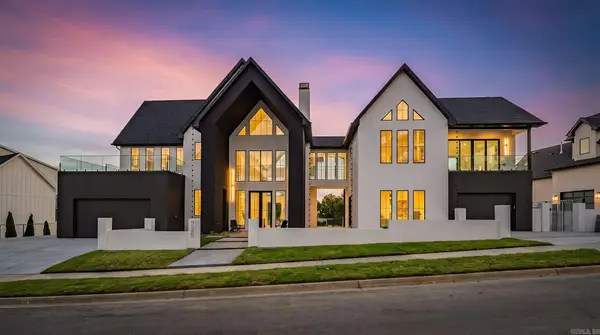 $2,425,000Active5 beds 8 baths6,404 sq. ft.
225 Haywood Drive, Little Rock, AR 72223
MLS# 26042016Listed by: NEW HOME ESTATES REALTY - New
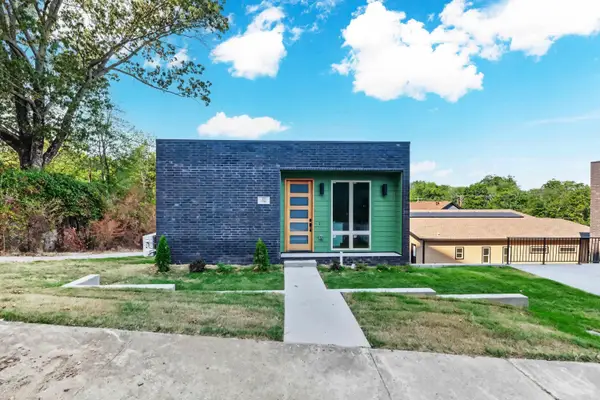 $175,000Active1 beds 1 baths675 sq. ft.
320 E 24th Street, Little Rock, AR 72206
MLS# 26042003Listed by: KELLER WILLIAMS REALTY - New
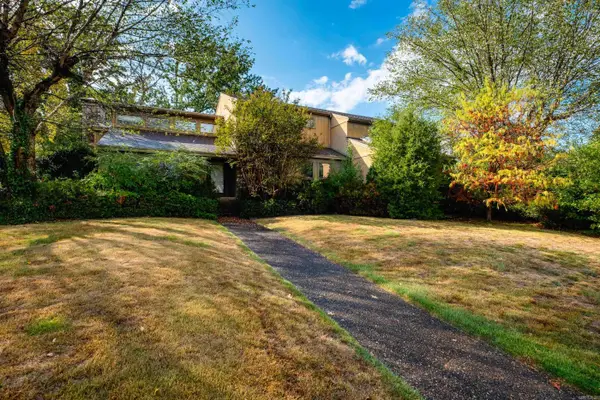 $600,000Active5 beds 4 baths4,807 sq. ft.
1 Masters Circle, Little Rock, AR 72212
MLS# 26041984Listed by: ADKINS & ASSOCIATES REAL ESTATE - New
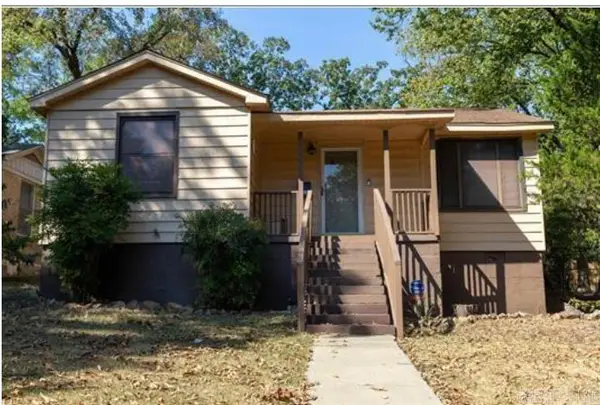 $160,000Active4 beds 2 baths1,512 sq. ft.
2002 S Tyler Street, Little Rock, AR 72204
MLS# 26041987Listed by: HOME DESIGN AND REALTY L.L.C. - New
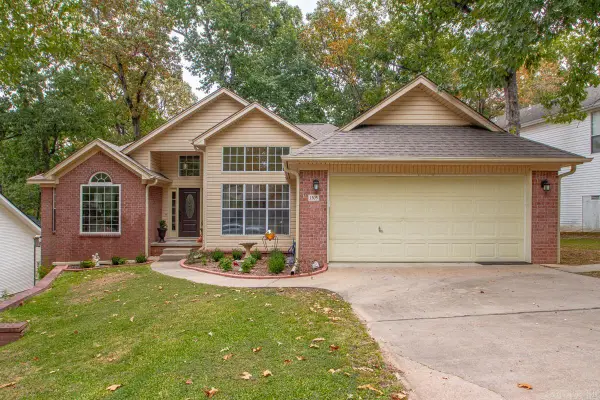 $295,000Active3 beds 2 baths1,818 sq. ft.
1505 Cherry Brook Drive, Little Rock, AR 72211
MLS# 26041990Listed by: CHARLOTTE JOHN COMPANY (LITTLE ROCK) - New
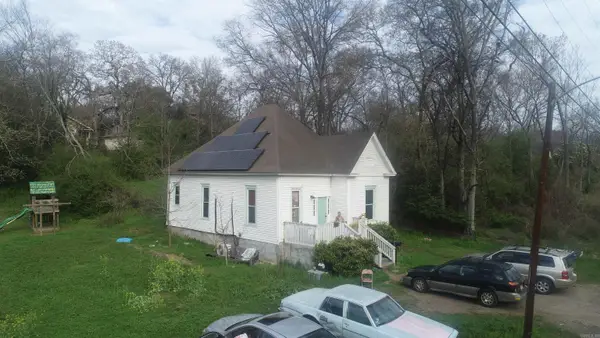 $225,000Active3 beds 1 baths1,078 sq. ft.
416 S Park St, Little Rock, AR 72205
MLS# 26041938Listed by: RE/MAX REALTY GROUP - New
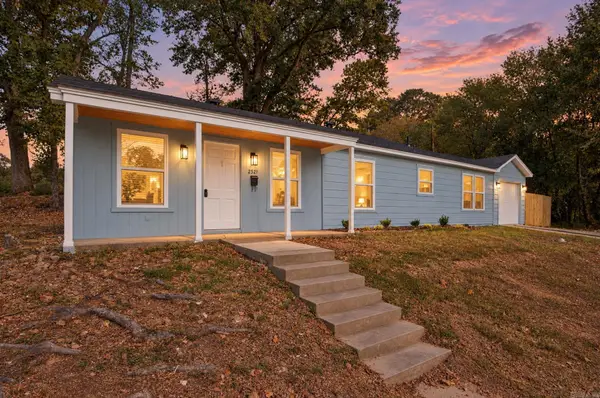 $265,000Active3 beds 1 baths1,120 sq. ft.
2521 Blackwood Road, Little Rock, AR 72207
MLS# 26041944Listed by: MID SOUTH REALTY - New
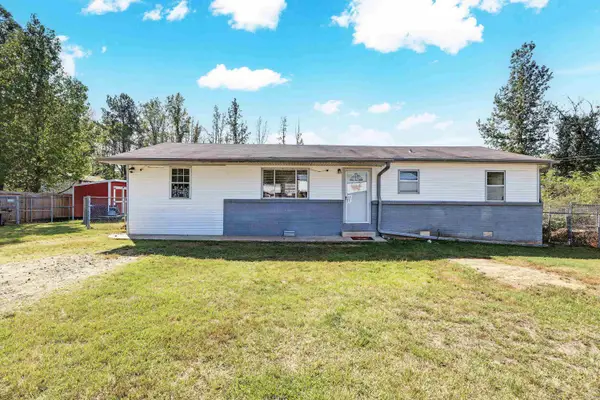 $165,000Active3 beds 1 baths1,248 sq. ft.
4305 Singley Road, Little Rock, AR 72206
MLS# 26041947Listed by: ARCADIAN REALTY - New
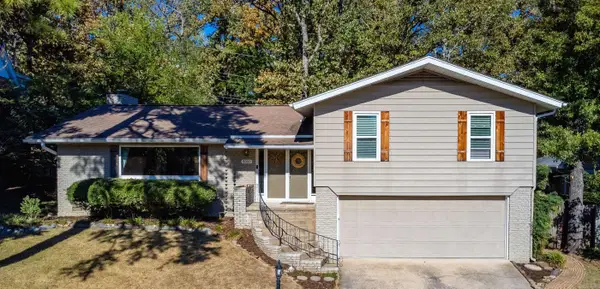 $348,000Active3 beds 3 baths2,506 sq. ft.
8000 Evergreen Drive, Little Rock, AR 72227
MLS# 26041955Listed by: JANET JONES COMPANY


Protect your home and budget from life's surprises with an Assurant Home Warranty, backed by a partner that supports you through every step of homeownership. Explore Plans.
©2026 Century 21 Real Estate LLC. All rights reserved. CENTURY 21®, the CENTURY 21 Logo and C21® are service marks owned by Century 21 Real Estate LLC. Century 21 Real Estate LLC fully supports the principles of the Fair Housing Act and the Equal Opportunity Act. Each office is independently owned and operated. Listing information is deemed reliable but not guaranteed accurate.