2700 N Taylor Street, Little Rock, AR 72207
Local realty services provided by:CENTURY 21 PORTFOLIO
2700 N Taylor Street,Little Rock, AR 72207
$1,190,000
- 4 Beds
- 4 Baths
- - sq. ft.
- Single family
- Sold
Listed by: casey jones
Office: janet jones company
MLS#:25045925
Source:AR_CARMLS
Sorry, we are unable to map this address
Price summary
- Price:$1,190,000
About this home
Sophisticated modern contemporary! Exciting design, new construction in the Heights! Quality construction with attention to every detail. Fabulous floor plan for outstanding family living and entertaining friends. Airy, light filled living space with fantastic gourmet kitchen and custom cabinets that flows into gorgeous dining and living. Wonderful covered porch overlooking green space and back yard - perfect for cooking out and relaxing. Upper level: incredible primary suite with spa inspired luxurious bath. Two additional large guest bedrooms and shared full bath. Lower level: Spacious den/media room and guest bedroom along with full bath. 2 car garage. Truly exceptional and a must see!
Contact an agent
Home facts
- Year built:2025
- Subdivision & Development:PARK VIEW
- Listing ID #:25045925
- Added:294 day(s) ago
- Updated:September 08, 2026 at 06:22 AM
Rooms and interior
- Bedrooms:4
- Total bathrooms:4
- Full bathrooms:3
- Half bathrooms:1
- Flooring:Tile, Wood
- Dining Description:Breakfast Bar, Kitchen/Dining Combo
- Kitchen Description:Built-In Stove, Dishwasher, Disposal, Double Oven, Gas Range, Ice Maker Connection, Microwave, Pantry, Refrigerator-Stays
Heating and cooling
- Cooling:Central Cool-Electric
- Heating:Central Heat-Gas
Structure and exterior
- Roof:Architectural Shingle
- Year built:2025
- Lot Features:In Subdivision, Level
- Architectural Style:Contemporary
- Construction Materials:Stucco
- Exterior Features:Patio
- Foundation Description:Crawl Space
- Levels:Tri-Level
Utilities
- Water:Water Heater-Gas, Water-Public
- Sewer:Sewer-Public
Finances and disclosures
- Price:$1,190,000
- Tax amount:$4,200 (2025)
Features and amenities
- Appliances:Built-In Stove, Dishwasher, Disposal, Gas Range, Ice Maker Connection, Microwave
- Laundry features:Dryer Connection-Gas, Laundry Room, Washer Connection
- Amenities:Dry Bar, Sheet Rock, Walk-In Closet(s), Walk-in Shower
Parking
- Parking description:Garage, Two Car
New listings near 2700 N Taylor Street
- New
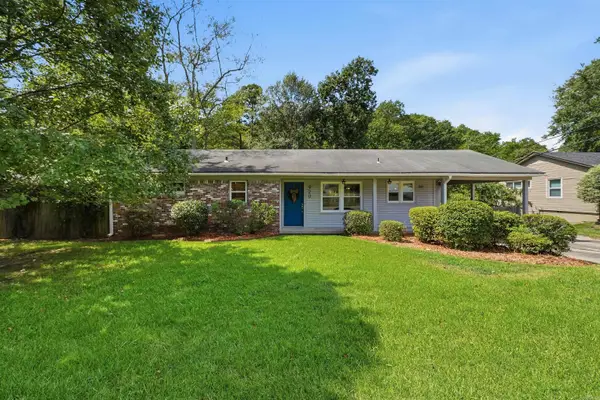 $314,900Active2 beds 2 baths1,610 sq. ft.
920 Pine Valley Road, Little Rock, AR 72207
MLS# 26036504Listed by: JON UNDERHILL REAL ESTATE - New
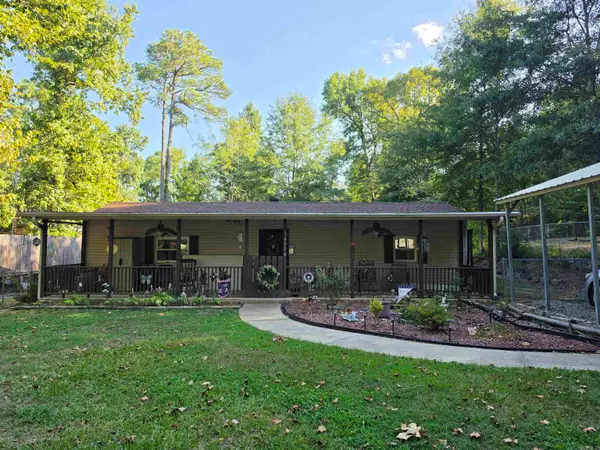
 $148,000Active2 beds 1 baths1,116 sq. ft.
14308 Ironton Cut Off Rd, Little Rock, AR 72206
MLS# 26036508Listed by: CENTURY 21 PARKER & SCROGGINS REALTY - SHERIDAN - New
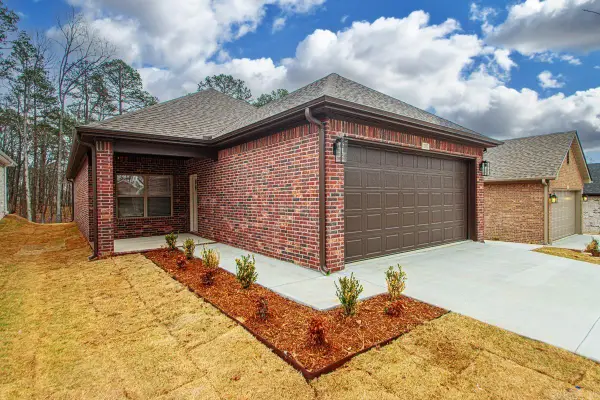 $329,900Active3 beds 2 baths1,500 sq. ft.
13522 Teton Drive, Little Rock, AR 72211
MLS# 26036483Listed by: RIVERWALK REAL ESTATE - New
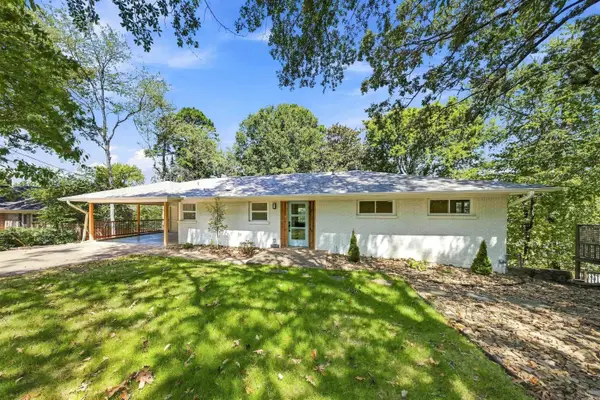 $710,000Active4 beds 7 baths2,892 sq. ft.
5808 Scenic Drive, Little Rock, AR 72207
MLS# 26036484Listed by: LOTUS REALTY - New
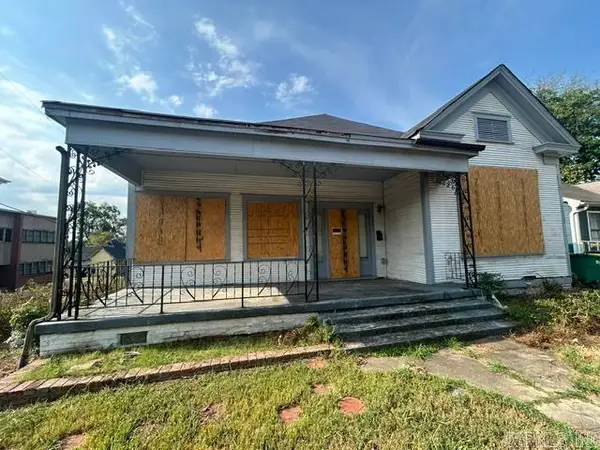 $72,000Active3 beds 2 baths1,704 sq. ft.
Address Withheld By Seller, Little Rock, AR 72204
MLS# 26036473Listed by: MCKIMMEY ASSOCIATES REALTORS NLR - New
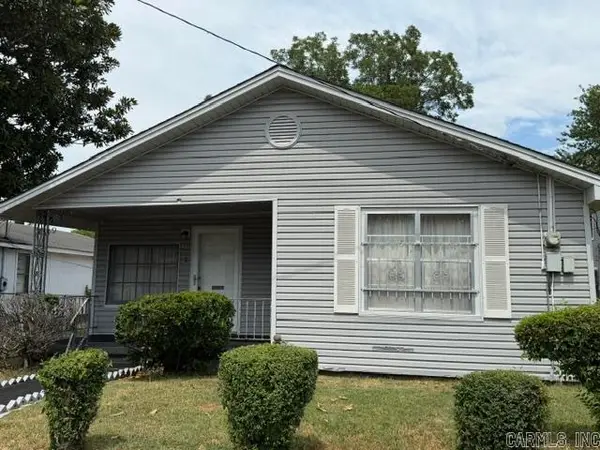 $125,000Active4 beds 1 baths1,497 sq. ft.
Address Withheld By Seller, Little Rock, AR 72202
MLS# 26036460Listed by: KSMITH PROPERTIES REALTY LLC - New
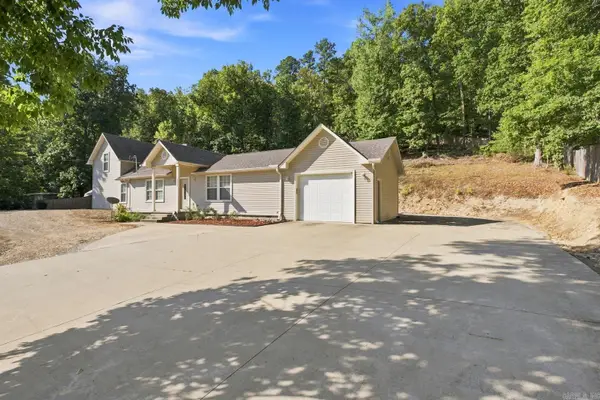 $360,000Active3 beds 4 baths2,583 sq. ft.
14837 Colonel Glenn Roads, Little Rock, AR 72210
MLS# 26036458Listed by: EPIQUE REALTY - New
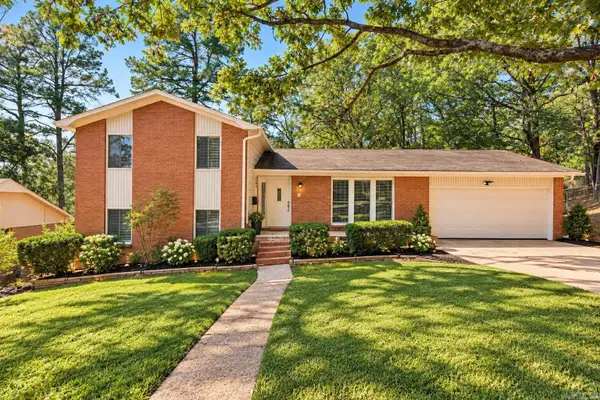 $275,000Active5 beds 3 baths2,212 sq. ft.
3404 Millbrook Road, Little Rock, AR 72227
MLS# 26036446Listed by: KELLER WILLIAMS REALTY PREMIER - New
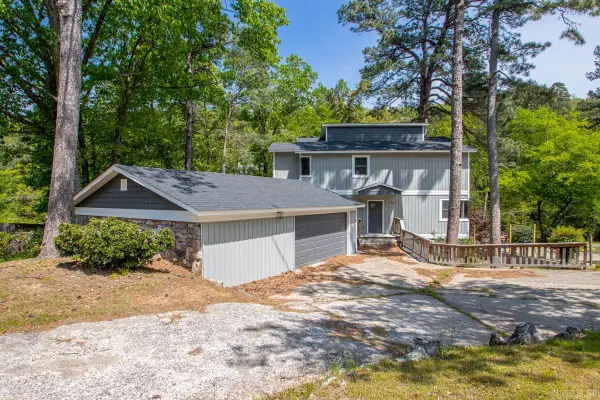 $450,000Active5 beds 4 baths3,240 sq. ft.
26 Tallyho Lane, Little Rock, AR 72227
MLS# 26036423Listed by: IREALTY ARKANSAS - LR - New
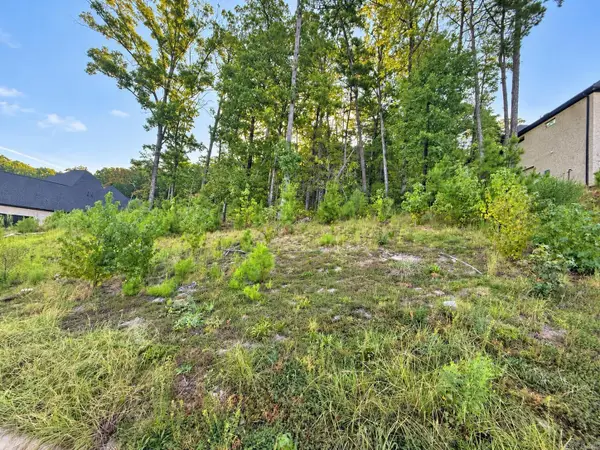 $109,900Active0.41 Acres
16 Falstone Drive, Little Rock, AR 72223
MLS# 26036424Listed by: CAPITAL REAL ESTATE ADVISORS


Protect your home and budget from life's surprises with an Assurant Home Warranty, backed by a partner that supports you through every step of homeownership. Explore Plans.
©2026 Century 21 Real Estate LLC. All rights reserved. CENTURY 21®, the CENTURY 21 Logo and C21® are service marks owned by Century 21 Real Estate LLC. Century 21 Real Estate LLC fully supports the principles of the Fair Housing Act and the Equal Opportunity Act. Each office is independently owned and operated. Listing information is deemed reliable but not guaranteed accurate.