920 Pine Valley Road, Little Rock, AR 72207
Local realty services provided by:CENTURY 21 Perry Real Estate
920 Pine Valley Road,Little Rock, AR 72207
$314,900
- 2 Beds
- 2 Baths
- 1,610 sq. ft.
- Single family
- Active
Listed by: elle kerfoot, brandy harp
Office: jon underhill real estate
MLS#:26036504
Source:AR_CARMLS
Price summary
- Price:$314,900
- Price per sq. ft.:$195.59
About this home
Welcome to 920 Pine Valley Road, a charming two bedroom, two bathroom cottage in the established Kingwood neighborhood. Move-in ready with fresh interior paint & thoughtful updates, this inviting home offers timeless character & comfortable living. The spacious great room features new double French doors opening to the new back deck, creating an easy connection between indoor & outdoor living. The kitchen includes all stainless steel appliances, generous counter space & a breakfast area, while the light filled dining room or sunroom offers flexible living space. The privately positioned primary suite features an ensuite bathroom, sitting area & direct access to the backyard. A guest bedroom, hall bathroom & dedicated laundry room complete the interior. Situated on a level 0.28 acre lot, the spacious backyard is framed by mature trees & backs to dedicated green space. Additional updates include a new HVAC system (2022), new hot water heater (2021), crawlspace encapsulation (2021), & replaced multiple windows. Features include a carport, additional parking pad & Sensi smart thermostat. Sellers are offering an allowance toward roof and gutter replacement with an accepted contract....
Contact an agent
Home facts
- Year built:1950
- Subdivision & Development:QUEEN MANOR ADDN
- Listing ID #:26036504
- Added:1 day(s) ago
- Updated:September 08, 2026 at 04:57 AM
Rooms and interior
- Bedrooms:2
- Total bathrooms:2
- Full bathrooms:2
- Flooring:Tile, Wood
- Dining Description:Breakfast Bar, Eat-In Kitchen, Kitchen/Dining Combo, Separate Dining Room
- Kitchen Description:Dishwasher, Disposal, Free-Standing Stove, Gas Range, Microwave, Pantry, Refrigerator-Stays
- Bedroom Description:2 Bedrooms Same Level, Guest Bedroom on Main Level, Primary Bedroom Apart, Primary Bedroom/Main Level
- Living area:1,610 sq. ft.
Heating and cooling
- Cooling:Central Cool-Electric
- Heating:Central Heat-Gas
Structure and exterior
- Roof:Architectural Shingle
- Year built:1950
- Building area:1,610 sq. ft.
- Lot area:0.28 Acres
- Lot Features:Cleared, In Subdivision, Level
- Architectural Style:Bungalow/Cottage
- Construction Materials:Brick
- Exterior Features:Deck, Guttering, Porch
- Foundation Description:Slab
- Levels:1 Story
Schools
- High school:Central
- Middle school:Pulaski Heights
- Elementary school:Jefferson
Utilities
- Water:Water Heater-Gas, Water-Public
- Sewer:Sewer-Public
Finances and disclosures
- Price:$314,900
- Price per sq. ft.:$195.59
- Tax amount:$3,481 (2026)
Features and amenities
- Appliances:Dishwasher, Disposal, Free-Standing Stove, Gas Range, Microwave
- Laundry features:Dryer Connection-Gas, Dryer-Stays, Laundry Room, Washer Connection, Washer-Stays
- Amenities:Security System, Smoke Detector(s), Window Treatments
Parking
- Parking description:Carport, One Car, Parking Pads
New listings near 920 Pine Valley Road
- New
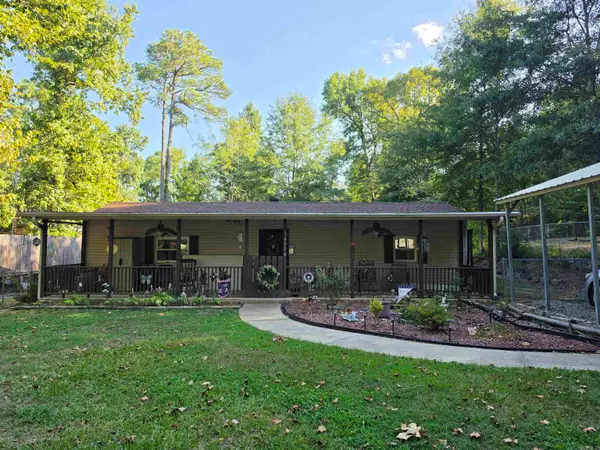
 $148,000Active2 beds 1 baths1,116 sq. ft.
14308 Ironton Cut Off Rd, Little Rock, AR 72206
MLS# 26036508Listed by: CENTURY 21 PARKER & SCROGGINS REALTY - SHERIDAN - New
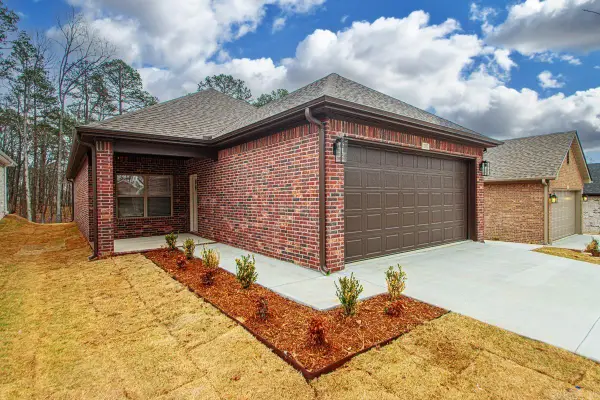 $329,900Active3 beds 2 baths1,500 sq. ft.
13522 Teton Drive, Little Rock, AR 72211
MLS# 26036483Listed by: RIVERWALK REAL ESTATE - New
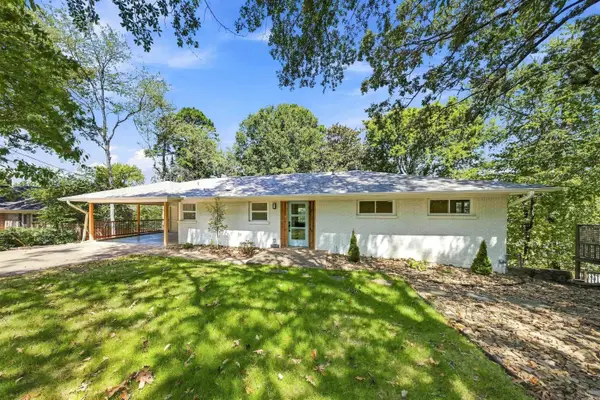 $710,000Active4 beds 7 baths2,892 sq. ft.
5808 Scenic Drive, Little Rock, AR 72207
MLS# 26036484Listed by: LOTUS REALTY - New
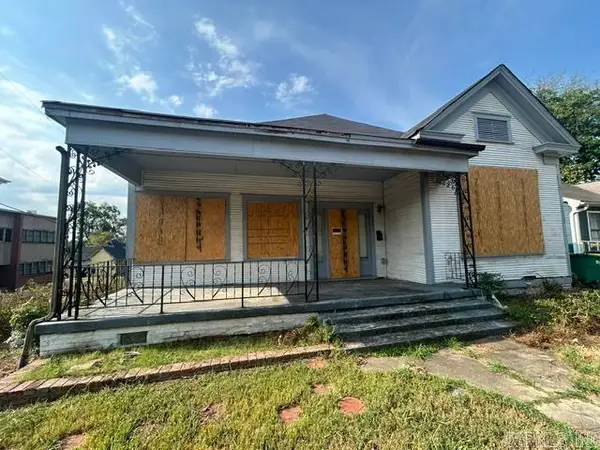 $72,000Active3 beds 2 baths1,704 sq. ft.
Address Withheld By Seller, Little Rock, AR 72204
MLS# 26036473Listed by: MCKIMMEY ASSOCIATES REALTORS NLR - New
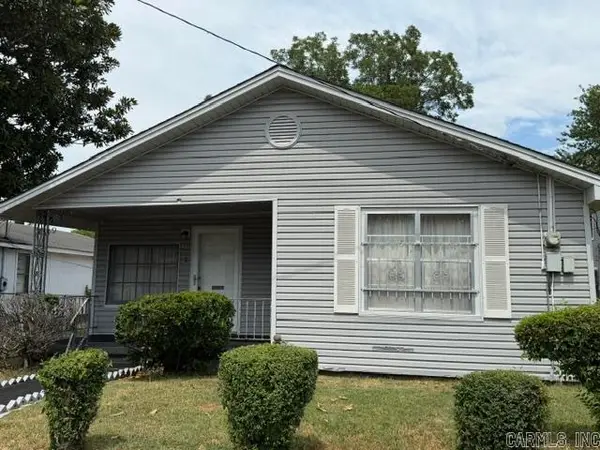 $125,000Active4 beds 1 baths1,497 sq. ft.
Address Withheld By Seller, Little Rock, AR 72202
MLS# 26036460Listed by: KSMITH PROPERTIES REALTY LLC - New
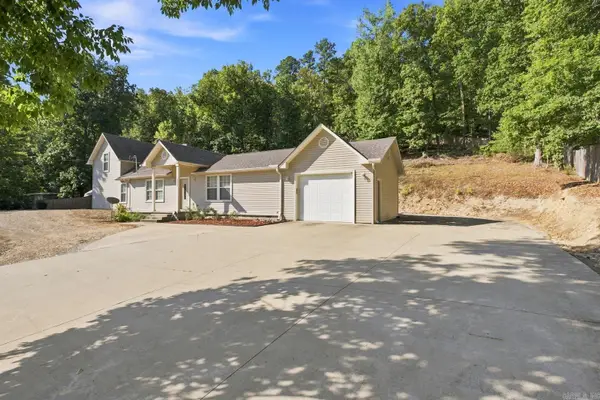 $360,000Active3 beds 4 baths2,583 sq. ft.
14837 Colonel Glenn Roads, Little Rock, AR 72210
MLS# 26036458Listed by: EPIQUE REALTY - New
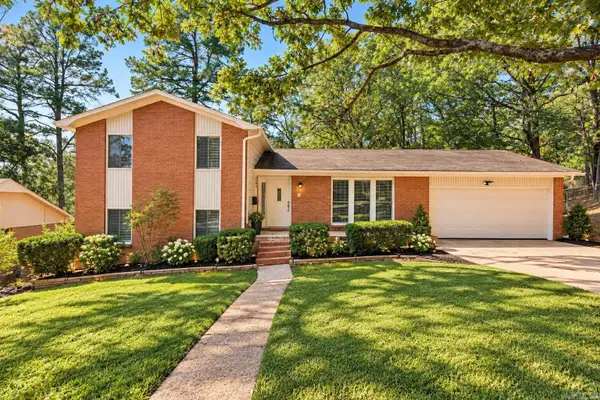 $275,000Active5 beds 3 baths2,212 sq. ft.
3404 Millbrook Road, Little Rock, AR 72227
MLS# 26036446Listed by: KELLER WILLIAMS REALTY PREMIER - New
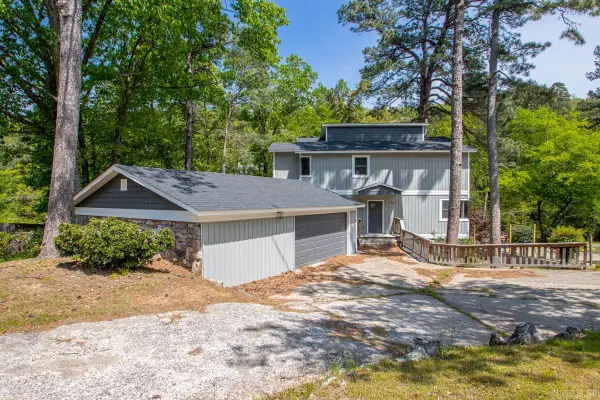 $450,000Active5 beds 4 baths3,240 sq. ft.
26 Tallyho Lane, Little Rock, AR 72227
MLS# 26036423Listed by: IREALTY ARKANSAS - LR - New
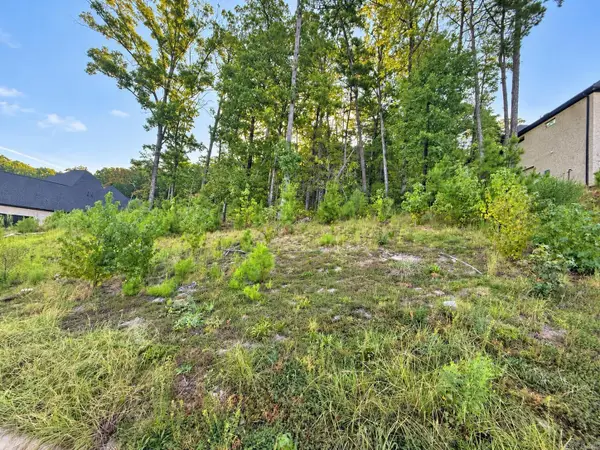 $109,900Active0.41 Acres
16 Falstone Drive, Little Rock, AR 72223
MLS# 26036424Listed by: CAPITAL REAL ESTATE ADVISORS


Protect your home and budget from life's surprises with an Assurant Home Warranty, backed by a partner that supports you through every step of homeownership. Explore Plans.
©2026 Century 21 Real Estate LLC. All rights reserved. CENTURY 21®, the CENTURY 21 Logo and C21® are service marks owned by Century 21 Real Estate LLC. Century 21 Real Estate LLC fully supports the principles of the Fair Housing Act and the Equal Opportunity Act. Each office is independently owned and operated. Listing information is deemed reliable but not guaranteed accurate.