
29 Coachlight Drive, Little Rock, AR 72227
Local realty services provided by:CENTURY 21 Perry Real Estate
29 Coachlight Drive,Little Rock, AR 72227
$299,900
- 4 Beds
- 2 Baths
- 2,712 sq. ft.
- Single family
- Active
Listed by: scott goodrich
Office: janet jones company
MLS#:26028829
Source:AR_CARMLS
Price summary
- Price:$299,900
- Price per sq. ft.:$110.58
- Monthly HOA dues:$16.67
About this home
Wonderful 1 owner home in Sturbridge/West Little Rock. Well kept & often updated. 1 level home on corner lot on cul-de-sac w mature trees & beautiful landscaping. 2 living areas, 2 dining areas. Fantastic, large den w fireplace, built-ins, vaulted ceiling & glass wall overlooks deck w pergola & gorgeous landscaping. 4 bedrooms, 2 bathrooms, side-loading garage. This has been an excellent family home & is great for entertaining. Property is in an estate. All information is to the best of executor's knowledge.
Contact an agent
Home facts
- Year built:1969
- Listing ID #:26028829
- Added:1 day(s) ago
- Updated:July 17, 2026 at 10:40 AM
Rooms and interior
- Bedrooms:4
- Total bathrooms:2
- Full bathrooms:2
- Flooring:Carpet, Tile
- Dining Description:Breakfast Bar, Living/Dining Combo
- Kitchen Description:Built-In Stove, Dishwasher, Disposal, Ice Maker Connection, Microwave
- Bedroom Description:4 Bedrooms Same Level, All Bedrooms Down, Guest Bedroom on Main Level, Primary Bedroom/Main Level
- Living area:2,712 sq. ft.
Heating and cooling
- Cooling:Central Cool-Electric, Zoned Units
- Heating:Central Heat-Gas, Zoned Units
Structure and exterior
- Roof:Architectural Shingle, Composition
- Year built:1969
- Building area:2,712 sq. ft.
- Lot area:0.25 Acres
- Lot Features:Corner Lot, Cul-de-sac, Extra Landscaping, In Subdivision, Sloped
- Architectural Style:Contemporary, Traditional
- Construction Materials:Rock & Frame
- Exterior Features:Deck, Porch
- Foundation Description:Slab/Crawl Combination
- Levels:1 Story
Utilities
- Water:Water Heater-Gas, Water-Public
- Sewer:Sewer-Public
Finances and disclosures
- Price:$299,900
- Price per sq. ft.:$110.58
- Tax amount:$1,243 (2025)
Features and amenities
- Appliances:Built-In Stove, Dishwasher, Disposal, Ice Maker Connection, Microwave
- Laundry features:Dryer Connection-Electric, Dryer Connection-Gas, Laundry Room, Washer Connection
- Amenities:Built-Ins, Dry Bar, Picnic Area, Playground, Sheet Rock, Sheet Rock Ceiling, Skylight - Ceiling, Smoke Detector(s), TV-Cable, Telephone-Private, Tennis Court(s), Vault Ceiling, Window Treatments
- Pool features:Swimming Pool(s)
Parking
- Parking description:Auto Door Opener, Garage, Side Entry, Two Car
New listings near 29 Coachlight Drive
- Open Fri, 12 to 4pmNew
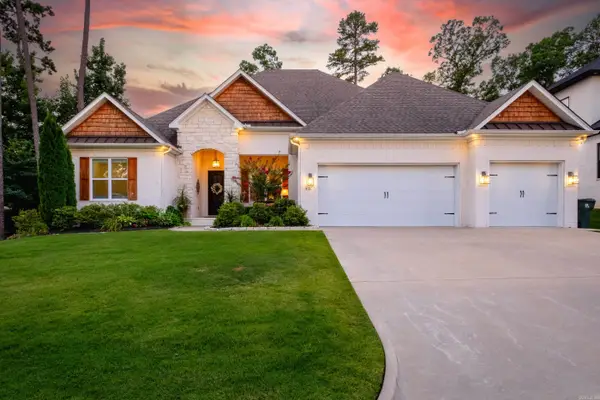 $975,000Active4 beds 3 baths3,465 sq. ft.
421 Ensbury Drive, Little Rock, AR 72223
MLS# 26028882Listed by: CHENAL PROPERTIES, INC. - New
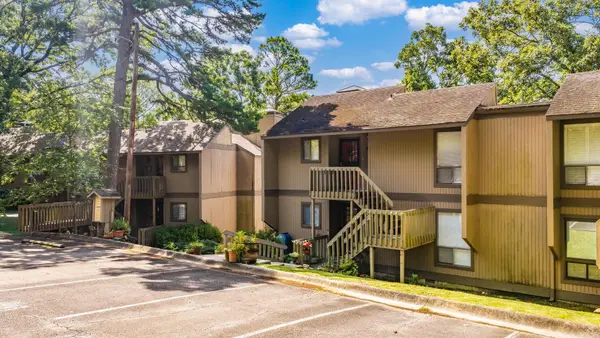 $149,800Active2 beds 2 baths1,062 sq. ft.
1201 N Pierce #46 #46, Little Rock, AR 72207
MLS# 26028893Listed by: ARKANSAS PROPERTY MANAGEMENT & REAL ESTATE - Open Sun, 2 to 4pmNew
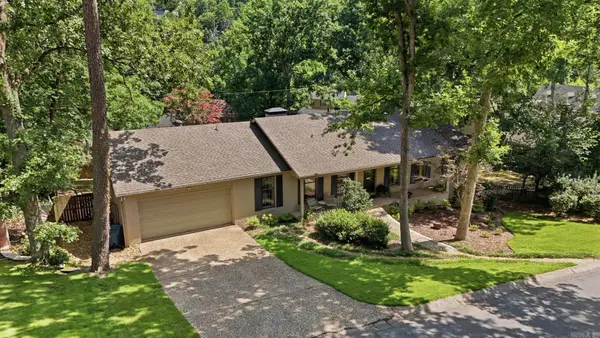 $460,000Active4 beds 3 baths2,750 sq. ft.
30 Foxhunt Trail, Little Rock, AR 72227
MLS# 26028881Listed by: SUDAR GROUP - New
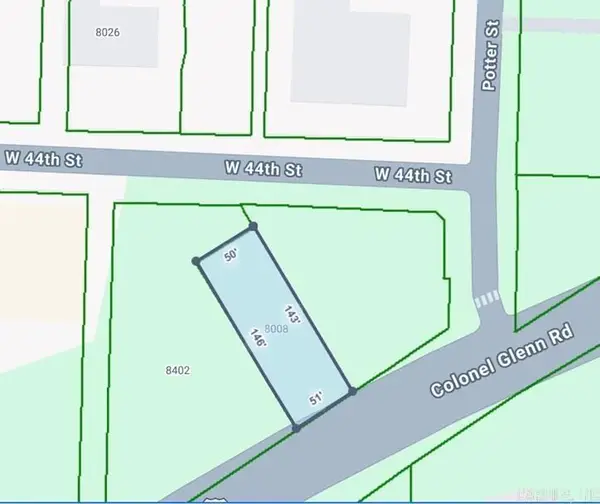 $25,000Active0.17 Acres
8008 Colonel Glenn Rd, Little Rock, AR 72204
MLS# 26028875Listed by: CBRPM GROUP - New
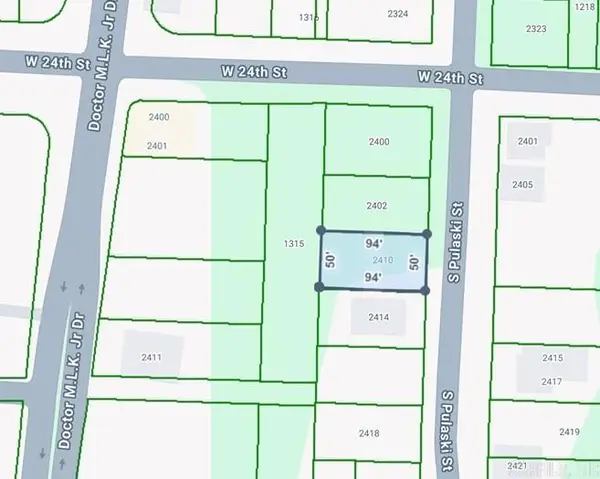 $12,500Active0.11 Acres
2410 S Pulaski St, Little Rock, AR 72206
MLS# 26028878Listed by: CBRPM GROUP - New
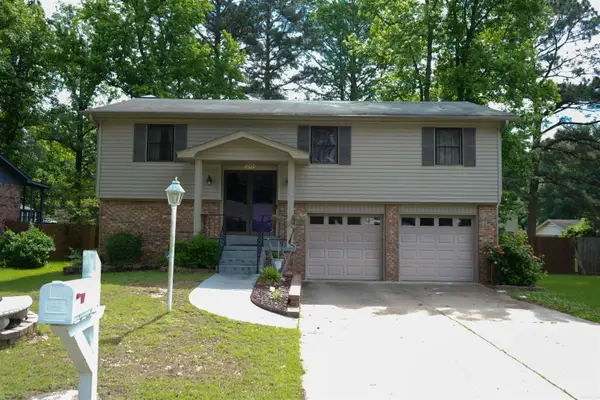 $214,900Active4 beds 3 baths1,655 sq. ft.
10715 Excalibur Drive, Little Rock, AR 72209
MLS# 26028862Listed by: IREALTY ARKANSAS - SHERWOOD - New
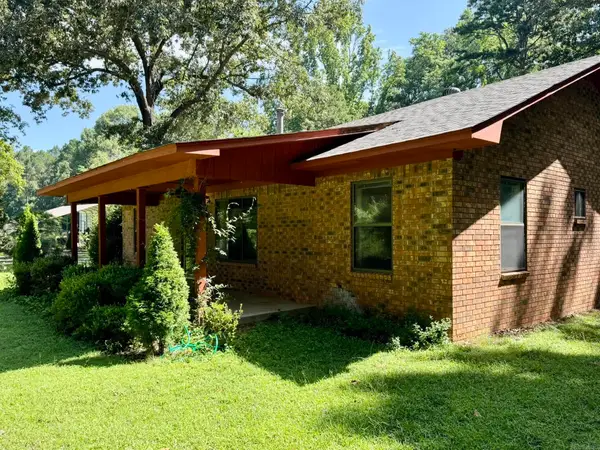 $219,900Active3 beds 2 baths1,419 sq. ft.
22710 Crystalwood Drive, Little Rock, AR 72210
MLS# 26028864Listed by: LPT REALTY CONWAY - New
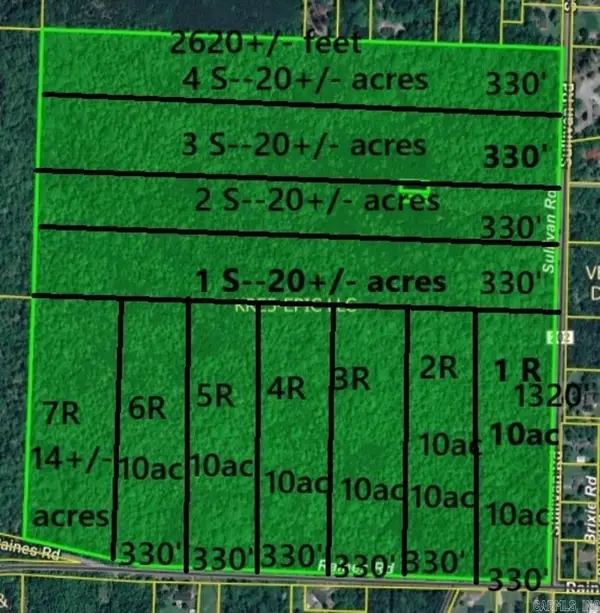 $250,000Active10 Acres
00 Raines/ Sullivan, Little Rock, AR 72223
MLS# 26028771Listed by: KELLER WILLIAMS REALTY - Open Sun, 2 to 4pmNew
 $410,000Active2 beds 2 baths1,362 sq. ft.
315 Rock Street #1706, Little Rock, AR 72202
MLS# 26028777Listed by: KELLER WILLIAMS REALTY


Protect your home and budget from life's surprises with an Assurant Home Warranty, backed by a partner that supports you through every step of homeownership. Explore Plans.
©2026 Century 21 Real Estate LLC. All rights reserved. CENTURY 21®, the CENTURY 21 Logo and C21® are service marks owned by Century 21 Real Estate LLC. Century 21 Real Estate LLC fully supports the principles of the Fair Housing Act and the Equal Opportunity Act. Each office is independently owned and operated. Listing information is deemed reliable but not guaranteed accurate.