
301 Kings Row #103 Drive, Little Rock, AR 72207
Local realty services provided by:CENTURY 21 Combs & Associates Real Estate
301 Kings Row #103 Drive,Little Rock, AR 72207
$115,000
- 1 Beds
- 1 Baths
- 844 sq. ft.
- Condominium
- Active
Listed by: bryan pitts
Office: capital sotheby's international realty
MLS#:26038248
Source:AR_CARMLS
Price summary
- Price:$115,000
- Price per sq. ft.:$136.26
- Monthly HOA dues:$200
About this home
Enjoy easy, low-maintenance living in this inviting one-bedroom, one-bath condominium at 301 Kings Row, ideally situated in a convenient Little Rock location. Offering the ease of one-level living, this thoughtfully designed residence features an updated kitchen with a fresh, modern feel and a functional layout that makes excellent use of the space. The living area provides a welcoming setting for relaxing or entertaining, while the private bedroom offers a peaceful retreat. Whether you’re searching for a primary residence, a convenient Little Rock home base, or an investment opportunity, this condo delivers an appealing combination of comfort, simplicity, and location. With shopping, dining, entertainment, and everyday conveniences just minutes away, Apt. 103 offers an effortless lifestyle in the heart of the city. Some photos are digitally staged.
Contact an agent
Home facts
- Year built:1980
- Subdivision & Development:TIMBER RIDGE HPR
- Listing ID #:26038248
- Added:1 day(s) ago
- Updated:September 20, 2026 at 02:07 AM
Rooms and interior
- Bedrooms:1
- Total bathrooms:1
- Full bathrooms:1
- Flooring:Carpet, Tile
- Dining Description:Breakfast Bar, Living/Dining Combo
- Kitchen Description:Dishwasher, Electric Range, Free-Standing Stove, Microwave, Refrigerator-Stays
- Bedroom Description:Primary Bedroom/Main Level
- Living area:844 sq. ft.
Heating and cooling
- Cooling:Central Cool-Electric
- Heating:Central Heat-Electric
Structure and exterior
- Roof:Composition
- Year built:1980
- Building area:844 sq. ft.
- Lot Features:Level
- Architectural Style:Spanish
- Construction Materials:Stucco
- Exterior Features:Covered Patio
- Foundation Description:Slab
- Levels:1 Story
Utilities
- Water:Water Heater-Electric, Water-Public
- Sewer:Sewer-Public
Finances and disclosures
- Price:$115,000
- Price per sq. ft.:$136.26
- Tax amount:$1,348 (2025)
Features and amenities
- Appliances:Dishwasher, Electric Range, Free-Standing Stove, Microwave
- Laundry features:Dryer Connection-Electric, Dryer-Stays, Washer Connection, Washer-Stays
- Amenities:Sheet Rock, Sheet Rock Ceiling, Walk-In Closet(s), Walk-in Shower, Window Treatments
- Pool features:Inground Pool, Swimming Pool(s)
Parking
- Parking description:Assigned, Parking Pads
New listings near 301 Kings Row #103 Drive
- Open Sun, 2 to 4pmNew
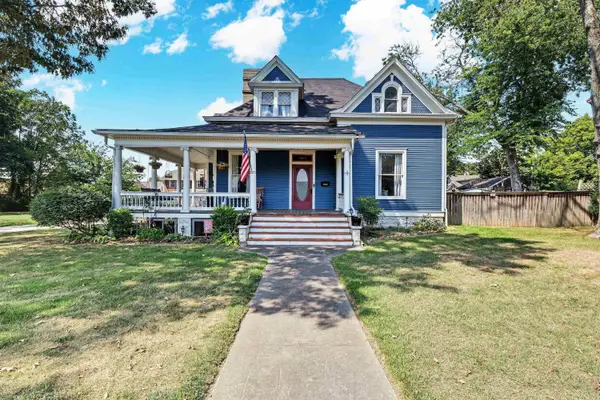 $549,000Active6 beds 3 baths4,000 sq. ft.
2000 S Battery Street, Little Rock, AR 72202
MLS# 26038284Listed by: EXP REALTY - New
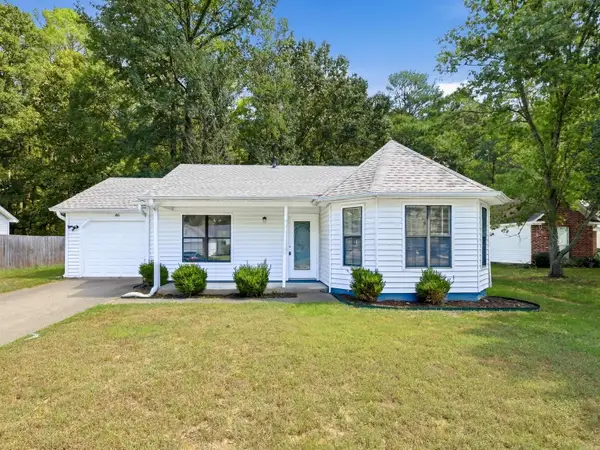 $159,000Active3 beds 2 baths1,180 sq. ft.
86 Pinedale Circle, Mabelvale, AR 72103
MLS# 26038285Listed by: LOTUS REALTY - New
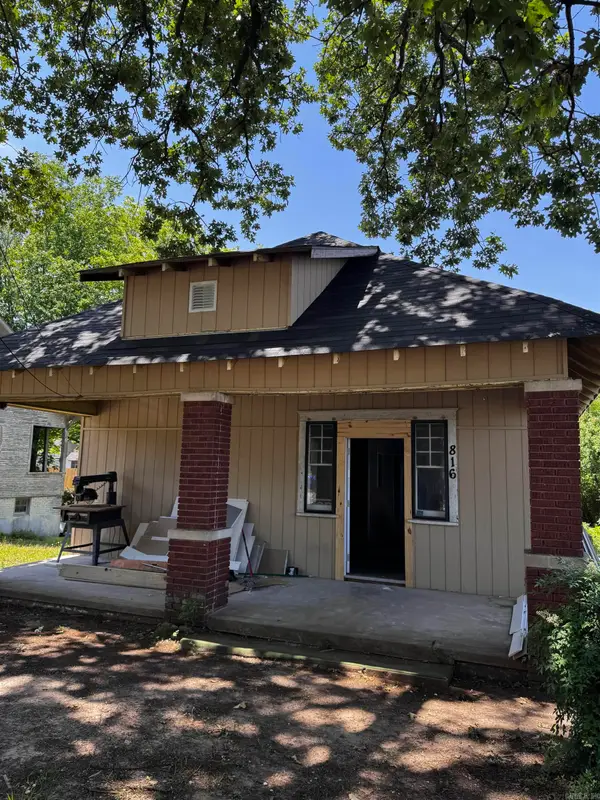 $135,000Active3 beds 2 baths1,526 sq. ft.
816 Dennison Street, Little Rock, AR 72202
MLS# 26038268Listed by: EXP REALTY - New
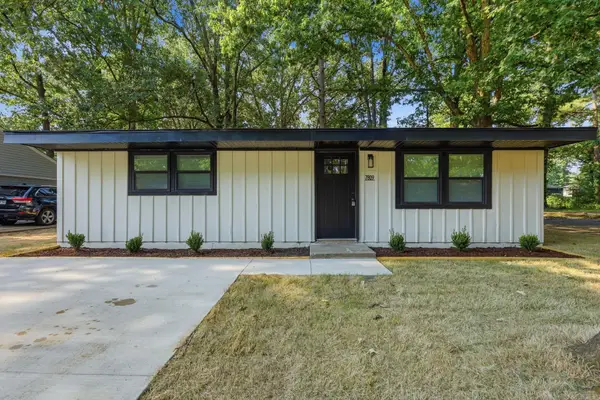 $137,500Active3 beds 2 baths1,073 sq. ft.
7809 Nolen Drive, Little Rock, AR 72209
MLS# 26038269Listed by: KELLER WILLIAMS REALTY - New
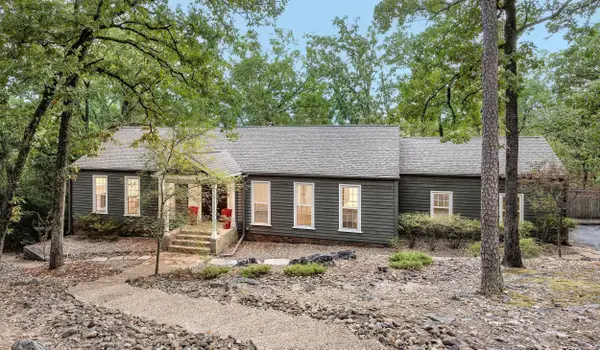 $539,900Active4 beds 3 baths3,176 sq. ft.
15 El Dorado Drive, Little Rock, AR 72212
MLS# 26038261Listed by: KELLER WILLIAMS REALTY - New
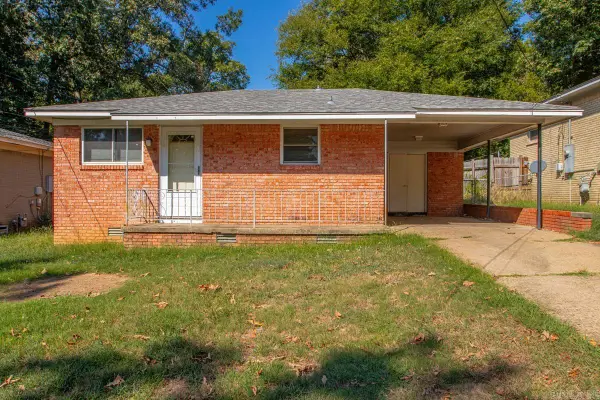 $84,900Active2 beds 1 baths775 sq. ft.
3214 Zion Street, Little Rock, AR 72204
MLS# 26038263Listed by: REAL BROKER - Open Sun, 2 to 4pmNew
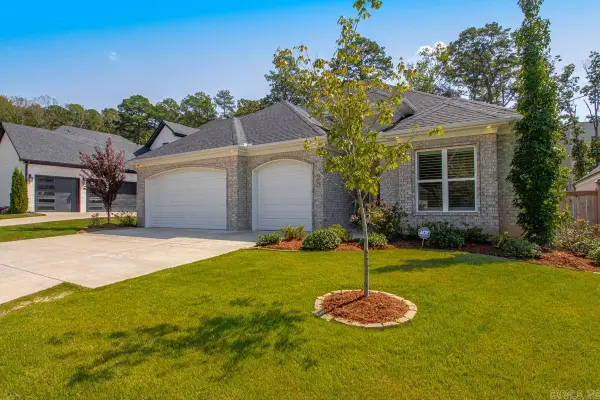 $699,000Active4 beds 3 baths2,279 sq. ft.
25 Mereville Place, Little Rock, AR 72223
MLS# 26038265Listed by: JH REALTY - New
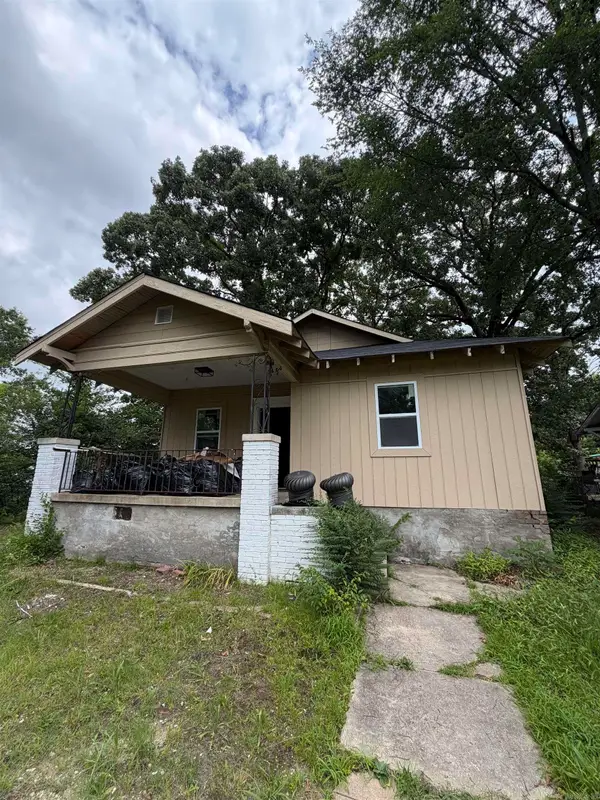 $125,000Active3 beds 1 baths1,174 sq. ft.
815 Dennison Street, Little Rock, AR 72202
MLS# 26038266Listed by: EXP REALTY - New
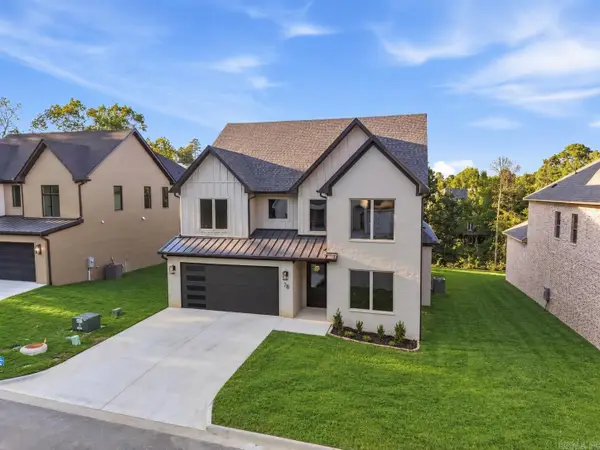 $809,900Active4 beds 4 baths3,822 sq. ft.
78 Calion Court, Little Rock, AR 72223
MLS# 26038252Listed by: JON UNDERHILL REAL ESTATE


Protect your home and budget from life's surprises with an Assurant Home Warranty, backed by a partner that supports you through every step of homeownership. Explore Plans.
©2026 Century 21 Real Estate LLC. All rights reserved. CENTURY 21®, the CENTURY 21 Logo and C21® are service marks owned by Century 21 Real Estate LLC. Century 21 Real Estate LLC fully supports the principles of the Fair Housing Act and the Equal Opportunity Act. Each office is independently owned and operated. Listing information is deemed reliable but not guaranteed accurate.