
2006 Gunpowder Road, Little Rock, AR 72227
Local realty services provided by:CENTURY 21 H.S.V. Realty
2006 Gunpowder Road,Little Rock, AR 72227
$249,900
- 4 Beds
- 3 Baths
- 2,341 sq. ft.
- Single family
- Active
Listed by: candy thurman
Office: ausum realty
MLS#:26044137
Source:AR_CARMLS
Price summary
- Price:$249,900
- Price per sq. ft.:$106.75
- Monthly HOA dues:$10.42
About this home
4 BR, 2.5 BA home in the Sturbridge neighborhood of West Little Rock. Updated eat-in kitchen with quartz counter tops that opens to the den with woodburning fireplace, formal living room and a formal dining room. All baths are updated. Four bedrooms upstairs, master suite has two closets. Built-ins and storage galore, large fully fenced backyard.
Contact an agent
Home facts
- Year built:1969
- Subdivision & Development:STURBRIDGE
- Listing ID #:26044137
- Added:1 day(s) ago
- Updated:November 02, 2026 at 11:51 PM
Rooms and interior
- Bedrooms:4
- Total bathrooms:3
- Full bathrooms:2
- Half bathrooms:1
- Flooring:Carpet, Tile, Wood
- Dining Description:Breakfast Bar, Eat-In Kitchen, Separate Dining Room
- Kitchen Description:Electric Range, Free-Standing Stove, Ice Maker Connection, Microwave
- Bedroom Description:4 Bedrooms Same Level, All Bedrooms Up
- Living area:2,341 sq. ft.
Structure and exterior
- Roof:Architectural Shingle
- Year built:1969
- Building area:2,341 sq. ft.
- Lot area:0.22 Acres
- Lot Features:In Subdivision, Level
- Architectural Style:Traditional
- Construction Materials:Brick & Frame Combo
- Exterior Features:Guttering, Patio
- Foundation Description:Slab
- Levels:2 Stories
Utilities
- Water:Water-Public
- Sewer:Sewer-Public
Finances and disclosures
- Price:$249,900
- Price per sq. ft.:$106.75
- Tax amount:$2,404 (2026)
Features and amenities
- Appliances:Electric Range, Free-Standing Stove, Ice Maker Connection, Microwave
- Laundry features:Dryer Connection-Electric, Washer Connection
- Amenities:Built-Ins, Picnic Area, Playground, Tennis Court(s), Walk-in Shower, Window Treatments
- Pool features:Swimming Pool(s)
Parking
- Parking description:Auto Door Opener, Garage, Two Car
New listings near 2006 Gunpowder Road
- New
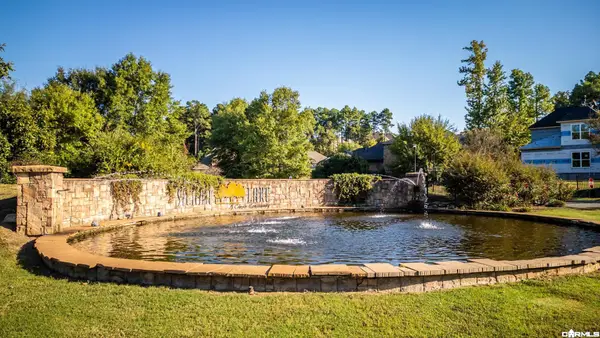 $69,900Active0.36 Acres
West Lake Lane, Little Rock, AR 72210
MLS# 26044087Listed by: CBRPM GROUP - New
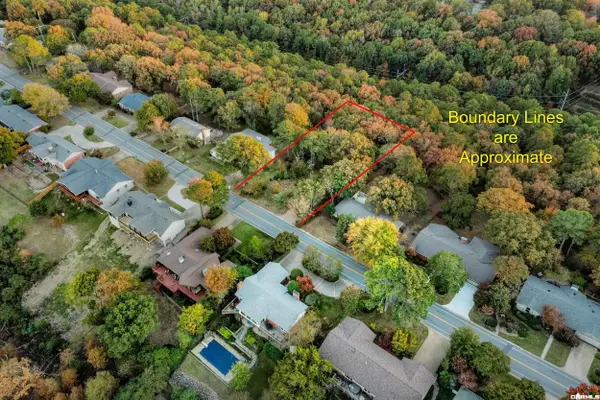 $150,000Active0.46 Acres
12201 Rivercrest Drive, Little Rock, AR 72212
MLS# 26044102Listed by: KELLER WILLIAMS REALTY - New
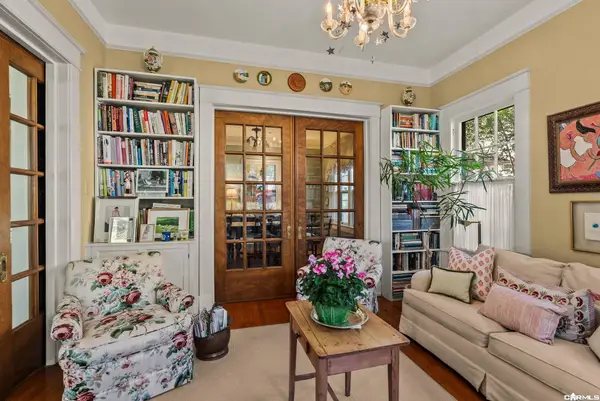 $950,000Active4 beds 3 baths3,693 sq. ft.
416 Fairfax Dr., Little Rock, AR 72205
MLS# 26044106Listed by: JANET JONES COMPANY - New
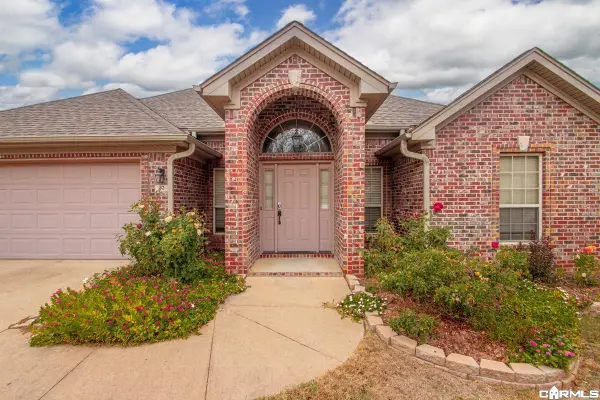 $245,000Active3 beds 2 baths1,607 sq. ft.
32 Crystalwood Dr, Little Rock, AR 72210
MLS# 26044121Listed by: CRYE-LEIKE REALTORS BRYANT - New
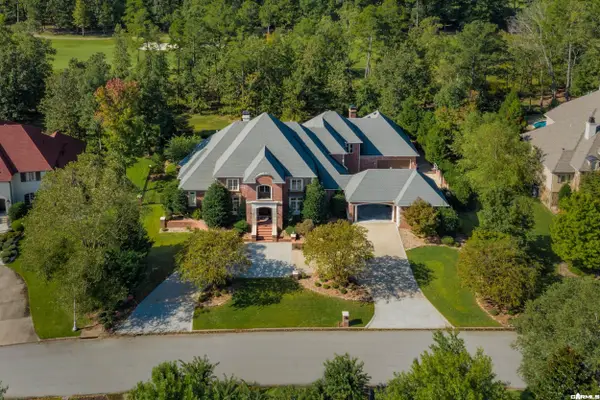 $1,850,000Active4 beds 6 baths7,430 sq. ft.
67 Sologne Circle, Little Rock, AR 72223
MLS# 26044124Listed by: CRYE-LEIKE REALTORS NLR BRANCH - New
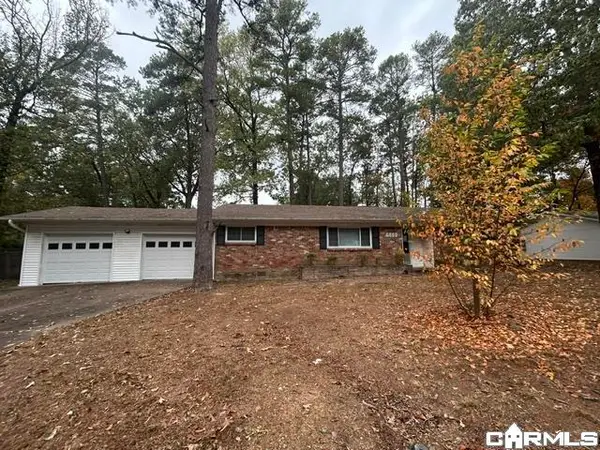 $124,900Active3 beds 2 baths2,004 sq. ft.
3624 Bowers, Little Rock, AR 72204
MLS# 26044136Listed by: MCKIMMEY ASSOCIATES REALTORS NLR - New
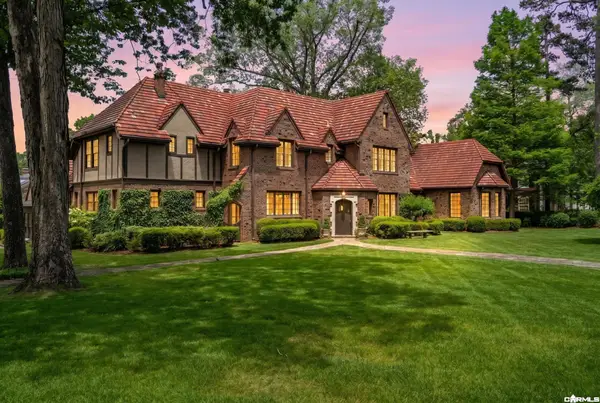 $2,700,000Active5 beds 5 baths5,900 sq. ft.
1 Armistead Road, Little Rock, AR 72207
MLS# 26044056Listed by: JANET JONES COMPANY - Open Sun, 2 to 4pmNew
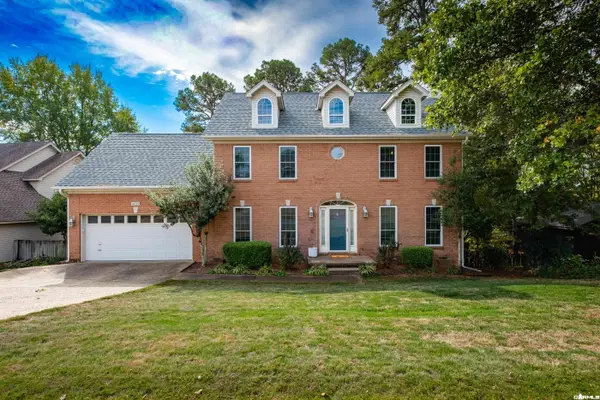 $391,000Active3 beds 3 baths2,339 sq. ft.
14319 Jerome Drive, Little Rock, AR 72223
MLS# 26044061Listed by: KELLER WILLIAMS REALTY - New
 $159,000Active2 beds 1 baths902 sq. ft.
800 North Street #50, Little Rock, AR 72201
MLS# 26044065Listed by: KELLER WILLIAMS REALTY


Protect your home and budget from life's surprises with an Assurant Home Warranty, backed by a partner that supports you through every step of homeownership. Explore Plans.
©2026 Century 21 Real Estate LLC. All rights reserved. CENTURY 21®, the CENTURY 21 Logo and C21® are service marks owned by Century 21 Real Estate LLC. Century 21 Real Estate LLC fully supports the principles of the Fair Housing Act and the Equal Opportunity Act. Each office is independently owned and operated. Listing information is deemed reliable but not guaranteed accurate.