
301 Kingsrow Drive #603, Little Rock, AR 72207
Local realty services provided by:CENTURY 21 PORTFOLIO
301 Kingsrow Drive #603,Little Rock, AR 72207
$124,500
- 2 Beds
- 2 Baths
- 1,063 sq. ft.
- Condominium
- Active
Listed by: ralph goacher
Office: re/max affiliates realty
MLS#:26034705
Source:AR_CARMLS
Price summary
- Price:$124,500
- Price per sq. ft.:$117.12
- Monthly HOA dues:$240
About this home
VA owned property. One level two bedroom two bath condo. In one of the nicer midtown condo complexes. Ground level unit. Seller does not pay customary closing costs: including title policy, escrow fees, survey or transfer fees. Proof of funds required on cash transactions ; Lender Pre-Approval letter for financed offers (dated within last 30 days) “ Agents please read confidential remarks for offer instructions!!!!!!!!!
Contact an agent
Home facts
- Year built:2006
- Subdivision & Development:TIMBER RIDGE HPR
- Listing ID #:26034705
- Added:1 day(s) ago
- Updated:August 26, 2026 at 02:56 PM
Rooms and interior
- Bedrooms:2
- Total bathrooms:2
- Full bathrooms:2
- Flooring:Carpet, Tile
- Dining Description:Separate Dining Room
- Kitchen Description:Dishwasher, Disposal, Electric Range, Free-Standing Stove, Ice Maker Connection, Microwave, Refrigerator-Stays, Surface Range
- Bedroom Description:2 Bedrooms Same Level
- Living area:1,063 sq. ft.
Heating and cooling
- Cooling:Central Cool-Electric
- Heating:Central Heat-Electric
Structure and exterior
- Roof:Architectural Shingle
- Year built:2006
- Building area:1,063 sq. ft.
- Lot Features:In Subdivision, Level
- Architectural Style:Traditional
- Construction Materials:Stucco
- Exterior Features:Patio
- Foundation Description:Slab
- Levels:1 Story
Utilities
- Water:POA Water, Water Heater-Electric, Water-Public
- Sewer:Sewer-Public
Finances and disclosures
- Price:$124,500
- Price per sq. ft.:$117.12
- Tax amount:$2,010 (2026)
Features and amenities
- Appliances:Dishwasher, Disposal, Electric Range, Free-Standing Stove, Ice Maker Connection, Microwave, Surface Range
- Laundry features:Dryer Connection-Electric, Washer Connection
- Amenities:Sheet Rock, Sheet Rock Ceiling, Smoke Detector(s), TV-Cable, Telephone-Private, Window Treatments
- Pool features:Inground Pool
Parking
- Parking description:Assigned, Parking Pads
New listings near 301 Kingsrow Drive #603
 $249,900Pending2 beds 1 baths1,288 sq. ft.
201 Beechwood, Little Rock, AR 72205
MLS# 26034746Listed by: BAILEY & COMPANY REAL ESTATE- New
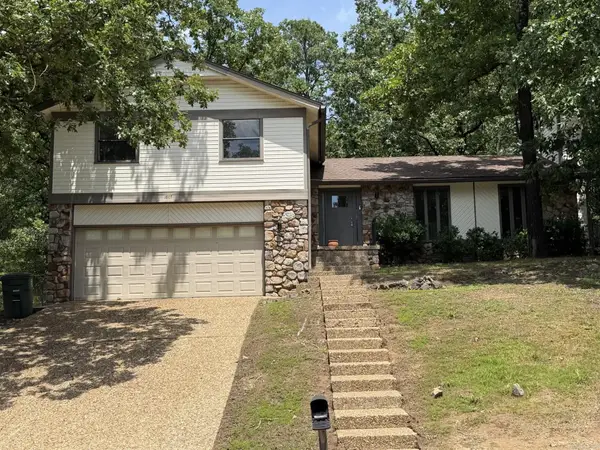 $275,000Active3 beds 3 baths1,996 sq. ft.
1807 Shumate Drive, Little Rock, AR 72212
MLS# 26034728Listed by: VYLLA HOME - New
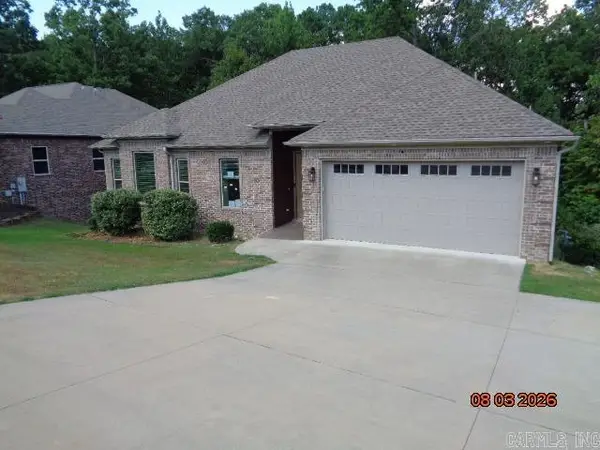 $386,500Active4 beds 4 baths3,385 sq. ft.
35 Marchwood Cove, Little Rock, AR 72210
MLS# 26034711Listed by: RE/MAX AFFILIATES REALTY - New
 $349,000Active4 beds 4 baths3,023 sq. ft.
103 Claremore Court, Little Rock, AR 72227
MLS# 26034714Listed by: CHARLOTTE JOHN COMPANY (LITTLE ROCK) - New
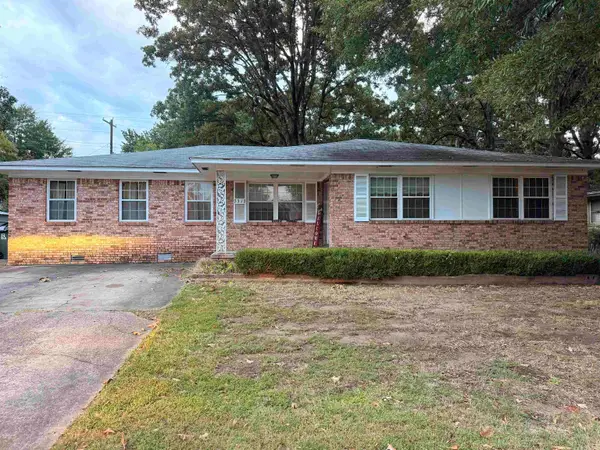 $215,000Active3 beds 2 baths1,998 sq. ft.
7312 Briarwood Drive, Little Rock, AR 72205
MLS# 26034708Listed by: RED DIAMOND REALTY - New
 $499,000Active-- beds -- baths4,320 sq. ft.
9 Meredith Court, Little Rock, AR 72205
MLS# 26034684Listed by: MARSHALL PETERS & ASSOCIATES - New
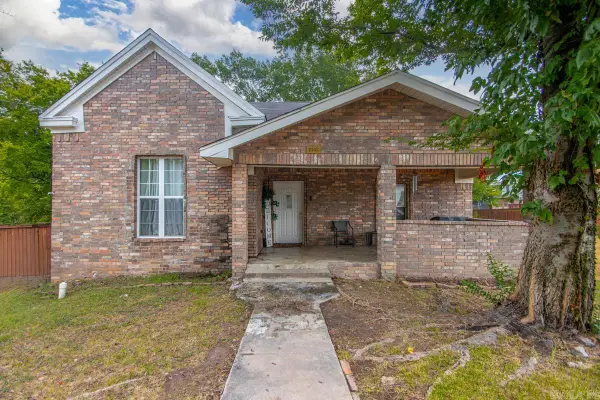 $170,000Active3 beds 2 baths1,656 sq. ft.
1101 Valmar Street, Little Rock, AR 72204
MLS# 26034665Listed by: JANET JONES COMPANY - New
 $399,999Active2 beds 2 baths1,234 sq. ft.
315 Rock St. #1009, Little Rock, AR 72202
MLS# 26034658Listed by: SIGNATURE PROPERTIES - New
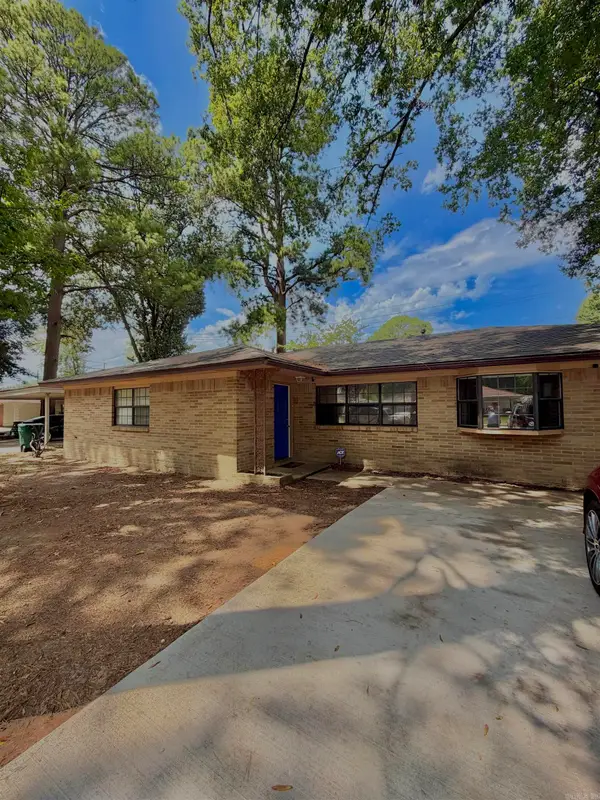 $249,000Active7 beds 2 baths2,217 sq. ft.
6916 Cloverdale Dr, Little Rock, AR 72209
MLS# 26034633Listed by: MICHELE PHILLIPS & CO. REALTORS


Protect your home and budget from life's surprises with an Assurant Home Warranty, backed by a partner that supports you through every step of homeownership. Explore Plans.
©2026 Century 21 Real Estate LLC. All rights reserved. CENTURY 21®, the CENTURY 21 Logo and C21® are service marks owned by Century 21 Real Estate LLC. Century 21 Real Estate LLC fully supports the principles of the Fair Housing Act and the Equal Opportunity Act. Each office is independently owned and operated. Listing information is deemed reliable but not guaranteed accurate.