
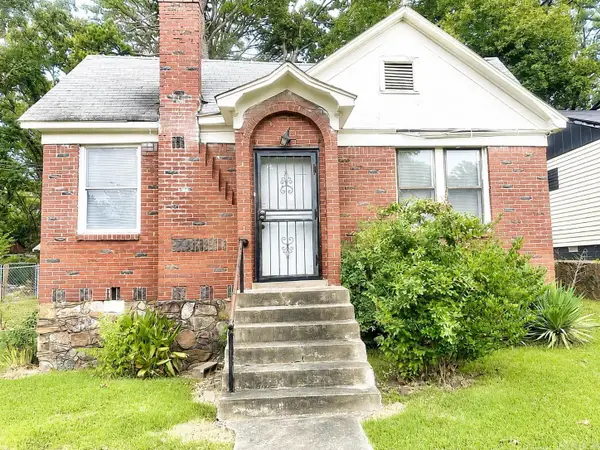
3423 Walker Street, Little Rock, AR 72204
Local realty services provided by:CENTURY 21 H.S.V. Realty
3423 Walker Street,Little Rock, AR 72204
$184,000
- 4 Beds
- 2 Baths
- 1,557 sq. ft.
- Single family
- Active
Listed by: gissela hormazabal, enrique dejesus
Office: re/max encore
MLS#:26023303
Source:AR_CARMLS
Price summary
- Price:$184,000
- Price per sq. ft.:$118.18
About this home
Discover the perfect blend of modern comfort and incredible value in this stunning, fully renovated 4-bedroom, 2-bath home! Every detail has been thoughtfully updated, featuring a brand-new roof, new HVAC, new water heater, and stylish, durable luxury vinyl plank flooring throughout. The kitchen and laundry areas are fully equipped with all-new appliances—including the refrigerator, washer, and dryer—all of which convey with the property. Situated on a beautiful, spacious lot that includes an outdoor shed, this turnkey home offers peace of mind and effortless living. Priced at an unbeatable $184,000, this amazing opportunity will not last long! Photos have been AI-enhanced and virtually staged to showcase the home's full potential.
Contact an agent
Home facts
- Year built:1946
- Subdivision & Development:BARROW JOHN
- Listing ID #:26023303
- Added:51 day(s) ago
- Updated:July 31, 2026 at 02:56 PM
Rooms and interior
- Bedrooms:4
- Total bathrooms:2
- Full bathrooms:2
- Flooring:Vinyl, Wood
- Dining Description:Living/Dining Combo
- Kitchen Description:Built-In Stove
- Bedroom Description:4 Bedrooms Same Level
- Basement Description:Partially Finished
- Living area:1,557 sq. ft.
Heating and cooling
- Cooling:Central Cool-Electric
- Heating:Central Heat-Gas
Structure and exterior
- Roof:Composition
- Year built:1946
- Building area:1,557 sq. ft.
- Lot area:0.3 Acres
- Lot Features:Cleared, Wooded
- Architectural Style:Craftsman
- Construction Materials:Frame
- Foundation Description:Crawl Space
- Levels:1 Story
Utilities
- Water:Water Heater-Electric, Water-Public
- Sewer:Sewer-Public
Finances and disclosures
- Price:$184,000
- Price per sq. ft.:$118.18
- Tax amount:$1,046
Features and amenities
- Appliances:Built-In Stove
- Laundry features:Laundry Room
- Amenities:Sheet Rock, Sheet Rock Ceiling
Parking
- Parking description:Two Car
New listings near 3423 Walker Street
- Open Sun, 1 to 3pmNew
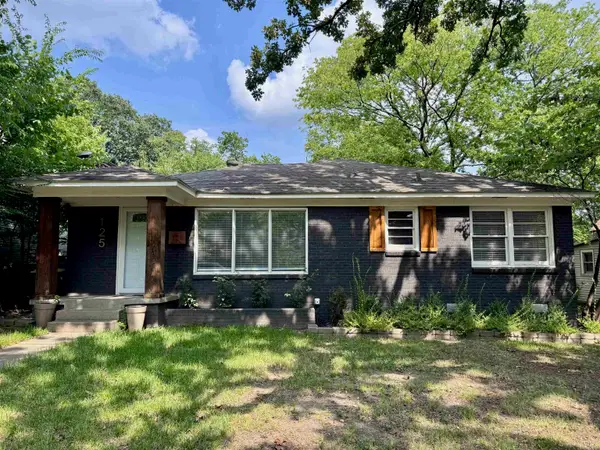 $250,000Active3 beds 2 baths1,120 sq. ft.
Address Withheld By Seller, Little Rock, AR 72205
MLS# 26031136Listed by: KELLER WILLIAMS REALTY - Open Sun, 2 to 4pmNew
 $1,999,000Active4 beds 6 baths7,430 sq. ft.
67 Sologne Circle, Little Rock, AR 72223
MLS# 26031141Listed by: CRYE-LEIKE REALTORS NLR BRANCH - New
 $575,000Active2 beds 2 baths1,338 sq. ft.
315 Rock Street #607, Little Rock, AR 72202
MLS# 26031160Listed by: CHARLOTTE JOHN COMPANY (LITTLE ROCK) - New
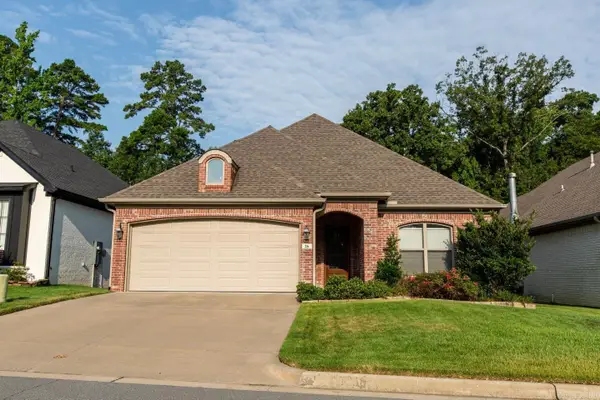 $365,000Active3 beds 2 baths1,924 sq. ft.
26 Piper Lane, Little Rock, AR 72223
MLS# 26031163Listed by: MOVE REALTY - New
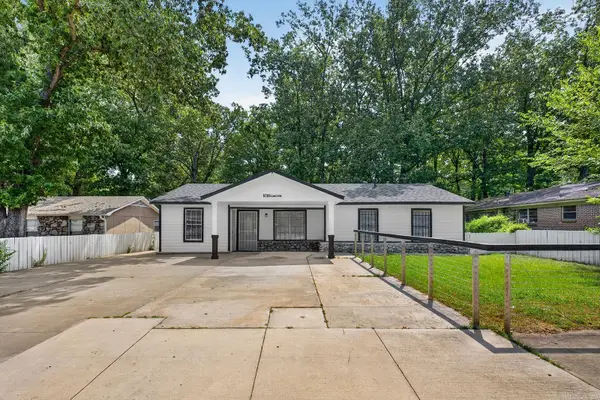 $205,000Active4 beds 1 baths1,400 sq. ft.
9705 Comstock Road, Little Rock, AR 72209
MLS# 26031164Listed by: EPIQUE REALTY - New
 $385,000Active3 beds 2 baths1,869 sq. ft.
7 Meadow View Dr., Little Rock, AR 72223
MLS# 26031174Listed by: REMAX ULTIMATE - New
 $505,000Active5 beds 4 baths3,216 sq. ft.
18 Jacob Place, Little Rock, AR 72211
MLS# 26031181Listed by: CRYE-LEIKE REALTORS KANIS BRANCH - New
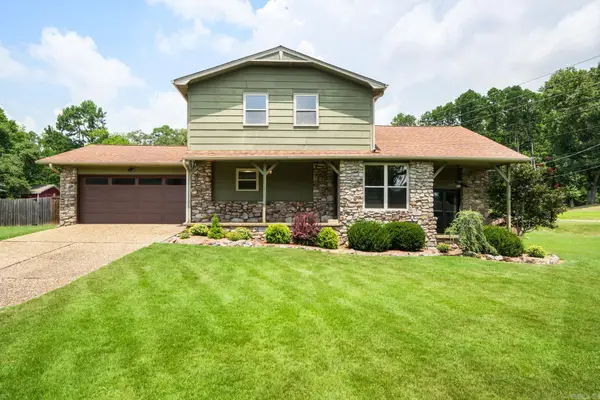 $355,500Active4 beds 3 baths1,790 sq. ft.
4 Manor Circle, Little Rock, AR 72210
MLS# 26031194Listed by: MCKIMMEY ASSOCIATES REALTORS NLR - New
 $65,000Active2 beds 1 baths988 sq. ft.
1515 Peyton Street, Little Rock, AR 72204
MLS# 26031198Listed by: DREAM SPACE REALTY GROUP - New
 $180,000Active3 beds 2 baths1,269 sq. ft.
9312 Cloverhill Road, Little Rock, AR 72205
MLS# 26031113Listed by: KELLER WILLIAMS REALTY


Protect your home and budget from life's surprises with an Assurant Home Warranty, backed by a partner that supports you through every step of homeownership. Explore Plans.
©2026 Century 21 Real Estate LLC. All rights reserved. CENTURY 21®, the CENTURY 21 Logo and C21® are service marks owned by Century 21 Real Estate LLC. Century 21 Real Estate LLC fully supports the principles of the Fair Housing Act and the Equal Opportunity Act. Each office is independently owned and operated. Listing information is deemed reliable but not guaranteed accurate.