Address Withheld By Seller, Little Rock, AR 72205
Local realty services provided by:CENTURY 21 PORTFOLIO
Address Withheld By Seller,Little Rock, AR 72205
$250,000
- 3 Beds
- 2 Baths
- 1,120 sq. ft.
- Single family
- Active
Listed by: lee moore
Office: keller williams realty
MLS#:26031136
Source:AR_CARMLS
Sorry, we are unable to map this address
Price summary
- Price:$250,000
- Price per sq. ft.:$223.21
About this home
Welcome to this beautifully renovated mid-century ranch home. Featuring three bedrooms and two baths, this meticulously updated home has new floors, paint, and high-end appliances. The spacious living room has a beautiful stone fireplace. Both bathrooms have been renovated with modern fixtures. Parking in the rear is accessed through an electric fence off the alley. Just a block from UAMS and the historic Hillcrest neighborhood, this charming family home is ideally located near so many Little Rock amenities!
Contact an agent
Home facts
- Year built:1952
- Subdivision & Development:Plateau
- Listing ID #:26031136
- Added:17 day(s) ago
- Updated:August 18, 2026 at 02:34 PM
Rooms and interior
- Bedrooms:3
- Total bathrooms:2
- Full bathrooms:2
- Flooring:Luxury Vinyl
- Dining Description:Eat-In Kitchen, Kitchen/Dining Combo
- Kitchen Description:Built-In Stove, Dishwasher, Microwave, Refrigerator-Stays
- Bedroom Description:All Bedrooms Down
- Living area:1,120 sq. ft.
Heating and cooling
- Cooling:Central Cool-Electric
- Heating:Central Heat-Electric
Structure and exterior
- Roof:Composition
- Year built:1952
- Building area:1,120 sq. ft.
- Lot area:0.15 Acres
- Lot Features:Level
- Architectural Style:Ranch
- Construction Materials:Brick
- Foundation Description:Crawl Space
- Levels:1 Story
Utilities
- Water:Water-Public
- Sewer:Sewer-Public
Finances and disclosures
- Price:$250,000
- Price per sq. ft.:$223.21
- Tax amount:$2,190
Features and amenities
- Appliances:Built-In Stove, Dishwasher, Microwave
Parking
- Parking description:Auto Door Opener, Parking Pads
New listings near 72205
- New
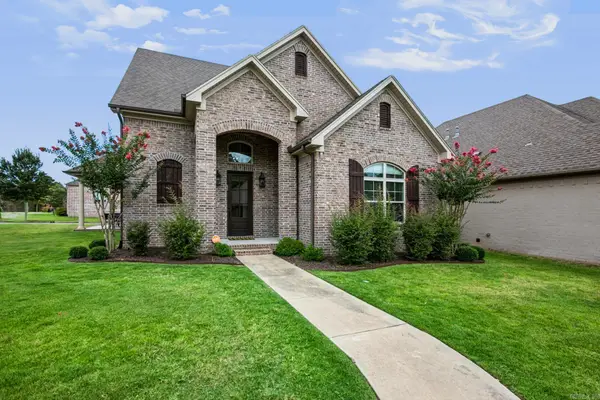 $439,900Active4 beds 3 baths2,101 sq. ft.
65 Wildwood Place Circle, Little Rock, AR 72223
MLS# 26033674Listed by: CRYE-LEIKE REALTORS MAUMELLE - New
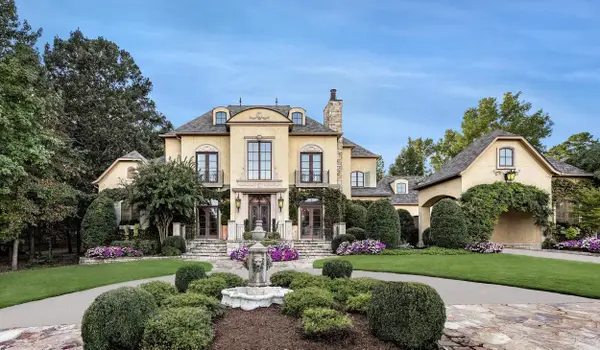 $1,675,000Active5 beds 7 baths6,963 sq. ft.
79 Sologne Circle, Little Rock, AR 72223
MLS# 26033667Listed by: EPIC REAL ESTATE - New
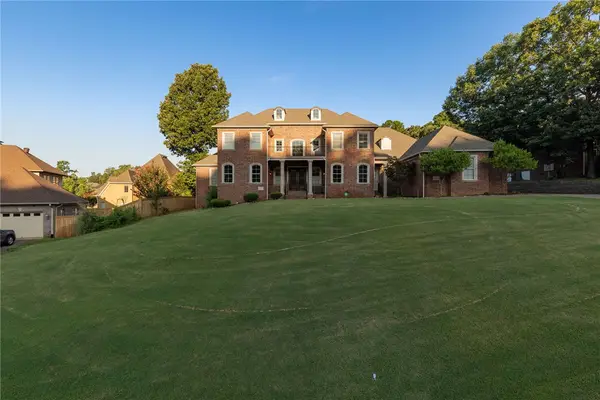 $830,000Active4 beds 7 baths5,105 sq. ft.
104 Jacob Court, Littlerock, AR 72211
MLS# 1358902Listed by: NEXTHOME NWA PRO REALTY - New
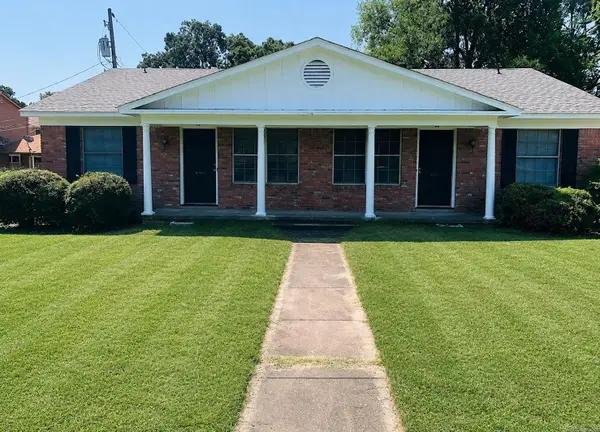
 $215,000Active-- beds -- baths1,824 sq. ft.
3 Bob O Link, Little Rock, AR 72205
MLS# 26033643Listed by: CENTURY 21 PARKER & SCROGGINS REALTY - BRYANT - New
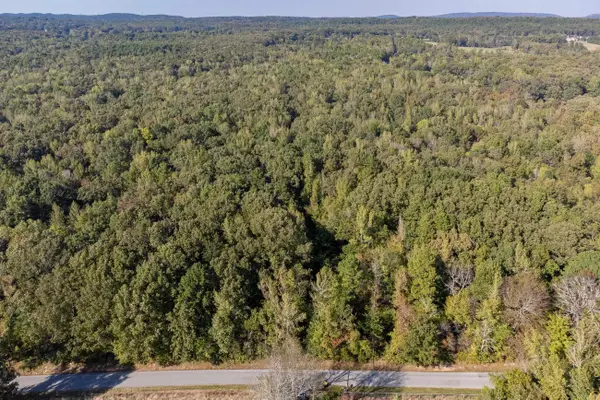 $252,600Active9.7 Acres
Lot 1 Barry Lane, Little Rock, AR 72210
MLS# 26033612Listed by: ADKINS & ASSOCIATES REAL ESTATE - New
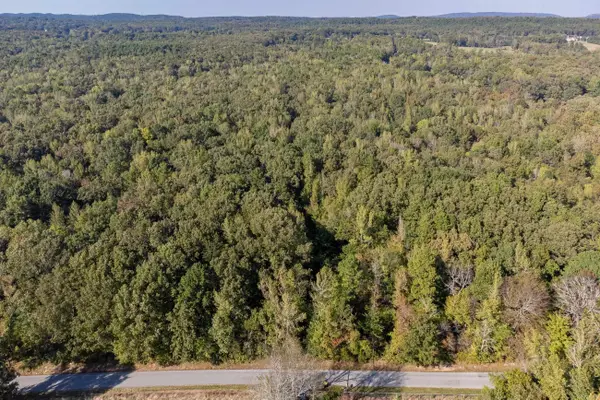 $237,250Active9.12 Acres
Lot 2 Barry Lane, Little Rock, AR 72210
MLS# 26033614Listed by: ADKINS & ASSOCIATES REAL ESTATE - New
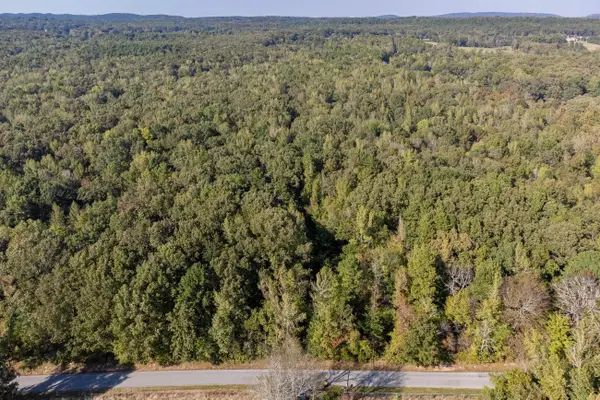 $235,500Active9 Acres
Lot 3 Barry Lane, Little Rock, AR 72210
MLS# 26033615Listed by: ADKINS & ASSOCIATES REAL ESTATE - New
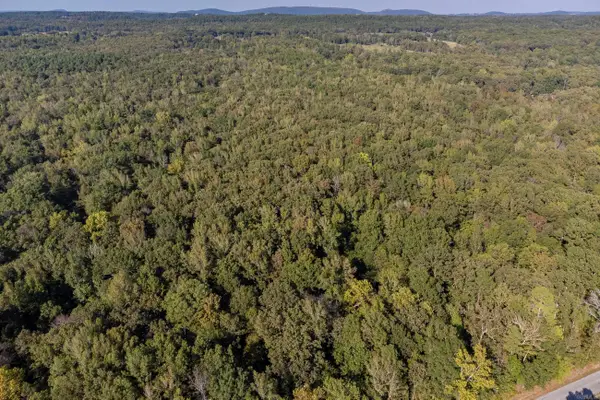 $352,000Active7.4 Acres
Lot 5 Faulkner Road, Little Rock, AR 72210
MLS# 26033618Listed by: ADKINS & ASSOCIATES REAL ESTATE - New
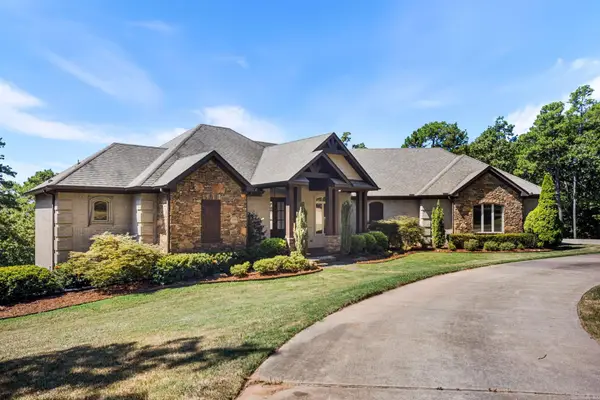 $1,200,000Active5 beds 5 baths5,475 sq. ft.
23801 Mills Mountain, Little Rock, AR 72223
MLS# 26033622Listed by: RE501 PARTNERS 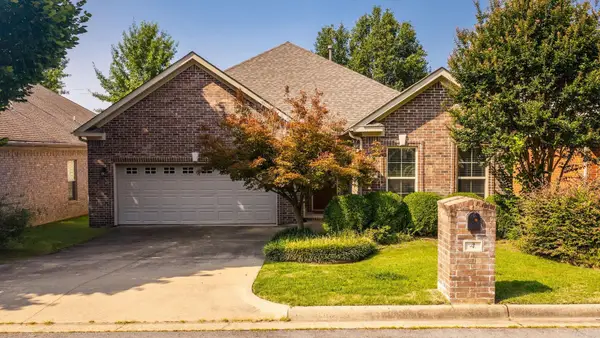 $390,000Pending3 beds 2 baths1,912 sq. ft.
4 Ison Creek Cove, Little Rock, AR 72223
MLS# 26033583Listed by: LPT REALTY


Protect your home and budget from life's surprises with an Assurant Home Warranty, backed by a partner that supports you through every step of homeownership. Explore Plans.
©2026 Century 21 Real Estate LLC. All rights reserved. CENTURY 21®, the CENTURY 21 Logo and C21® are service marks owned by Century 21 Real Estate LLC. Century 21 Real Estate LLC fully supports the principles of the Fair Housing Act and the Equal Opportunity Act. Each office is independently owned and operated. Listing information is deemed reliable but not guaranteed accurate.