
3905 Gordon Road, Little Rock, AR 72223
Local realty services provided by:CENTURY 21 United
3905 Gordon Road,Little Rock, AR 72223
$1,059,000
- 5 Beds
- 5 Baths
- 4,205 sq. ft.
- Single family
- Active
Listed by: taylor hunt
Office: blue tree realty
MLS#:26041574
Source:AR_CARMLS
Price summary
- Price:$1,059,000
- Price per sq. ft.:$251.84
- Monthly HOA dues:$35.42
About this home
An exceptional opportunity to own a custom-built home by Hines Homes in the desirable Bear Den Estates neighborhood of Little Rock! Offering 4,205 SF, this stunning home features 5 bedrooms, a dedicated office, 4.5 baths, and multiple living areas designed for both everyday comfort and entertaining. The thoughtfully designed layout includes two additional en-suite bedrooms beyond the primary suite, providing privacy and convenience for family or guests. Traditional architecture with beautiful brick and stone accents complements the spacious kitchen with breakfast bar, open living areas, and upscale finishes throughout. Enjoy multiple fireplaces, energy-efficient windows and doors, and a wooded lot backing up to protected green space for added privacy. An impressive 3-car garage and expansive driveway with parking for up to 14 additional vehicles provide exceptional space for entertaining and guests. With opportunities for personalization, this home offers the perfect blend of luxury, functionality, and convenience, just minutes from shopping, dining, parks, and schools. Set up a self guided tour on the Hines Homes website!...
Contact an agent
Home facts
- Year built:2026
- Subdivision & Development:BEAR DEN ESTATES
- Listing ID #:26041574
- Added:1 day(s) ago
- Updated:October 15, 2026 at 03:09 PM
Rooms and interior
- Bedrooms:5
- Total bathrooms:5
- Full bathrooms:4
- Half bathrooms:1
- Flooring:Carpet, Tile, Wood
- Dining Description:Breakfast Bar, Eat-In Kitchen, Kitchen/Dining Combo, Living/Dining Combo
- Kitchen Description:Dishwasher, Disposal, Gas Range, Ice Maker Connection, Microwave, Pantry, Wall Oven
- Bedroom Description:Guest Bedroom Apart, Guest Bedroom on Main Level, Primary Bedroom Apart, Primary Bedroom/Main Level
- Living area:4,205 sq. ft.
Structure and exterior
- Roof:Architectural Shingle
- Year built:2026
- Building area:4,205 sq. ft.
- Lot area:0.31 Acres
- Lot Features:In Subdivision, Sloped, Upslope, Wooded
- Architectural Style:Built to Suit, Contemporary, Traditional
- Construction Materials:Brick
- Exterior Features:Guttering, Lawn Sprinkler, Porch
- Foundation Description:Slab
- Levels:2 Stories
Utilities
- Water:Water Heater-Gas, Water-Public
- Sewer:Sewer-Public
Finances and disclosures
- Price:$1,059,000
- Price per sq. ft.:$251.84
- Tax amount:$1,286
Features and amenities
- Appliances:Dishwasher, Disposal, Gas Range, Ice Maker Connection, Microwave, Wall Oven
- Laundry features:Dryer Connection-Electric, Laundry Room, Washer Connection
- Amenities:Fitness/Bike Trail, Floored Attic, Picnic Area, Playground, Smoke Detector(s), Tray Ceiling, Walk-In Closet(s), Walk-in Shower
Parking
- Parking description:Auto Door Opener, Garage, Rear Entry, Side Entry, Three Car
New listings near 3905 Gordon Road
- New
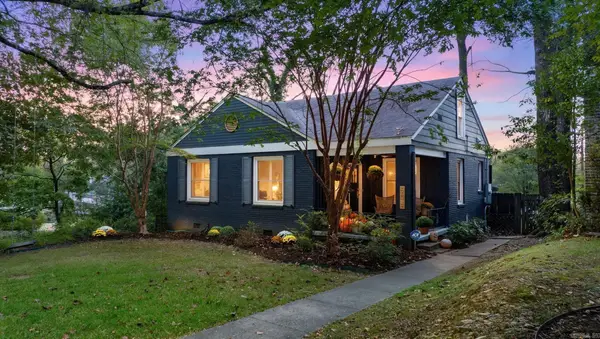 $598,000Active3 beds 3 baths1,750 sq. ft.
5419 Southwood Road, Little Rock, AR 72205
MLS# 26041704Listed by: JANET JONES COMPANY - New
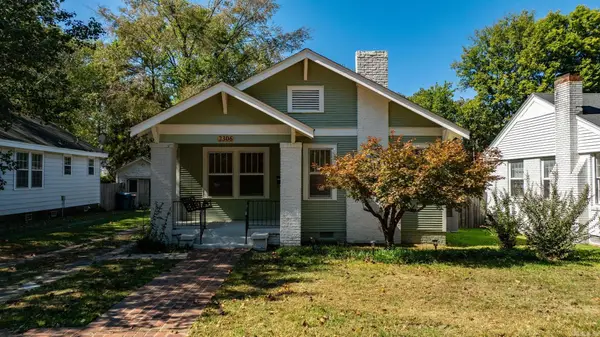 $350,000Active2 beds 2 baths1,179 sq. ft.
2306 N Garfield Street, Little Rock, AR 72207
MLS# 26041706Listed by: LPT REALTY - New
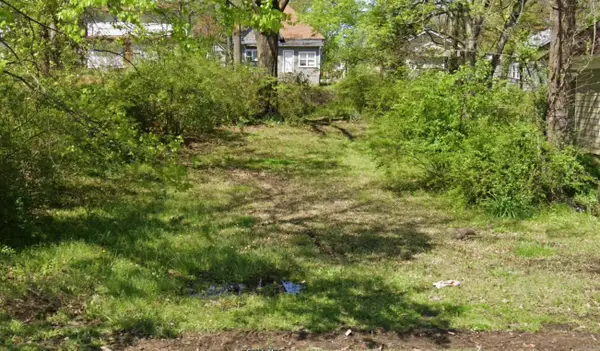 $25,000Active0.14 Acres
1420 S Pine South St, Little Rock, AR 72204
MLS# 26041703Listed by: CHASE CALHOUN REAL ESTATE LLC - New
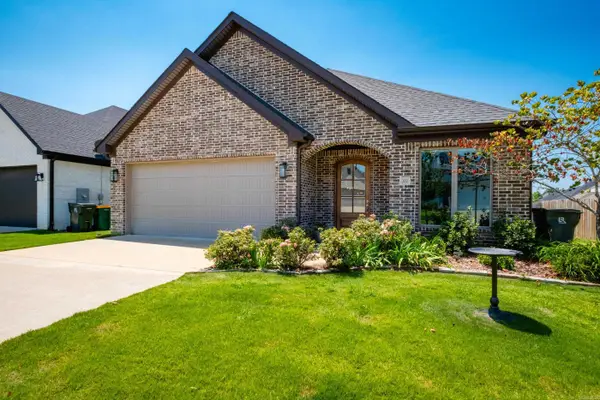 $399,000Active3 beds 2 baths2,040 sq. ft.
202 Rosemary Way, Little Rock, AR 72223
MLS# 26041692Listed by: KELLER WILLIAMS REALTY - New
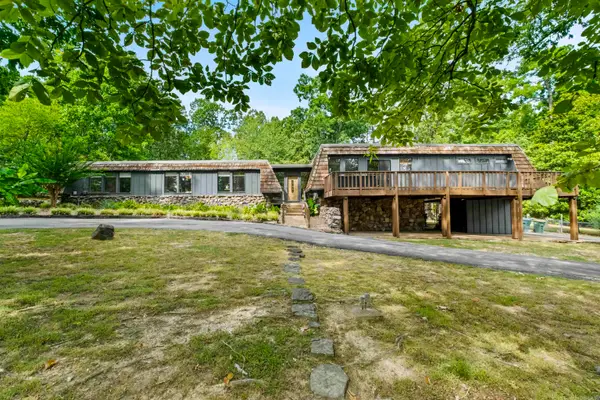 $725,000Active4 beds 5 baths3,549 sq. ft.
700 Asbury Road, Little Rock, AR 72211
MLS# 26041693Listed by: MICHELE PHILLIPS & COMPANY, REALTORS - BENTON BRANCH - Open Sun, 2 to 4pmNew
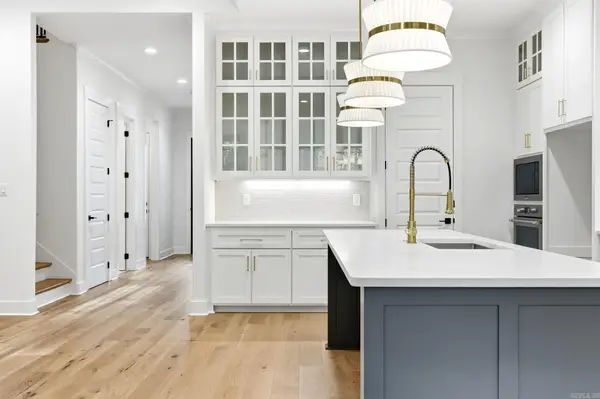 $719,000Active5 beds 4 baths3,227 sq. ft.
131 Calion Court, Little Rock, AR 72223
MLS# 26041698Listed by: CBRPM GROUP - New
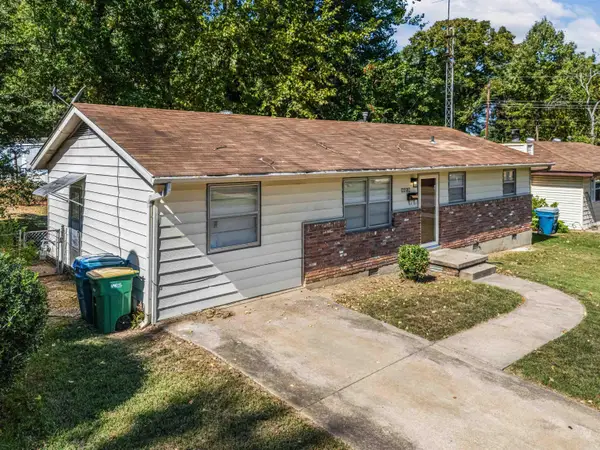 $150,000Active3 beds 1 baths1,152 sq. ft.
9418 Crofton Drive, Little Rock, AR 72209
MLS# 26041699Listed by: MVP REAL ESTATE - New
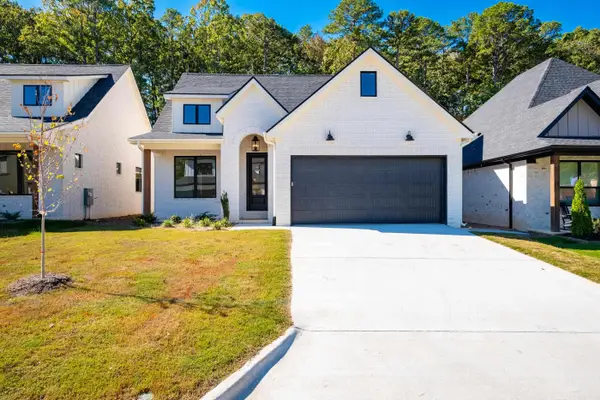 $489,000Active4 beds 2 baths2,238 sq. ft.
137 Kinley Loop, Little Rock, AR 72223
MLS# 26041688Listed by: TODD ARMSTRONG REAL ESTATE - Open Sun, 2 to 4pmNew
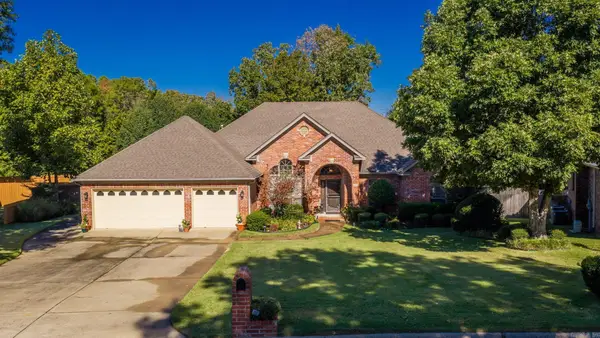 $399,000Active4 beds 3 baths2,482 sq. ft.
38 Chatel, Little Rock, AR 72223
MLS# 26041689Listed by: ARKANSAS PROPERTY MANAGEMENT & REAL ESTATE - New
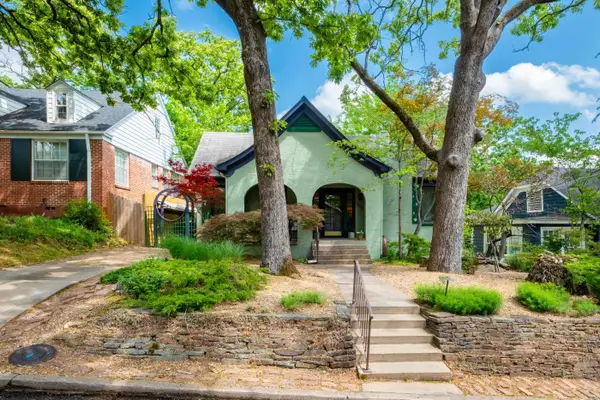 $465,000Active3 beds 3 baths1,935 sq. ft.
109 Linwood Court, Little Rock, AR 72205
MLS# 26041682Listed by: CHARLOTTE JOHN COMPANY (LITTLE ROCK)


Protect your home and budget from life's surprises with an Assurant Home Warranty, backed by a partner that supports you through every step of homeownership. Explore Plans.
©2026 Century 21 Real Estate LLC. All rights reserved. CENTURY 21®, the CENTURY 21 Logo and C21® are service marks owned by Century 21 Real Estate LLC. Century 21 Real Estate LLC fully supports the principles of the Fair Housing Act and the Equal Opportunity Act. Each office is independently owned and operated. Listing information is deemed reliable but not guaranteed accurate.