
3905 Oakwood Road, Little Rock, AR 72205
Local realty services provided by:CENTURY 21 Perry Real Estate
3905 Oakwood Road,Little Rock, AR 72205
$377,000
- 3 Beds
- 2 Baths
- - sq. ft.
- Single family
- Sold
Listed by: valentine hansen
Office: re/max properties
MLS#:26029942
Source:AR_CARMLS
Sorry, we are unable to map this address
Price summary
- Price:$377,000
About this home
This Historic Hillcrest home is located on a quiet cul-de-sac w/beautiful treetop views & seasonal view of Arkansas River bluffs. An elevated patio perfectly located w/access off the living room & master bedroom provides an ideal setting for relaxing evenings & outdoor entertaining. Original architectural elements including doors w/rich wood grain detail, arched doorways, wall sconces, & native quartz fireplace provide historic charm and create a warm, inviting home. Outdoor storage/workshop.
Contact an agent
Home facts
- Year built:1930
- Subdivision & Development:OAKWOOD PLACE
- Listing ID #:26029942
- Added:51 day(s) ago
- Updated:September 13, 2026 at 06:28 AM
Rooms and interior
- Bedrooms:3
- Total bathrooms:2
- Full bathrooms:2
- Flooring:Tile, Wood
- Dining Description:Separate Breakfast Room, Separate Dining Room
- Kitchen Description:Dishwasher, Gas Range
- Bedroom Description:3 Bedrooms Same Level, Primary Bedroom Apart, Primary Bedroom/Main Level
Heating and cooling
- Cooling:Central Cool-Electric
- Heating:Central Heat-Electric
Structure and exterior
- Roof:3 Tab Shingles, Composition
- Year built:1930
- Lot Features:In Subdivision, Sloped
- Architectural Style:Bungalow/Cottage, Craftsman
- Construction Materials:Brick & Frame Combo
- Exterior Features:Patio
- Foundation Description:Crawl Space
- Levels:1 Story
Utilities
- Water:Water-Public
- Sewer:Sewer-Public
Finances and disclosures
- Price:$377,000
- Tax amount:$3,580
Features and amenities
- Appliances:Dishwasher, Gas Range
Parking
- Parking description:Garage, One Car
New listings near 3905 Oakwood Road
- New
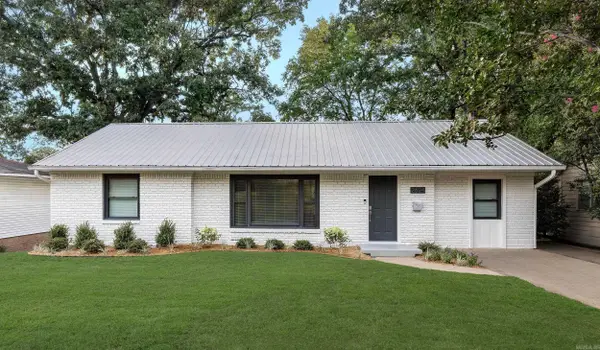 $325,000Active3 beds 2 baths1,375 sq. ft.
2624 Crouchwood Road, Little Rock, AR 72207
MLS# 26037340Listed by: EPIC REAL ESTATE - New
 $205,000Active3 beds 2 baths1,189 sq. ft.
1819 Mesquite Circle, Little Rock, AR 72211
MLS# 26037335Listed by: JANET JONES COMPANY - New
 $339,000Active3 beds 3 baths2,400 sq. ft.
4 Windsor Court, Little Rock, AR 72212
MLS# 26037326Listed by: CRYE-LEIKE REALTORS KANIS BRANCH - New
 $350,000Active4 beds 2 baths2,085 sq. ft.
Address Withheld By Seller, Little Rock, AR 72202
MLS# 26037297Listed by: SSD REALTY GROUP - New
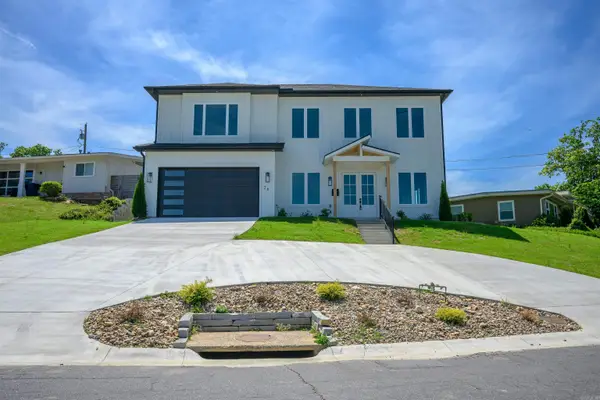 $725,000Active4 beds 4 baths3,291 sq. ft.
26 Lefever Lane, Little Rock, AR 72227
MLS# 26037299Listed by: VENTURE REALTY GROUP - CABOT - New
 $139,000Active3 beds 2 baths1,390 sq. ft.
1608 Green Meadow Drive, Little Rock, AR 72204
MLS# 26037265Listed by: CARMICHAEL & CO REALTY - New
 $468,000Active4 beds 3 baths2,210 sq. ft.
347 Fletcher Loop, Little Rock, AR 72223
MLS# 26037257Listed by: KELLER WILLIAMS REALTY - New
 $595,000Active4 beds 4 baths3,974 sq. ft.
23 Portland Road, Little Rock, AR 72212
MLS# 26037193Listed by: BERKSHIRE HATHAWAY HOMESERVICES ARKANSAS REALTY - New
 $65,000Active0.15 Acres
Address Withheld By Seller, Little Rock, AR 72206
MLS# 26037196Listed by: THE PROPERTY GROUP - New
 $344,900Active3 beds 3 baths2,159 sq. ft.
1106 Claywood Drive, Little Rock, AR 72227
MLS# 26037200Listed by: RE/MAX AFFILIATES REALTY


Protect your home and budget from life's surprises with an Assurant Home Warranty, backed by a partner that supports you through every step of homeownership. Explore Plans.
©2026 Century 21 Real Estate LLC. All rights reserved. CENTURY 21®, the CENTURY 21 Logo and C21® are service marks owned by Century 21 Real Estate LLC. Century 21 Real Estate LLC fully supports the principles of the Fair Housing Act and the Equal Opportunity Act. Each office is independently owned and operated. Listing information is deemed reliable but not guaranteed accurate.