
404 Ensbury Drive, Little Rock, AR 72223
Local realty services provided by:CENTURY 21 United
404 Ensbury Drive,Little Rock, AR 72223
$950,000
- 5 Beds
- 4 Baths
- 3,929 sq. ft.
- Single family
- Active
Listed by: lakynn harris
Office: blue ink real estate
MLS#:26041405
Source:AR_CARMLS
Price summary
- Price:$950,000
- Price per sq. ft.:$241.79
- Monthly HOA dues:$43
About this home
Welcome to 404 Ensbury Drive, in the highly desirable neighborhood of Ensbury Place. This custom built, 2 story brick home is placed in the heart of Chenal Valley and is 5 minutes from The Promenade and Chenal Elementary. This neighborhood also has golf cart access to the stunning Chenal Country Club and is within walking distance to the neighborhood park and pool. On the main level, you will find an open concept floor plan that includes the primary suite, along with 2 additional bedrooms and 2 1/2 baths. Upstairs offers 1 large bedroom, 1 full bath, and a large bonus/bedroom with a walk in closet that could also be used for a home office. Enjoy year round outdoor living with a covered back porch, wood burning fireplace, privacy fence, and green space. The spacious laundry room offers an abundance of extra storage and an additional sink. This transitional home includes 12 ft ceilings, leathered granite and marble countertops, custom roller shades and plantation shutters, walk in attic storage, 2 large additional closets downstairs, and Thermadore appliances. Great location and lots of space! Owners request 24 hour notice for showings....
Contact an agent
Home facts
- Year built:2019
- Subdivision & Development:CHENAL VALLEY "ENSBURY PLACE"
- Listing ID #:26041405
- Added:2 day(s) ago
- Updated:October 15, 2026 at 03:09 PM
Rooms and interior
- Bedrooms:5
- Total bathrooms:4
- Full bathrooms:3
- Half bathrooms:1
- Flooring:Carpet, Tile, Wood
- Dining Description:Eat-In Kitchen, Separate Dining Room
- Kitchen Description:Dishwasher, Double Oven, Gas Range, Microwave, Pantry, Refrigerator-Stays
- Bedroom Description:Guest Bedroom on Main Level, Primary Bedroom Apart, Primary Bedroom/Main Level
- Living area:3,929 sq. ft.
Structure and exterior
- Roof:Architectural Shingle
- Year built:2019
- Building area:3,929 sq. ft.
- Lot area:0.27 Acres
- Lot Features:In Subdivision, Level
- Architectural Style:Traditional
- Construction Materials:Brick
- Foundation Description:Slab
- Levels:2 Stories
Utilities
- Water:Water-Public
- Sewer:Sewer-Public
Finances and disclosures
- Price:$950,000
- Price per sq. ft.:$241.79
- Tax amount:$7,214
Features and amenities
- Appliances:Dishwasher, Gas Range, Microwave
- Laundry features:Laundry Room
Parking
- Parking description:Garage, Golf Cart Garage, Three Car, Two Car
New listings near 404 Ensbury Drive
- New
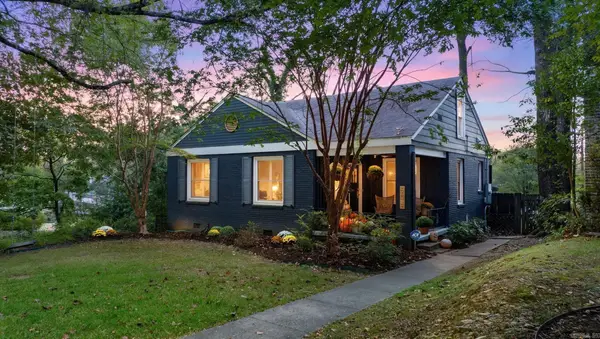 $598,000Active3 beds 3 baths1,750 sq. ft.
5419 Southwood Road, Little Rock, AR 72205
MLS# 26041704Listed by: JANET JONES COMPANY - New
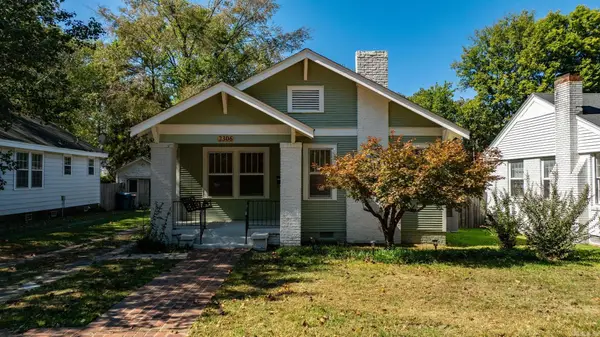 $350,000Active2 beds 2 baths1,179 sq. ft.
2306 N Garfield Street, Little Rock, AR 72207
MLS# 26041706Listed by: LPT REALTY - New
 $25,000Active0.14 Acres
1420 S Pine South St, Little Rock, AR 72204
MLS# 26041703Listed by: CHASE CALHOUN REAL ESTATE LLC - New
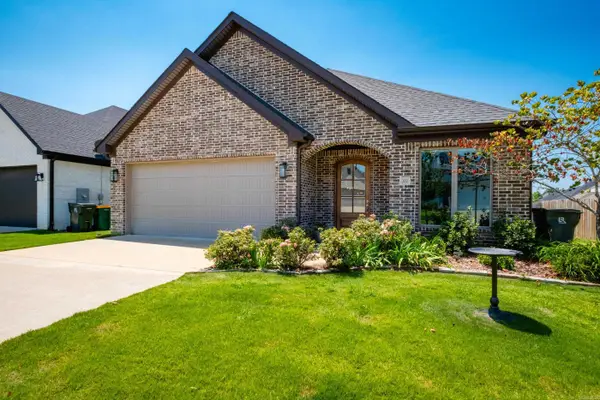 $399,000Active3 beds 2 baths2,040 sq. ft.
202 Rosemary Way, Little Rock, AR 72223
MLS# 26041692Listed by: KELLER WILLIAMS REALTY - New
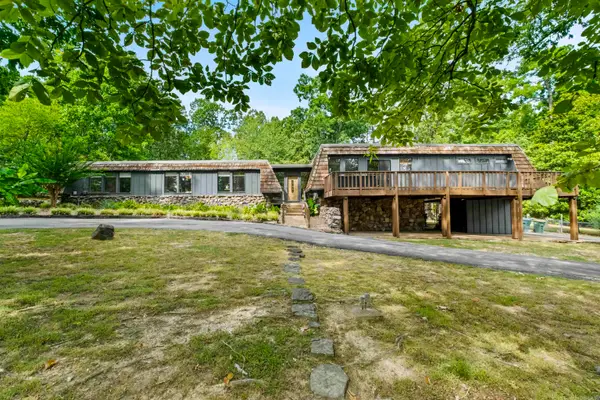 $725,000Active4 beds 5 baths3,549 sq. ft.
700 Asbury Road, Little Rock, AR 72211
MLS# 26041693Listed by: MICHELE PHILLIPS & COMPANY, REALTORS - BENTON BRANCH - Open Sun, 2 to 4pmNew
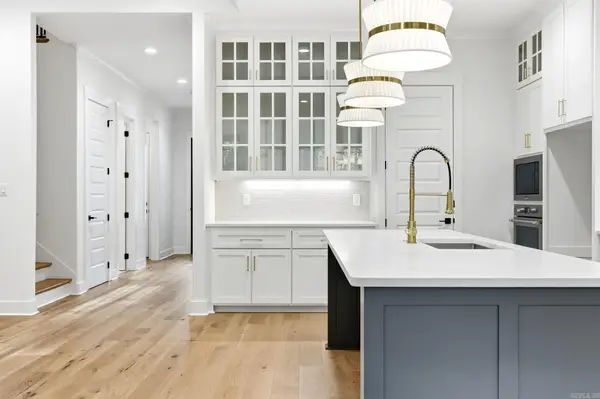 $719,000Active5 beds 4 baths3,227 sq. ft.
131 Calion Court, Little Rock, AR 72223
MLS# 26041698Listed by: CBRPM GROUP - New
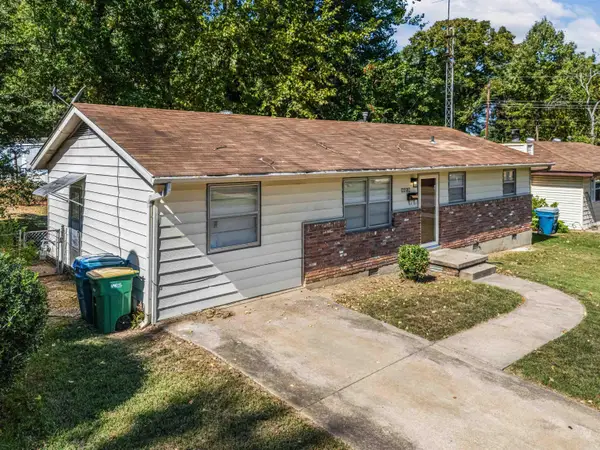 $150,000Active3 beds 1 baths1,152 sq. ft.
9418 Crofton Drive, Little Rock, AR 72209
MLS# 26041699Listed by: MVP REAL ESTATE - New
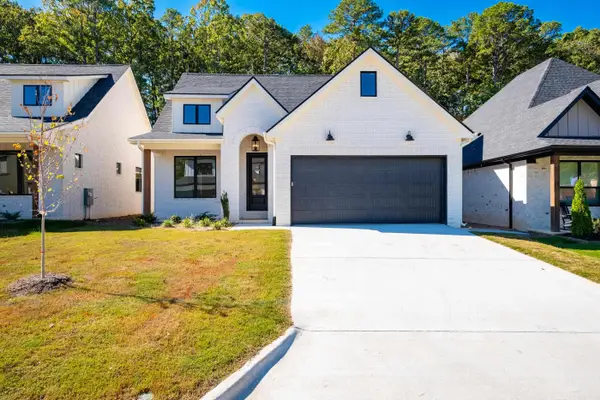 $489,000Active4 beds 2 baths2,238 sq. ft.
137 Kinley Loop, Little Rock, AR 72223
MLS# 26041688Listed by: TODD ARMSTRONG REAL ESTATE - Open Sun, 2 to 4pmNew
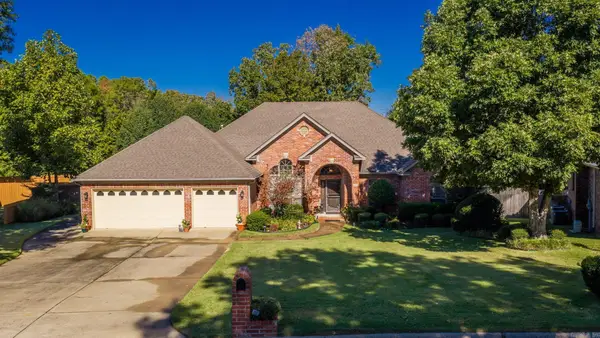 $399,000Active4 beds 3 baths2,482 sq. ft.
38 Chatel, Little Rock, AR 72223
MLS# 26041689Listed by: ARKANSAS PROPERTY MANAGEMENT & REAL ESTATE - New
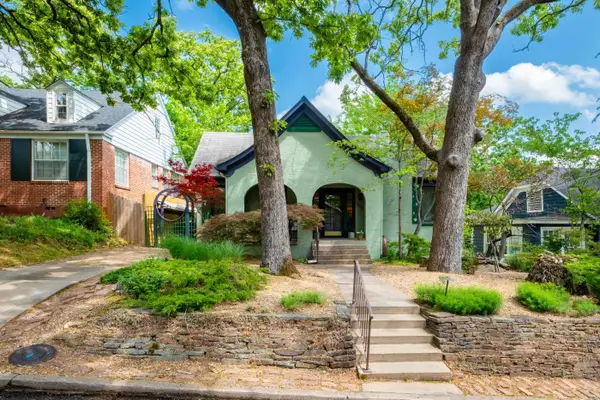 $465,000Active3 beds 3 baths1,935 sq. ft.
109 Linwood Court, Little Rock, AR 72205
MLS# 26041682Listed by: CHARLOTTE JOHN COMPANY (LITTLE ROCK)


Protect your home and budget from life's surprises with an Assurant Home Warranty, backed by a partner that supports you through every step of homeownership. Explore Plans.
©2026 Century 21 Real Estate LLC. All rights reserved. CENTURY 21®, the CENTURY 21 Logo and C21® are service marks owned by Century 21 Real Estate LLC. Century 21 Real Estate LLC fully supports the principles of the Fair Housing Act and the Equal Opportunity Act. Each office is independently owned and operated. Listing information is deemed reliable but not guaranteed accurate.