42 Windsor Court, Little Rock, AR 72212
Local realty services provided by:CENTURY 21 PORTFOLIO
42 Windsor Court,Little Rock, AR 72212
$330,000
- 3 Beds
- 4 Baths
- 2,652 sq. ft.
- Condominium
- Active
Listed by: macey wadley
Office: keller williams realty
MLS#:26041787
Source:AR_CARMLS
Price summary
- Price:$330,000
- Price per sq. ft.:$124.43
- Monthly HOA dues:$585
About this home
Tucked into the desirable Windsor Court community, this charming end-unit condo offers an inviting blend of character, space, and low-maintenance living in the heart of West Little Rock. A private front walk and covered porch welcome you into a light-filled interior featuring a dramatic vaulted living room with fireplace, built-ins, and wet bar, a separate dining room, and a remodeled kitchen that opens to a comfortable family room. The flexible layout offers two bedrooms and 2.5 baths on the main level, while upstairs you’ll find an oversized private suite with its own bath and dressing area. Outside, the beautifully landscaped private, brick courtyard creates a perfect setting for morning coffee, relaxed evenings, or entertaining under the lights. With warm wood floors, great storage, a rear-load 2-car garage, and access to community pool amenities, this is a rare opportunity for easy, elegant living in a sought-after location.
Contact an agent
Home facts
- Year built:1984
- Subdivision & Development:WINDSOR CT TOWNHOMES HPR
- Listing ID #:26041787
- Added:1 day(s) ago
- Updated:October 16, 2026 at 04:58 AM
Rooms and interior
- Bedrooms:3
- Total bathrooms:4
- Full bathrooms:3
- Half bathrooms:1
- Flooring:Carpet, Tile, Wood
- Dining Description:Breakfast Bar, Separate Dining Room
- Kitchen Description:Dishwasher, Disposal, Electric Range, Free-Standing Stove, Ice Maker Connection, Microwave, Pantry
- Bedroom Description:2 Bedrooms Same Level, Guest Bedroom on Main Level, Primary Bedroom Apart, Primary Bedroom/Main Level
- Living area:2,652 sq. ft.
Structure and exterior
- Roof:Architectural Shingle
- Year built:1984
- Building area:2,652 sq. ft.
- Lot Features:Extra Landscaping, In Subdivision, Sloped
- Architectural Style:Contemporary, Traditional
- Construction Materials:Brick & Frame Combo
- Exterior Features:Guttering, Lawn Sprinkler, Patio, Porch
- Foundation Description:Slab
- Levels:1.5 Stories
Utilities
- Water:Water Heater-Gas, Water-Public
- Sewer:Sewer-Public
Finances and disclosures
- Price:$330,000
- Price per sq. ft.:$124.43
- Tax amount:$3,055 (2026)
Features and amenities
- Appliances:Dishwasher, Disposal, Electric Range, Free-Standing Stove, Ice Maker Connection, Microwave
- Laundry features:Dryer Connection-Electric, Dryer Connection-Gas, Laundry Room, Washer Connection
- Amenities:Built-Ins, Security System, Sheet Rock, Vault Ceiling, Walk-In Closet(s), Walk-in Shower, Wet Bar, Window Treatments
- Pool features:Inground Pool, Swimming Pool(s)
Parking
- Parking description:Garage, Rear Entry, Two Car
New listings near 42 Windsor Court
- New
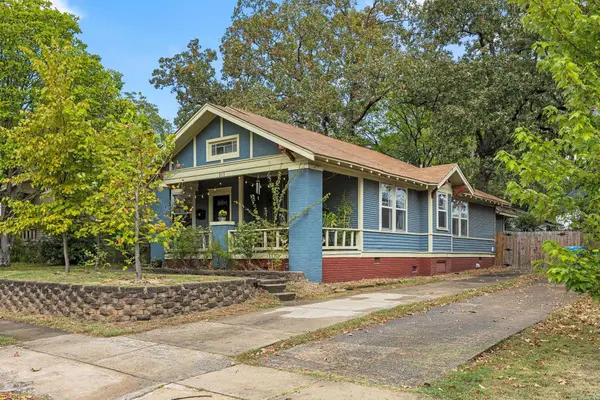 $290,000Active3 beds 2 baths1,631 sq. ft.
211 Johnson Street, Little Rock, AR 72205
MLS# 26041829Listed by: ARKANSAS HOME COLLECTIVE REALTY - New
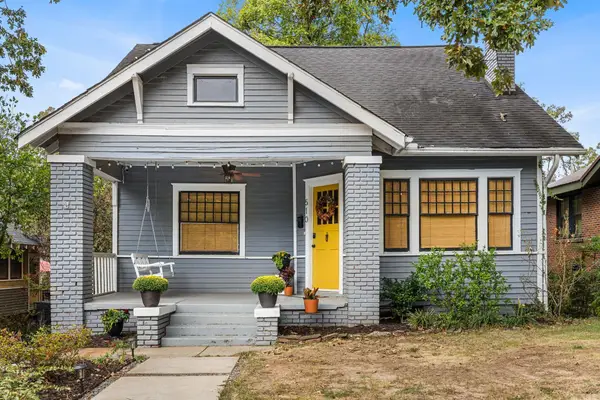 $375,000Active3 beds 2 baths1,852 sq. ft.
510 N Martin Street, Little Rock, AR 72205
MLS# 26041809Listed by: ARKANSAS HOME COLLECTIVE REALTY - Open Sun, 2 to 4pmNew
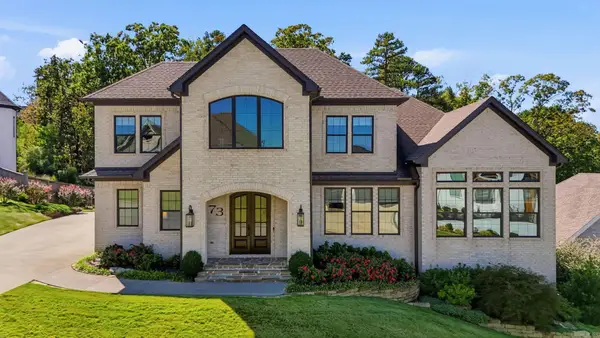 $950,000Active4 beds 4 baths3,691 sq. ft.
73 Falstone Drive, Little Rock, AR 72223
MLS# 26041823Listed by: DILLON HOMES AND REAL ESTATE - New
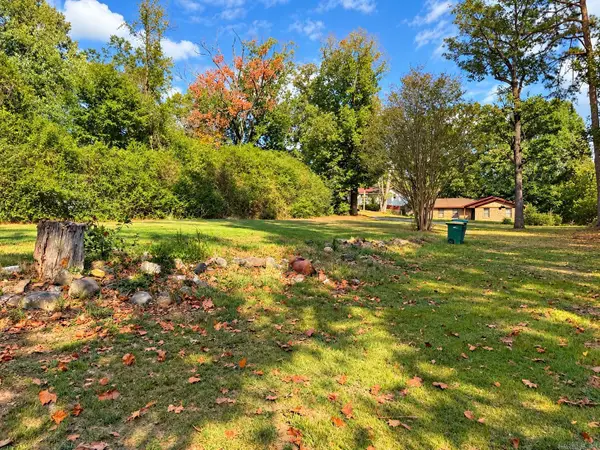
 $75,000Active1.65 Acres
4812 Westwood Avenue, Little Rock, AR 72204
MLS# 26041173Listed by: CENTURY 21 PARKER & SCROGGINS REALTY - BRYANT - New
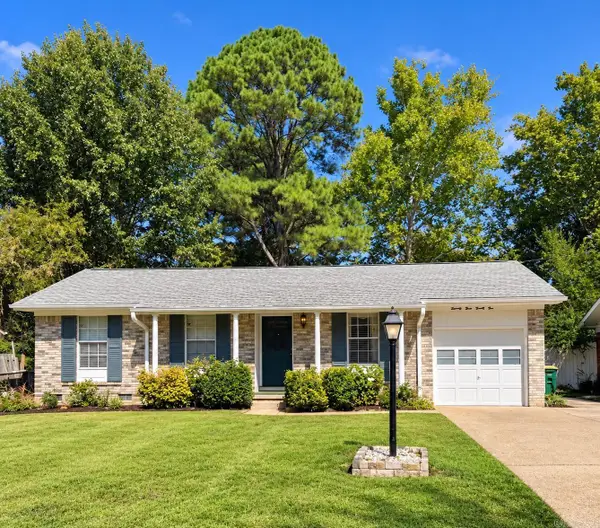 $142,500Active4 beds 2 baths1,550 sq. ft.
7324 Marcia, Little Rock, AR 72209
MLS# 26041619Listed by: CENTURY 21 PARKER & SCROGGINS REALTY - BRYANT - New
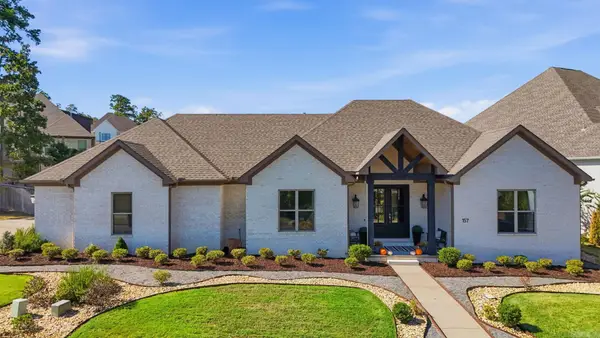 $540,000Active4 beds 2 baths2,560 sq. ft.
157 Caurel Court, Little Rock, AR 72223
MLS# 26041778Listed by: ARKANSAS LAND & REALTY, INC. - Open Fri, 11am to 1pmNew
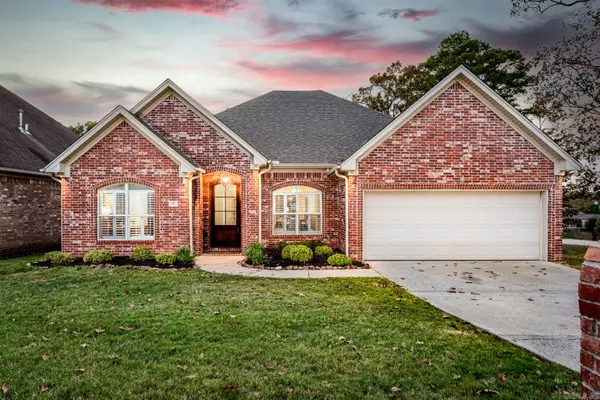 $447,000Active4 beds 3 baths2,508 sq. ft.
4 Glasgow Court, Little Rock, AR 72211
MLS# 26041791Listed by: CBRPM GROUP - New
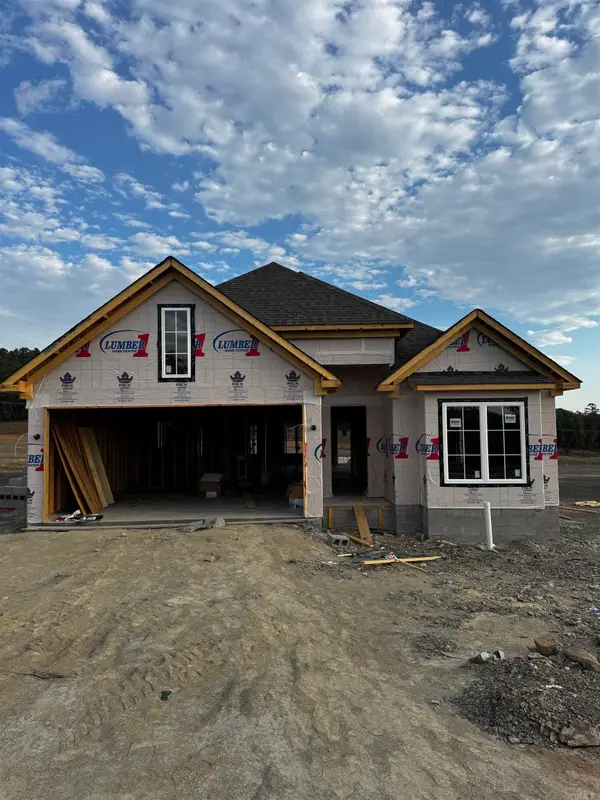 $425,000Active3 beds 2 baths1,940 sq. ft.
36 Mountain Brook Road, Little Rock, AR 72223
MLS# 26041795Listed by: ARKANSAS LAND & REALTY, INC. - New
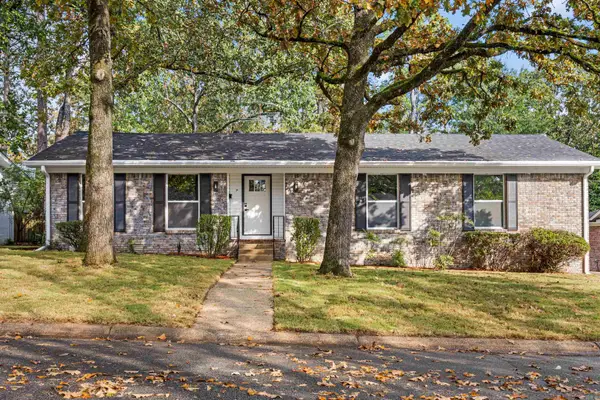 $315,000Active3 beds 2 baths1,849 sq. ft.
19 Queenspark Road, Little Rock, AR 72227
MLS# 26041799Listed by: ARKANSAS HOME COLLECTIVE REALTY


Protect your home and budget from life's surprises with an Assurant Home Warranty, backed by a partner that supports you through every step of homeownership. Explore Plans.
©2026 Century 21 Real Estate LLC. All rights reserved. CENTURY 21®, the CENTURY 21 Logo and C21® are service marks owned by Century 21 Real Estate LLC. Century 21 Real Estate LLC fully supports the principles of the Fair Housing Act and the Equal Opportunity Act. Each office is independently owned and operated. Listing information is deemed reliable but not guaranteed accurate.