
73 Falstone Drive, Little Rock, AR 72223
Local realty services provided by:CENTURY 21 Combs & Associates Real Estate
73 Falstone Drive,Little Rock, AR 72223
$950,000
- 4 Beds
- 4 Baths
- 3,691 sq. ft.
- Single family
- Active
Upcoming open houses
- Sun, Oct 1802:00 pm - 04:00 pm
Listed by: chase dillon
Office: dillon homes and real estate
MLS#:26041823
Source:AR_CARMLS
Price summary
- Price:$950,000
- Price per sq. ft.:$257.38
- Monthly HOA dues:$57.25
About this home
Enjoy stunning views of Pinnacle Mountain and the surrounding valley from this beautiful 2-story home in Falstone. Windows surrounding the great room fill the space with natural light and showcase the incredible views, while a beautiful stone fireplace serves as the focal point. The Kitchen offers custom cabinetry, a large island, double ovens, brick backsplash, and a breakfast area with additional mountain views. The main level also features a formal dining room, private office, half bath, guest bedroom with full bath, laundry, and primary suite. The primary suite overlooks peaceful green space and includes a beautifully appointed bathroom, custom closet, and dedicated HVAC zone. Upstairs you'll find two additional bedrooms, a full bathroom, bonus room, and attic storage. Additional features include security system, RING cameras, custom window shades, whole-home Audio, central vacuum, tankless water heater, and abundant storage throughout. Step outside to enjoy the covered patio, built-in blaze grill, and beautifully landscaped yard....
Contact an agent
Home facts
- Year built:2021
- Subdivision & Development:CHENAL VALLEY "FALSTONE COURT"
- Listing ID #:26041823
- Added:1 day(s) ago
- Updated:October 17, 2026 at 04:37 PM
Rooms and interior
- Bedrooms:4
- Total bathrooms:4
- Full bathrooms:3
- Half bathrooms:1
- Flooring:Tile, Wood
- Dining Description:Breakfast Bar, Eat-In Kitchen, Separate Dining Room
- Kitchen Description:Dishwasher, Disposal, Double Oven, Gas Range, Ice Maker Connection, Microwave, Pantry, Refrigerator-Stays
- Bedroom Description:Guest Bedroom on Main Level, Primary Bedroom/Main Level
- Living area:3,691 sq. ft.
Structure and exterior
- Roof:Architectural Shingle
- Year built:2021
- Building area:3,691 sq. ft.
- Lot area:0.38 Acres
- Lot Features:Extra Landscaping, In Subdivision, Sloped, Wooded
- Architectural Style:Traditional
- Construction Materials:Brick
- Exterior Features:Covered Patio, Deck, Guttering, Lawn Sprinkler, Patio
- Foundation Description:Crawl Space
- Levels:2 Stories
Utilities
- Water:Water Heater-Gas, Water-Public
- Sewer:Sewer-Public
Finances and disclosures
- Price:$950,000
- Price per sq. ft.:$257.38
- Tax amount:$6,773
Features and amenities
- Appliances:Dishwasher, Disposal, Gas Range, Ice Maker Connection, Microwave
- Laundry features:Dryer Connection-Electric, Laundry Room, Washer Connection
- Amenities:Built-Ins, Central Vacuum, Floored Attic, Security System, Sheet Rock, Smoke Detector(s), Telephone-Private, Vault Ceiling, Walk-In Closet(s), Walk-in Shower, Window Treatments, Wired for Highspeed Inter
Parking
- Parking description:Side Entry, Three Car
New listings near 73 Falstone Drive
- New
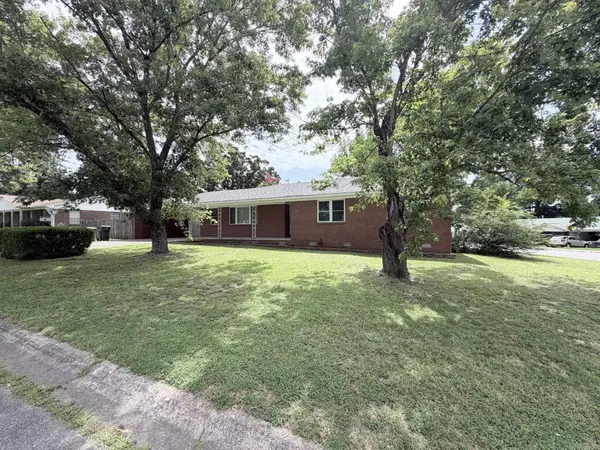 $219,900Active3 beds 2 baths1,691 sq. ft.
1 Oriole Circle, Little Rock, AR 72205
MLS# 26042045Listed by: ALIGNED REALTY - New
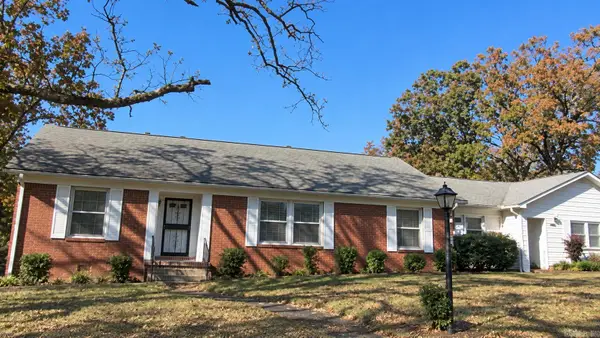 $210,000Active4 beds 3 baths2,850 sq. ft.
1524 S Tyler Street, Little Rock, AR 72204
MLS# 26042043Listed by: LEVEL UP REALTY - New
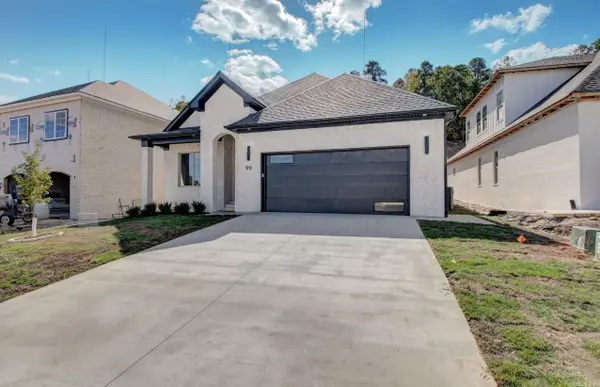 $682,000Active5 beds 4 baths3,130 sq. ft.
99 Calion Ct, Little Rock, AR 72223
MLS# 26042035Listed by: REDDY REAL ESTATE - New
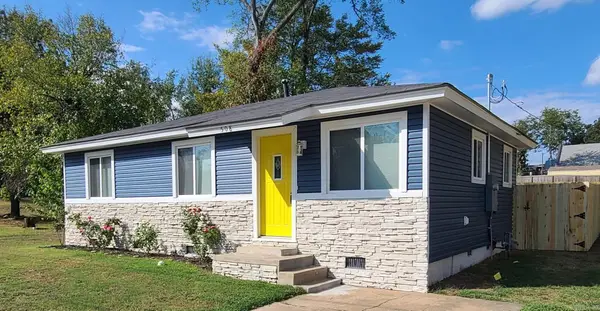 $150,000Active3 beds 1 baths864 sq. ft.
508 E 23rd St, Little Rock, AR 72206
MLS# 26042012Listed by: NASH REALTY - New
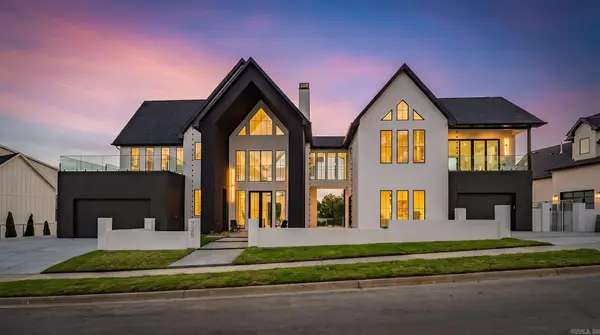 $2,425,000Active5 beds 8 baths6,404 sq. ft.
225 Haywood Drive, Little Rock, AR 72223
MLS# 26042016Listed by: NEW HOME ESTATES REALTY - New
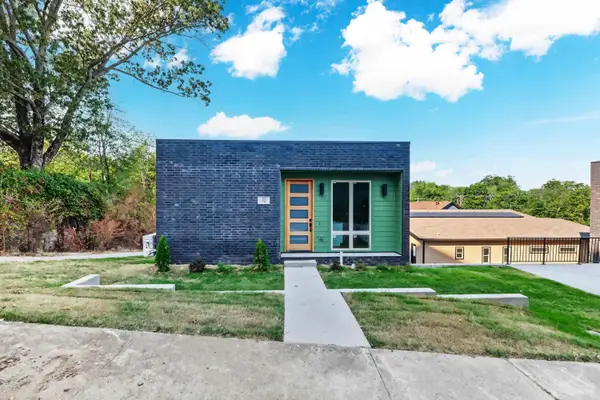 $175,000Active1 beds 1 baths675 sq. ft.
320 E 24th Street, Little Rock, AR 72206
MLS# 26042003Listed by: KELLER WILLIAMS REALTY - New
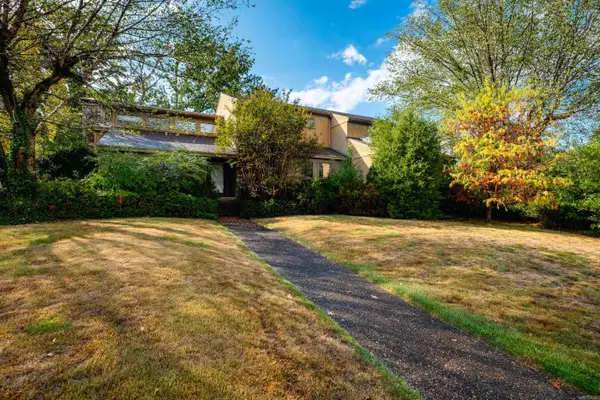 $600,000Active5 beds 4 baths4,807 sq. ft.
1 Masters Circle, Little Rock, AR 72212
MLS# 26041984Listed by: ADKINS & ASSOCIATES REAL ESTATE - New
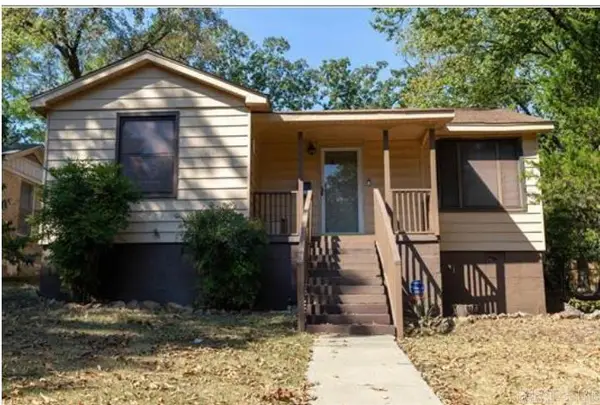 $160,000Active4 beds 2 baths1,512 sq. ft.
2002 S Tyler Street, Little Rock, AR 72204
MLS# 26041987Listed by: HOME DESIGN AND REALTY L.L.C. - New
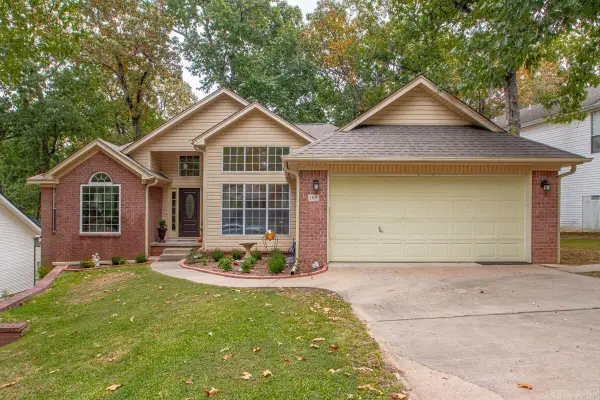 $295,000Active3 beds 2 baths1,818 sq. ft.
1505 Cherry Brook Drive, Little Rock, AR 72211
MLS# 26041990Listed by: CHARLOTTE JOHN COMPANY (LITTLE ROCK) - New
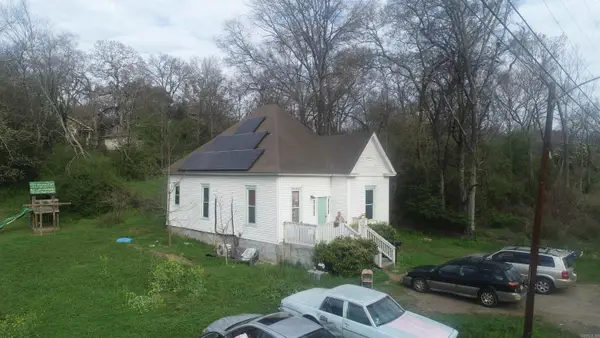 $225,000Active3 beds 1 baths1,078 sq. ft.
416 S Park St, Little Rock, AR 72205
MLS# 26041938Listed by: RE/MAX REALTY GROUP


Protect your home and budget from life's surprises with an Assurant Home Warranty, backed by a partner that supports you through every step of homeownership. Explore Plans.
©2026 Century 21 Real Estate LLC. All rights reserved. CENTURY 21®, the CENTURY 21 Logo and C21® are service marks owned by Century 21 Real Estate LLC. Century 21 Real Estate LLC fully supports the principles of the Fair Housing Act and the Equal Opportunity Act. Each office is independently owned and operated. Listing information is deemed reliable but not guaranteed accurate.