
2617 Old Forge Dr, Little Rock, AR 72227
Local realty services provided by:CENTURY 21 United
2617 Old Forge Dr,Little Rock, AR 72227
$260,000
- 3 Beds
- 2 Baths
- 2,158 sq. ft.
- Single family
- Active
Listed by: mary margaret dunn
Office: crye-leike realtors kanis branch
MLS#:26042116
Source:AR_CARMLS
Price summary
- Price:$260,000
- Price per sq. ft.:$120.48
About this home
This all brick 1 level 3 bedrm 2 bath sitting on a corner lot with side load garage offers a formal living / dining combo for those special occasions, large den with brick fireplace and built-in shelving for casual family gatherings. Kitchen has an abundance of cabinets and workspace. Nice size primary suite with bath offering double vanity and walk in shower. There is a big laundry off of kitchen and a large storage room in garage or could be used for a small shop. The large deck is perfect for enjoying your morning coffee or a cookout. NEW vinyl flooring and fresh paint in living room and den. Come take a look and make it yours. Agents please see special remarks.
Contact an agent
Home facts
- Year built:1981
- Subdivision & Development:Ludington Heights
- Listing ID #:26042116
- Added:1 day(s) ago
- Updated:October 19, 2026 at 02:51 AM
Rooms and interior
- Bedrooms:3
- Total bathrooms:2
- Full bathrooms:2
- Flooring:Carpet, Laminate, Tile
- Dining Description:Living/Dining Combo, Separate Breakfast Room
- Kitchen Description:Built-In Stove, Dishwasher, Disposal, Electric Range, Ice Maker Connection, Pantry, Refrigerator-Stays
- Bedroom Description:3 Bedrooms Same Level
- Living area:2,158 sq. ft.
Structure and exterior
- Roof:Architectural Shingle
- Year built:1981
- Building area:2,158 sq. ft.
- Lot area:0.27 Acres
- Lot Features:Corner Lot, In Subdivision, Level
- Architectural Style:Traditional
- Construction Materials:Brick
- Exterior Features:Deck, Guttering
- Foundation Description:Slab/Crawl Combination
- Levels:1 Story
Utilities
- Water:Water Heater-Gas, Water-Public
- Sewer:Sewer-Public
Finances and disclosures
- Price:$260,000
- Price per sq. ft.:$120.48
- Tax amount:$2,444
Features and amenities
- Appliances:Built-In Stove, Dishwasher, Disposal, Electric Range, Ice Maker Connection
- Laundry features:Dryer Connection-Electric, Laundry Room, Washer Connection
- Amenities:Built-Ins, Security System, Sheet Rock, TV-Cable, Walk-In Closet(s), Walk-in Shower, Window Treatments
Parking
- Parking description:Auto Door Opener, Garage, Side Entry, Two Car
New listings near 2617 Old Forge Dr
- New
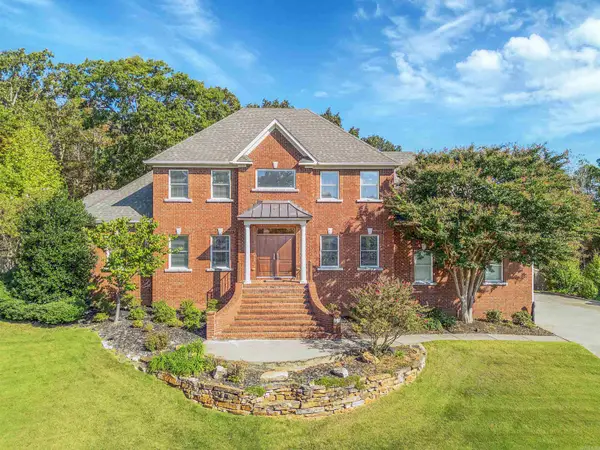 $615,000Active5 beds 4 baths3,926 sq. ft.
131 Noyant Drive, Little Rock, AR 72223
MLS# 26042109Listed by: BIG LITTLE BROKERAGE - New
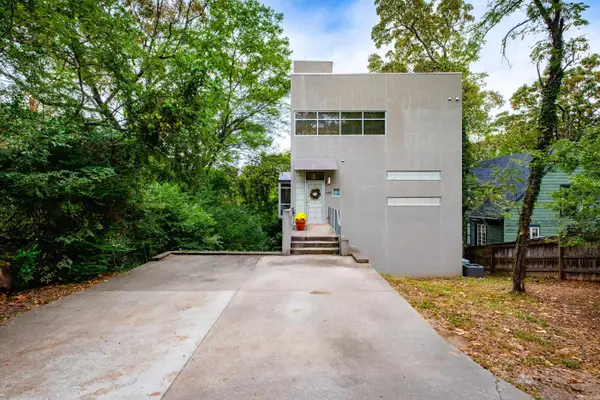 $650,000Active3 beds 4 baths2,452 sq. ft.
4625 N Lookout Road, Little Rock, AR 72205
MLS# 26042071Listed by: CHARLOTTE JOHN COMPANY (LITTLE ROCK) - New
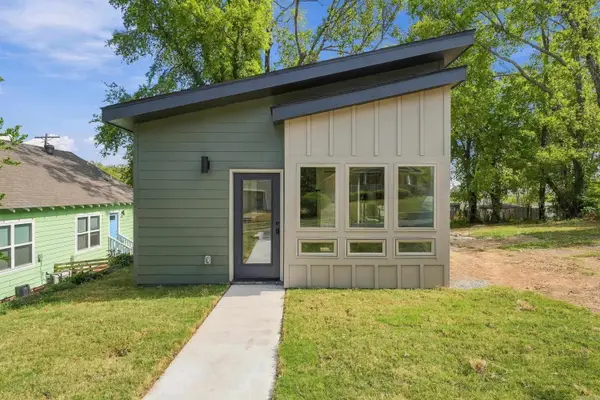 $235,000Active2 beds 2 baths950 sq. ft.
2107 Cumberland Street, Little Rock, AR 72206
MLS# 26042049Listed by: CHARLOTTE JOHN COMPANY (LITTLE ROCK) - New
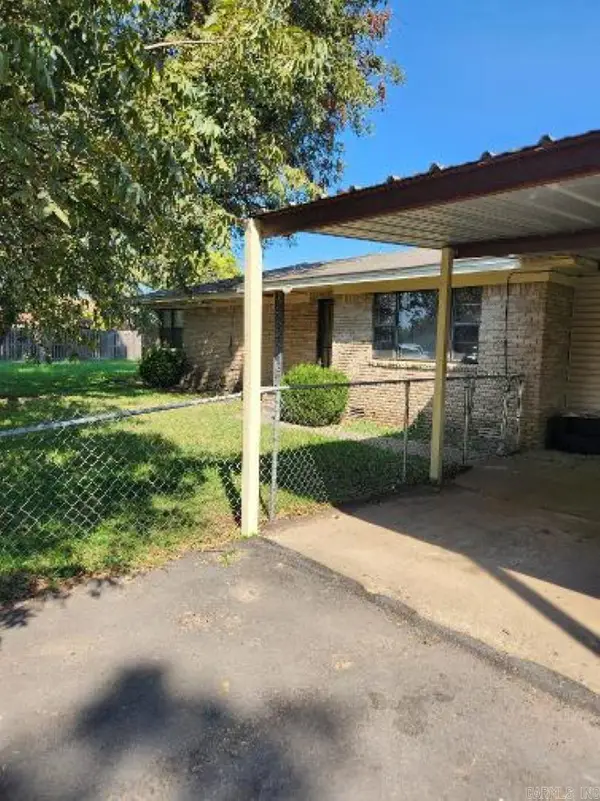 $139,999Active4 beds 2 baths1,878 sq. ft.
Address Withheld By Seller, Little Rock, AR 72206
MLS# 26042052Listed by: FAITH REALTY & ASSOCIATES - New
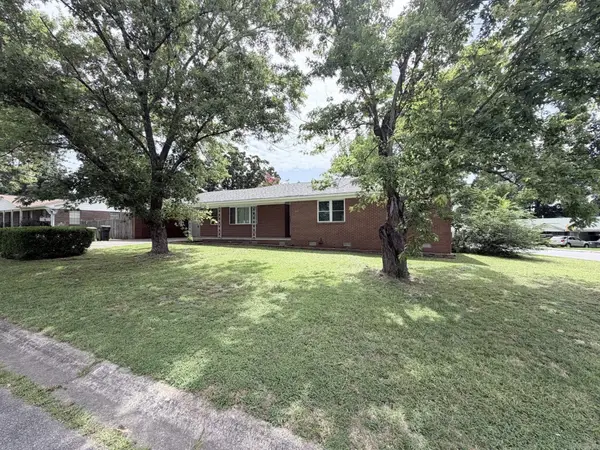 $219,900Active3 beds 2 baths1,691 sq. ft.
1 Oriole Circle, Little Rock, AR 72205
MLS# 26042045Listed by: ALIGNED REALTY - New
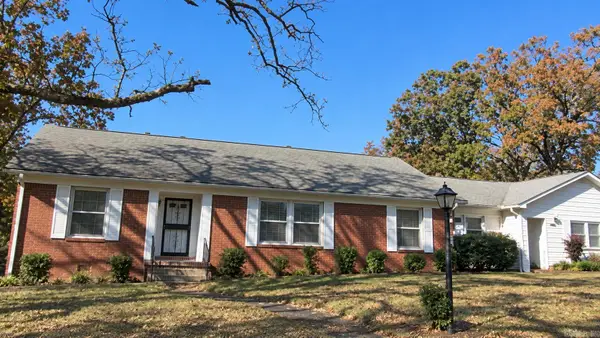 $210,000Active4 beds 3 baths2,850 sq. ft.
1524 S Tyler Street, Little Rock, AR 72204
MLS# 26042043Listed by: LEVEL UP REALTY - New
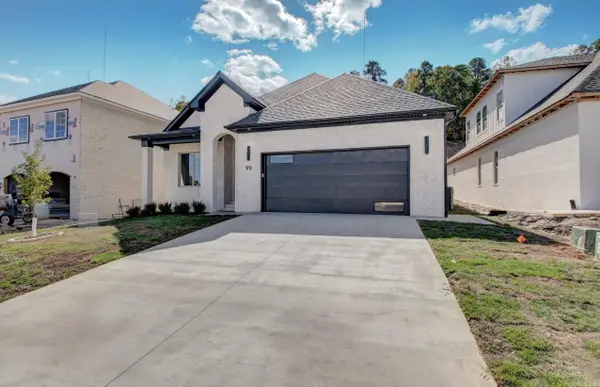 $682,000Active5 beds 4 baths3,130 sq. ft.
99 Calion Ct, Little Rock, AR 72223
MLS# 26042035Listed by: REDDY REAL ESTATE - New
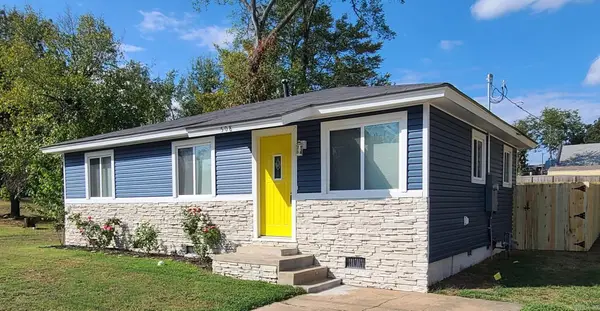 $150,000Active3 beds 1 baths864 sq. ft.
508 E 23rd St, Little Rock, AR 72206
MLS# 26042012Listed by: NASH REALTY - New
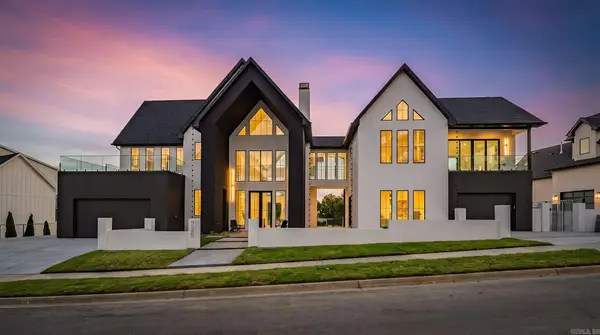 $2,425,000Active5 beds 8 baths6,404 sq. ft.
225 Haywood Drive, Little Rock, AR 72223
MLS# 26042016Listed by: NEW HOME ESTATES REALTY


Protect your home and budget from life's surprises with an Assurant Home Warranty, backed by a partner that supports you through every step of homeownership. Explore Plans.
©2026 Century 21 Real Estate LLC. All rights reserved. CENTURY 21®, the CENTURY 21 Logo and C21® are service marks owned by Century 21 Real Estate LLC. Century 21 Real Estate LLC fully supports the principles of the Fair Housing Act and the Equal Opportunity Act. Each office is independently owned and operated. Listing information is deemed reliable but not guaranteed accurate.